
114 Woodland Rd, Newark, DE 19702
Local realty services provided by:ERA Byrne Realty
114 Woodland Rd,Newark, DE 19702
$570,800
- 5 Beds
- 3 Baths
- 3,105 sq. ft.
- Single family
- Coming Soon
Listed by: carolyn nguyen
Office: real broker llc.
MLS#:DENC2114706
Source:BRIGHTMLS
Price summary
- Price:$570,800
- Price per sq. ft.:$183.83
- Monthly HOA dues:$16.25
About this home
Your Private Resort Awaits! Welcome to this exceptional Williamsburg Elite Colonial, tucked away on a premium, quiet cul-de-sac corner lot. Offering the perfect blend of luxury, comfort, and privacy, this home is designed for both elegant entertaining and everyday enjoyment.
Step outside to your own backyard oasis featuring an impressive 18' x 44' Anthony Sylvan gunite in-ground pool, spacious deck, gazebo, and beautifully landscaped grounds—perfect for unforgettable summers and relaxing evenings. A large concrete driveway provides ample parking for family and guests.
Inside, discover freshly painted spaces, beautiful hardwood floors, a spacious eat-in kitchen, and a stunning sunroom featuring soaring cathedral ceilings and a cozy fireplace—the perfect place to relax and enjoy views of your private backyard. Warm and inviting living spaces make this home ideal for family gatherings and entertaining.
Recent updates include fresh interior paint and composite deck flooring. With four spacious bedrooms, a 3-car garage, and an expansive concrete driveway, this home offers room for everyone and everything.
Enjoy the peace and privacy of cul-de-sac living while experiencing resort-style amenities right at home. Homes like this are a rare find! Don't miss your opportunity to make this exceptional property yours. Schedule your private showing today!...
Contact an agent
Home facts
- Year built:1990
- Subdivision & Development:TIMBER FARMS
- Listing ID #:DENC2114706
- Updated:November 19, 2026 at 05:42 AM
Rooms and interior
- Bedrooms:5
- Total bathrooms:3
- Full bathrooms:3
- Flooring:Carpet, Ceramic Tile, Hardwood, Vinyl
- Dining Description:Dining Room
- Kitchen Description:Dishwasher, Disposal, ENERGY STAR Dishwasher, ENERGY STAR Refrigerator, Kitchen - Island, Microwave, Oven/Range - Electric, Stainless Steel Appliances, Water Heater
- Bedroom Description:Primary Bedroom, Walk In Closet(s)
- Basement:Yes
- Basement Description:Partial
- Living area:3,105 sq. ft.
Heating and cooling
- Cooling:Central A/C
- Heating:Electric, Forced Air, Heat Pump(s), Natural Gas
Structure and exterior
- Roof:Asbestos Shingle
- Year built:1990
- Building area:3,105 sq. ft.
- Lot area:0.44 Acres
- Lot Features:Corner, Front Yard, Landscaping
- Architectural Style:Colonial
- Construction Materials:Brick, Vinyl Siding
- Exterior Features:Deck(s), Play Area, Wrap Around
- Foundation Description:Brick/Mortar, Concrete Perimeter
- Levels:2 Stories
Utilities
- Water:Public
- Sewer:Public Sewer
Finances and disclosures
- Price:$570,800
- Price per sq. ft.:$183.83
- Tax amount:$5,620 (2025)
Features and amenities
- Laundry features:Dryer, Laundry, Washer
- Amenities:Ceiling Fan(s), Electric Available, Electric_110 Volts, Natural Gas Available, Phone
- Pool features:Gunite, In Ground
Parking
- Parking description:Attached Garage, Concrete Driveway, Garage - Side Entry, Garage Door Opener, Inside Access
- Garage:Yes
- Garage spaces:3
New listings near 114 Woodland Rd
- Coming Soon
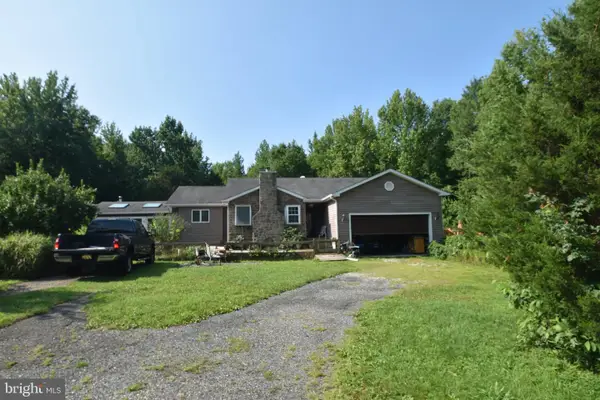 $700,000Coming Soon4 beds 2 baths1,525 sq. ft.
1462 Old Baltimore Pike, NEWARK, DE 19702
MLS# DENC2113200Listed by: EXP REALTY, LLC - Coming Soon
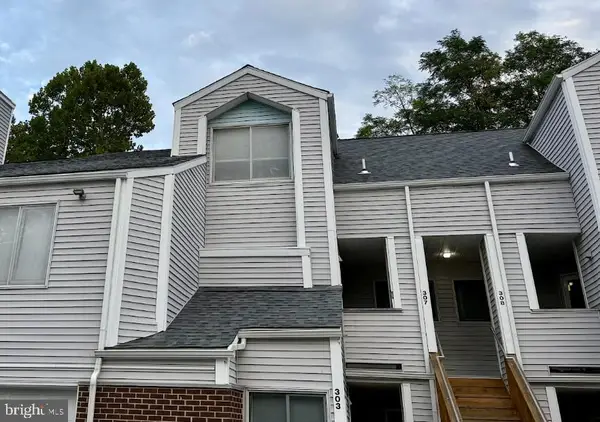 $250,000Coming Soon2 beds 3 baths
307 Mary Ann Ct, NEWARK, DE 19711
MLS# DENC2110280Listed by: BHHS FOX & ROACH - HOCKESSIN - New
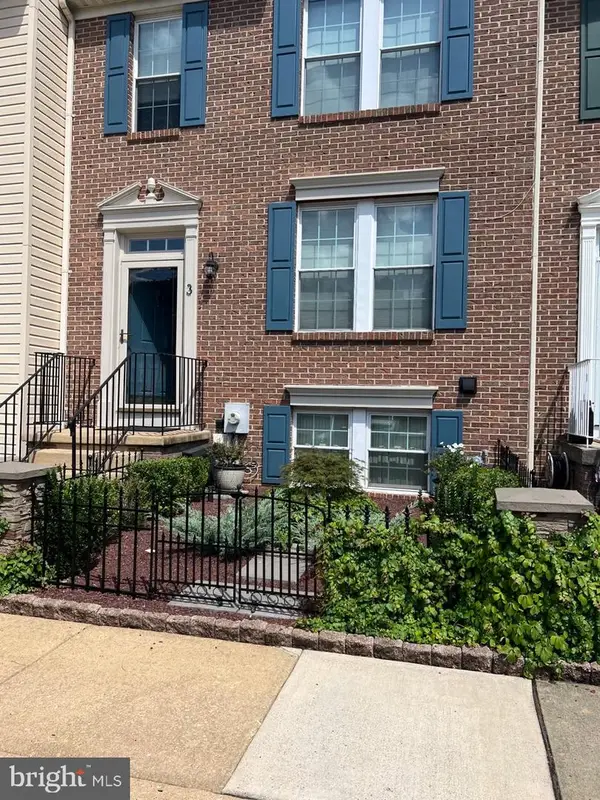 $349,999Active3 beds 3 baths1,725 sq. ft.
3 Vinca Dr, NEWARK, DE 19702
MLS# DENC2114900Listed by: EPIQUE REALTY - Open Sun, 11am to 1pmNew
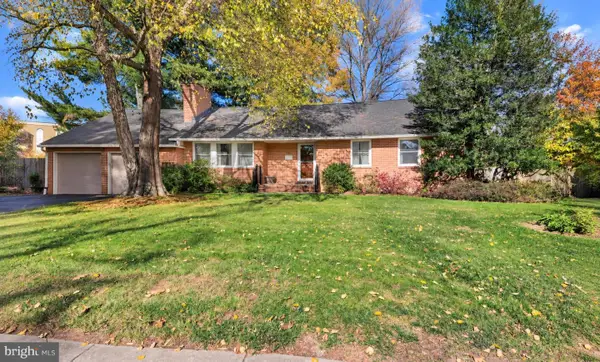 $500,000Active3 beds 3 baths2,229 sq. ft.
212 Sunset Rd, NEWARK, DE 19711
MLS# DENC2114766Listed by: BARKSDALE & AFFILIATES REALTY - New
 $429,999Active3 beds 2 baths1,300 sq. ft.
8 Bowfin Dr, NEWARK, DE 19702
MLS# DENC2114890Listed by: FAVE REALTY INC - New
 $375,000Active3 beds 3 baths2,150 sq. ft.
229 Bellwether Ct, NEWARK, DE 19702
MLS# DENC2114892Listed by: RE/MAX ASSOCIATES - NEWARK - New
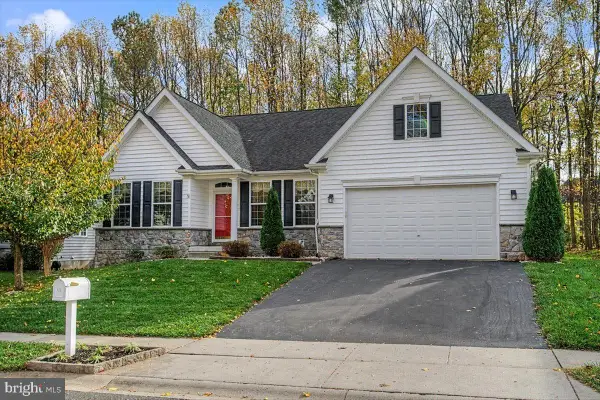 $618,900Active3 beds 3 baths3,880 sq. ft.
812 Colorado Dr, NEWARK, DE 19713
MLS# DENC2114912Listed by: PATTERSON-SCHWARTZ-HOCKESSIN - New
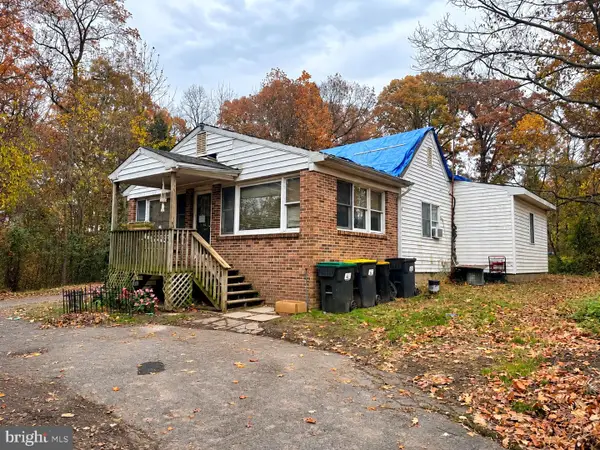 $275,000Active3 beds 1 baths1,656 sq. ft.
4967 Ogletown Stanton Rd, NEWARK, DE 19713
MLS# DENC2114566Listed by: COLDWELL BANKER REALTY - New
 $295,000Active3 beds 2 baths1,242 sq. ft.
29 Bradley Dr, NEWARK, DE 19702
MLS# DENC2114894Listed by: HOMECOIN.COM


Protect your home and budget from life's surprises with an Assurant Home Warranty, backed by a partner that supports you through every step of homeownership. Explore Plans.
© 2023 - 2026 ERA Franchise Systems LLC. All rights reserved. ERA Franchise Systems LLC fully supports the principles of the Fair Housing Act and the Equal Opportunity Act. ERA, ERA Real Estate powered, and their respective logos are registered service marks of ERA Franchise Systems LLC. Each office is independently owned and operated.