
59 Helios Ct, Newark, DE 19711
Local realty services provided by:Pagoda Realty ERA Powered
Upcoming open houses
- Sat, Nov 2101:00 pm - 03:00 pm
- Sun, Nov 2201:00 pm - 03:00 pm
Listed by: kathleen a pigliacampi, erica renee leftwich
Office: patterson-schwartz-hockessin
MLS#:DENC2115022
Source:BRIGHTMLS
Price summary
- Price:$360,000
- Price per sq. ft.:$196.72
About this home
Opportunity knocks for this one-of-a-kind townhouse in Pike Creek! Stylish and updated lovely 3BR 2.5 Bath END UNIT with garage and expanded wrap around deck backing to woods in a secluded community. Wonderful open floor plan - perfect for daily living as well as entertaining. Gorgeous engineered wood floors throughout, incredible natural light, chef's kitchen with granite counters, recessed lighting and all bathrooms have been updated! Current owners have made some important updates and improvements for today's living such as new lighting fixtures, new kitchen appliances, new garage door, amazing new large custom windows on the side of the home where there were not originally windows. The electric was upgraded from 150AMP to a new 200 AMP service and there is a new EV charger in the garage. The setting feels so private, yet is conveniently close to shopping, parks, and 10 mins to 95! All appliances are included, so move right in and enjoy! Tour this one right away and make it yours!!...
Contact an agent
Home facts
- Year built:1980
- Subdivision & Development:TREE TOP
- Listing ID #:DENC2115022
- Updated:November 20, 2026 at 01:51 AM
Rooms and interior
- Bedrooms:3
- Total bathrooms:3
- Full bathrooms:2
- Half bathrooms:1
- Flooring:Carpet, Ceramic Tile, Hardwood
- Dining Description:Combination Dining/Living, Combination Kitchen/Dining, Dining Area
- Bathrooms Description:Half Bath, Primary Bath(s)
- Kitchen Description:Breakfast Area, Built-In Microwave, Dishwasher, Kitchen - Gourmet, Kitchen - Island, Kitchen - Table Space, Oven/Range - Electric, Refrigerator, Water Heater
- Bedroom Description:Primary Bedroom
- Basement:Yes
- Basement Description:Full
- Living area:1,830 sq. ft.
Heating and cooling
- Cooling:Central A/C
- Heating:Electric, Forced Air, Heat Pump - Electric BackUp
Structure and exterior
- Roof:Asphalt
- Year built:1980
- Building area:1,830 sq. ft.
- Lot area:0.14 Acres
- Lot Features:Backs to Trees, Secluded, SideYard(s), Sloping, Suburban, Trees/Wooded
- Architectural Style:Traditional
- Construction Materials:Brick, Vinyl Siding
- Exterior Features:Deck(s)
- Foundation Description:Block
- Levels:3 Story
Utilities
- Water:Public
- Sewer:Public Sewer
Finances and disclosures
- Price:$360,000
- Price per sq. ft.:$196.72
- Tax amount:$3,454 (2025)
Features and amenities
- Laundry features:Dryer - Electric, Washer
- Amenities:Ceiling Fan(s)
Parking
- Parking description:Attached Garage, Garage - Front Entry
- Garage:Yes
- Garage spaces:1
New listings near 59 Helios Ct
- Coming SoonOpen Sun, 11am to 1pm
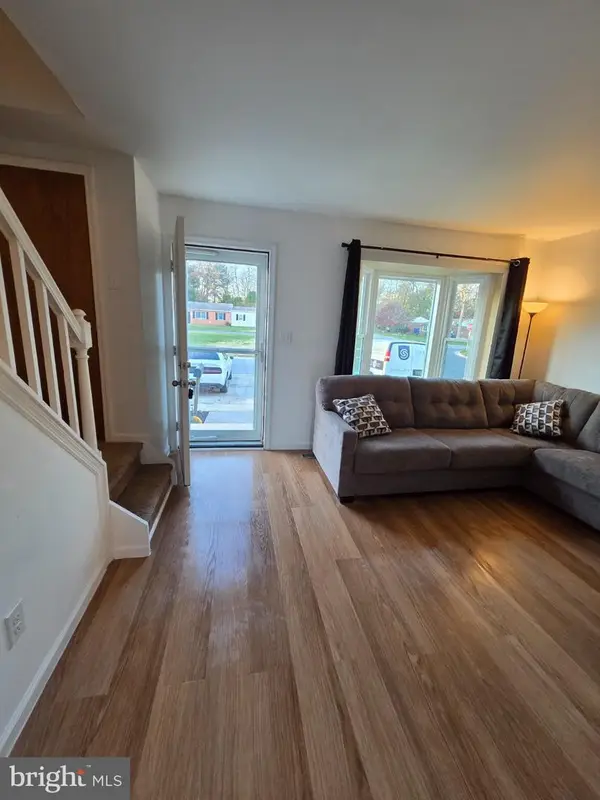 $265,000Coming Soon3 beds 2 baths1,075 sq. ft.
12 Whitburn Pl, NEWARK, DE 19702
MLS# DENC2115010Listed by: KELLER WILLIAMS REALTY - Coming Soon
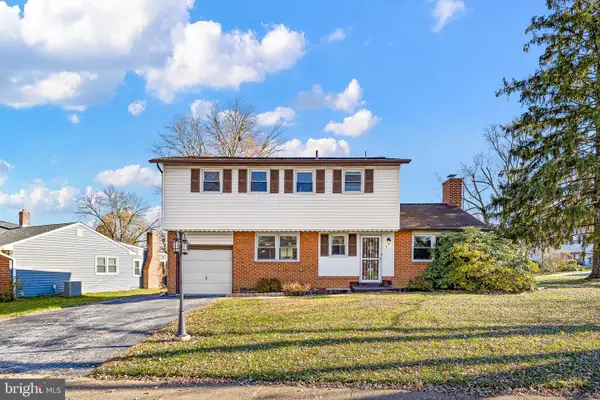 $389,900Coming Soon4 beds 3 baths1,875 sq. ft.
1 Winnwood Rd, NEWARK, DE 19711
MLS# DENC2113690Listed by: BHHS FOX & ROACH - HOCKESSIN - Coming Soon
 $375,000Coming Soon4 beds 2 baths1,148 sq. ft.
717 Elkton Rd, NEWARK, DE 19711
MLS# DENC2115046Listed by: PATTERSON-SCHWARTZ-MIDDLETOWN - Coming Soon
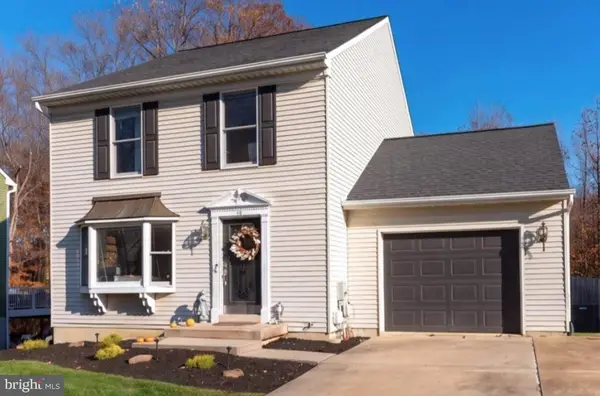 $439,900Coming Soon3 beds 3 baths2,640 sq. ft.
13 Gloucester Ct, NEWARK, DE 19702
MLS# DENC2114964Listed by: COMPASS - Coming Soon
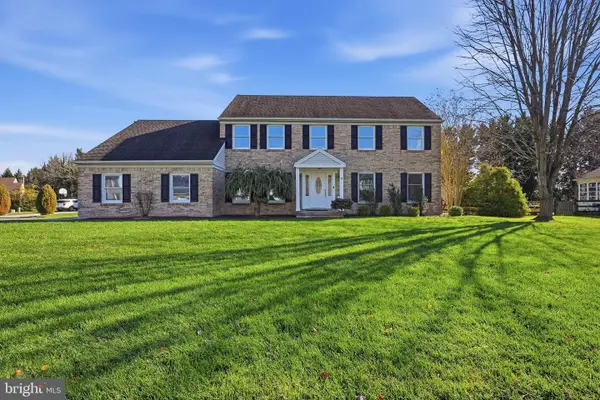 $570,800Coming Soon5 beds 3 baths3,105 sq. ft.
114 Woodland Rd, NEWARK, DE 19702
MLS# DENC2114706Listed by: REAL BROKER LLC - Coming Soon
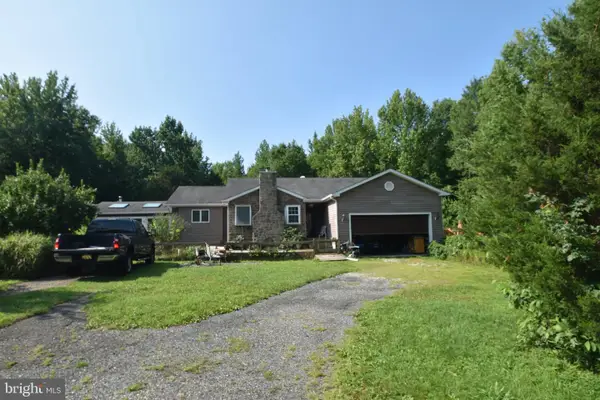 $700,000Coming Soon4 beds 2 baths1,525 sq. ft.
1462 Old Baltimore Pike, NEWARK, DE 19702
MLS# DENC2113200Listed by: EXP REALTY, LLC - Coming Soon
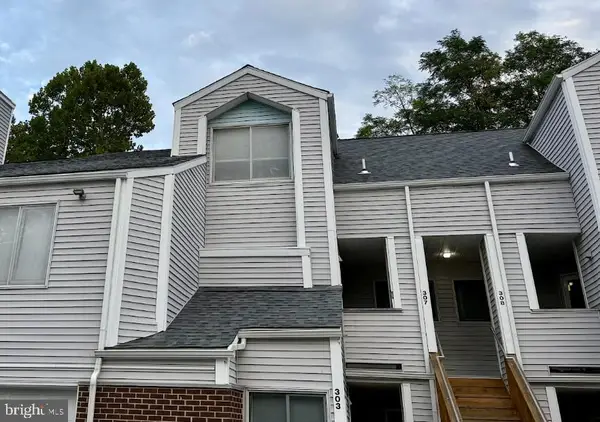 $250,000Coming Soon2 beds 3 baths
307 Mary Ann Ct, NEWARK, DE 19711
MLS# DENC2110280Listed by: BHHS FOX & ROACH - HOCKESSIN - New
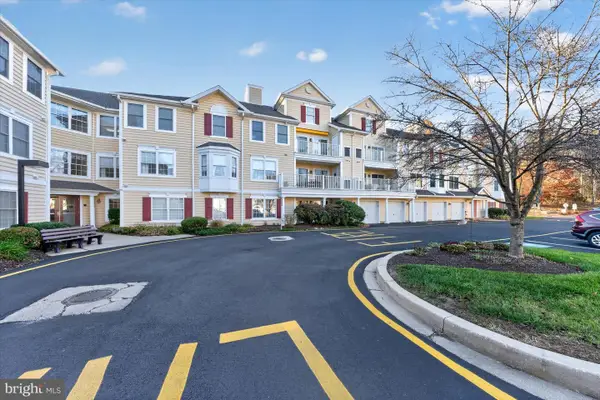 $255,500Active2 beds 2 baths1,375 sq. ft.
2311 Independence Way, NEWARK, DE 19713
MLS# DENC2115040Listed by: PATTERSON-SCHWARTZ-MIDDLETOWN 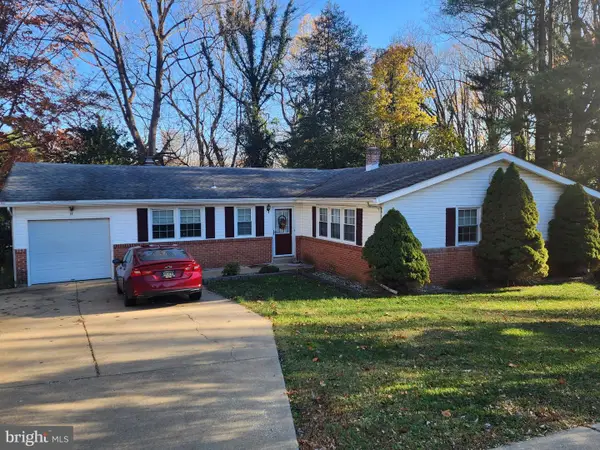 $300,000Pending3 beds 3 baths1,725 sq. ft.
17 Cauline Ct, NEWARK, DE 19711
MLS# DENC2115034Listed by: EMPOWER REAL ESTATE, LLC


Protect your home and budget from life's surprises with an Assurant Home Warranty, backed by a partner that supports you through every step of homeownership. Explore Plans.
© 2023 - 2026 ERA Franchise Systems LLC. All rights reserved. ERA Franchise Systems LLC fully supports the principles of the Fair Housing Act and the Equal Opportunity Act. ERA, ERA Real Estate powered, and their respective logos are registered service marks of ERA Franchise Systems LLC. Each office is independently owned and operated.