
22 Heather Rd, Newark, DE 19702
Local realty services provided by:ERA Martin Associates
22 Heather Rd,Newark, DE 19702
$355,000
- 3 Beds
- 2 Baths
- - sq. ft.
- Single family
- Sold
Listed by: julianna conomon
Office: re/max associates-wilmington
MLS#:DENC2107322
Source:BRIGHTMLS
Sorry, we are unable to map this address
Price summary
- Price:$355,000
About this home
Welcome to 22 Heather Rd., where timeless brick construction meets modern updates and the ease of one-floor living. Nestled on a quiet, tree-lined street, this beautifully maintained 3-bedroom, 1.5-bath ranch offers comfortable living space with an open, functional layout designed for both everyday living and entertaining. Step inside to find LVP floors flowing throughout the main living areas, beginning with a spacious living room featuring a large picture window that fills the home with natural light. The adjacent dining area seamlessly connects to the updated kitchen, creating an ideal gathering space for family and friends. The kitchen features stainless steel appliances, generous counter space, a breakfast bar, and abundant cabinetry for storage. The primary bedroom offers plush carpeting, ample closet space, the convenience of a private half bath, and even includes a laundry chute to the basement. Two additional bedrooms provide flexibility for family, guests, or a home office and share an updated full bathroom. Need more space? The full unfinished basement spans the entire footprint of the home and is clean, dry, and ready for your vision. Whether you're looking to create a recreation room, home gym, workshop, or additional living space, the possibilities are endless while still leaving plenty of room for storage. The basement also features a newer water heater, providing added value and peace of mind. Step outside to your own private retreat! The covered deck overlooks a fully fenced backyard surrounded by mature trees, creating a peaceful setting for relaxing or entertaining. Enjoy evenings around the fire pit, plenty of space for pets or play, and a huge newer shed complete with electric, perfect for a workshop, hobby space, or additional storage. Additional highlights include a roof replaced in 2016, new gutters installed in 2018, replacement windows, updated flooring, recessed lighting, neutral paint colors, and two separate driveways—one on each side of the home—providing exceptional off-street parking for multiple vehicles, trailers, or guests. Best of all, there's NO HOA, so bring your camper, boat, work truck, or other recreational vehicles without the typical community restrictions. The attractive all-brick exterior offers timeless curb appeal while the home's thoughtful updates make it truly move-in ready. Conveniently located just minutes from the University of Delaware, Christiana Hospital, shopping, restaurants, parks, and major commuter routes including I-95 and Route 273, this well-maintained home offers the perfect combination of comfort, privacy, and convenience. Don't miss the opportunity to make this exceptional property your own!...
Contact an agent
Home facts
- Year built:1978
- Subdivision & Development:HEATHER WOODS
- Listing ID #:DENC2107322
- Added:41 day(s) ago
- Updated:August 27, 2026 at 06:01 AM
Rooms and interior
- Bedrooms:3
- Total bathrooms:2
- Full bathrooms:1
- Half bathrooms:1
- Flooring:Fully Carpeted, Wood
- Dining Description:Combination Dining/Living, Combination Kitchen/Dining, Dining Area, Dining Room
- Bathrooms Description:Primary Bath(s)
- Kitchen Description:Built-In Range, Carpet, Dishwasher, Exhaust Fan, Kitchen - Eat-In, Microwave, Oven - Self Cleaning, Oven/Range - Electric, Recessed Lighting, Refrigerator, Stainless Steel Appliances, Upgraded Countertops, Water Heater
- Bedroom Description:Carpet, Entry Level Bedroom, Primary Bedroom
- Basement:Yes
- Basement Description:Full
Heating and cooling
- Cooling:Central A/C
- Heating:Forced Air, Oil
Structure and exterior
- Roof:Shingle
- Year built:1978
- Architectural Style:Ranch/Rambler
- Construction Materials:Brick
- Exterior Features:Chimney Cap(s), Deck(s), Exterior Lighting, Flood Lights, Gutter System, Porch(es), Street Lights
- Foundation Description:Brick/Mortar
- Levels:1 Story
Utilities
- Water:Public
- Sewer:Public Sewer
Finances and disclosures
- Price:$355,000
- Tax amount:$2,495 (2025)
Features and amenities
- Laundry features:Dryer, Laundry, Washer
- Amenities:Bay/Bow Windows, Cable TV, Carpet, Ceiling Fan(s), Recessed Lighting, Replacement Windows, Security System
Parking
- Parking description:Asphalt Driveway, Off Site, Paved Driveway, Private
New listings near 22 Heather Rd
- Coming Soon
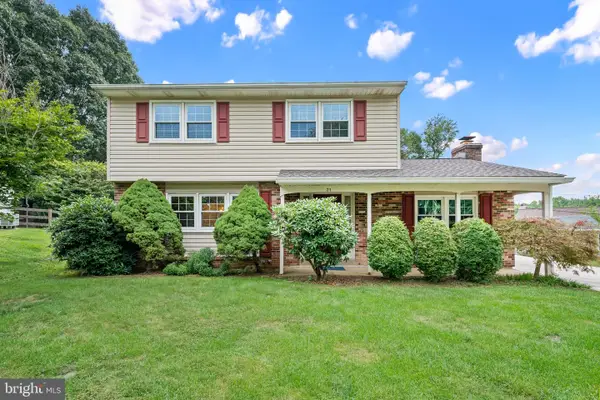 $450,000Coming Soon4 beds 2 baths2,420 sq. ft.
31 Boyds Valley Dr, NEWARK, DE 19711
MLS# DENC2109982Listed by: PATTERSON-SCHWARTZ - GREENVILLE - Coming Soon
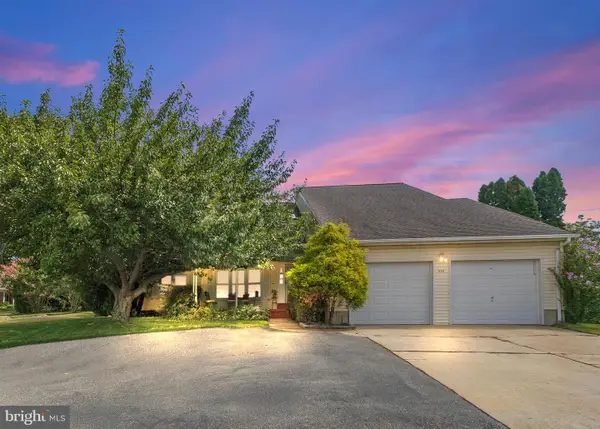 $565,000Coming Soon3 beds 3 baths2,075 sq. ft.
444 Polly Drummond Hill Rd, NEWARK, DE 19711
MLS# DENC2109146Listed by: COMPASS - Coming SoonOpen Sat, 12 to 2pm
 $534,900Coming Soon6 beds 3 baths2,450 sq. ft.
58 Upland Ct, NEWARK, DE 19713
MLS# DENC2108900Listed by: KW EMPOWER - Coming Soon
 $599,000Coming Soon4 beds 3 baths3,075 sq. ft.
38 Montague Rd, NEWARK, DE 19713
MLS# DENC2108358Listed by: KELLER WILLIAMS REALTY WILMINGTON - Coming SoonOpen Thu, 3 to 6pm
 $425,000Coming Soon4 beds 3 baths2,250 sq. ft.
109 Casho Mill Rd, NEWARK, DE 19711
MLS# DENC2104168Listed by: WEICHERT, REALTORS - CORNERSTONE - Open Sat, 12 to 2pmNew
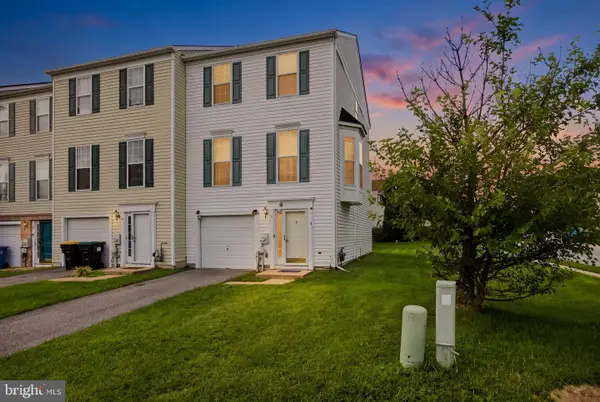 $380,000Active3 beds 3 baths2,220 sq. ft.
1 Lisa Dr, NEWARK, DE 19702
MLS# DENC2109774Listed by: TESLA REALTY GROUP, LLC - New
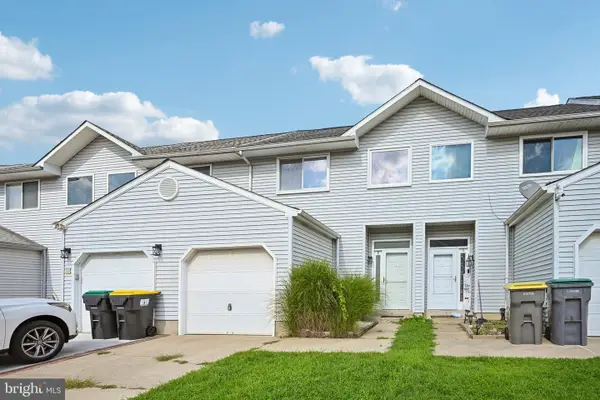 $339,900Active3 beds 3 baths1,775 sq. ft.
8 Orourke Ct, NEWARK, DE 19702
MLS# DENC2109980Listed by: RE/MAX ASSOCIATES-WILMINGTON - New
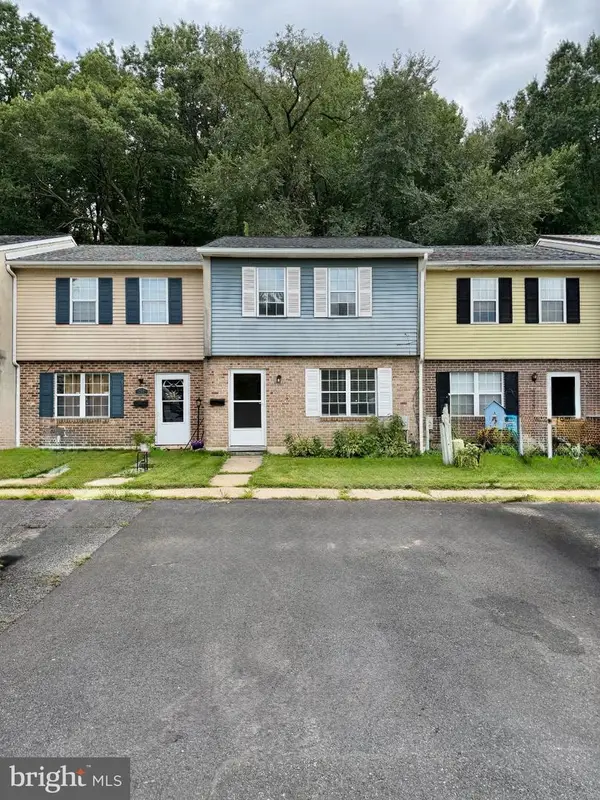 $215,000Active3 beds 2 baths1,350 sq. ft.
254 Whitherspoon Ln, NEWARK, DE 19713
MLS# DENC2109952Listed by: RE/MAX ASSOCIATES - NEWARK - New
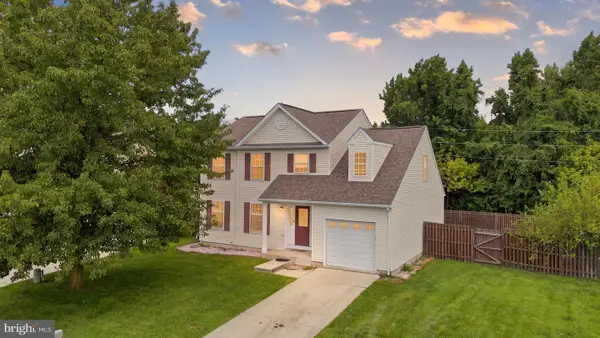 $514,900Active4 beds 3 baths2,188 sq. ft.
10 Bastille Loop, NEWARK, DE 19702
MLS# DENC2109944Listed by: PATTERSON-SCHWARTZ-OCEANVIEW - New
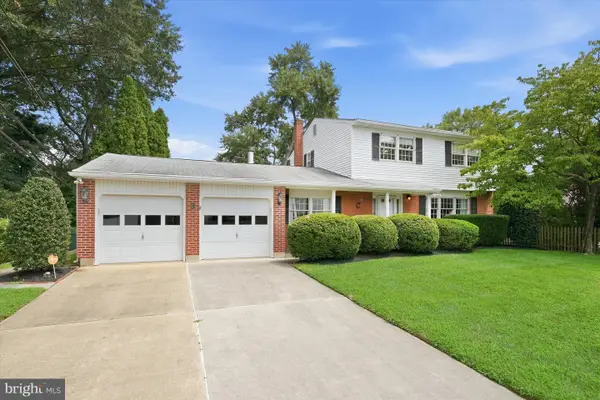 $479,900Active4 beds 2 baths2,376 sq. ft.
3 Ware Rd, NEWARK, DE 19711
MLS# DENC2109942Listed by: PATTERSON-SCHWARTZ-HOCKESSIN


Protect your home and budget from life's surprises with an Assurant Home Warranty, backed by a partner that supports you through every step of homeownership. Explore Plans.
© 2023 - 2026 ERA Franchise Systems LLC. All rights reserved. ERA Franchise Systems LLC fully supports the principles of the Fair Housing Act and the Equal Opportunity Act. ERA, ERA Real Estate powered, and their respective logos are registered service marks of ERA Franchise Systems LLC. Each office is independently owned and operated.