
29 E Cherokee Dr, Newark, DE 19713
Local realty services provided by:ERA OakCrest Realty, Inc.
29 E Cherokee Dr,Newark, DE 19713
$394,900
- 3 Beds
- 2 Baths
- 1,500 sq. ft.
- Single family
- Active
Listed by: richard zernell
Office: bhhs fox & roach-greenville
MLS#:DENC2110398
Source:BRIGHTMLS
Price summary
- Price:$394,900
- Price per sq. ft.:$263.27
About this home
Welcome to Cherokee Woods! This well-maintained 3-bedroom, 1.5-bath split-level home offers a comfortable floor plan with a natural flow and inviting spaces throughout. Enter from the front door or attached garage into the foyer, leading to the spacious family room featuring a wood-burning fireplace—perfect for relaxing on cool evenings. The lower level also includes a convenient laundry room and powder room. Upstairs, the main living level features a bright living room, dining room, and updated kitchen, all enhanced by luxury vinyl plank flooring. The kitchen offers white cabinetry, stainless steel appliances, granite countertops, and additional cabinetry and counter space added within the past six years. The upper level features three spacious bedrooms, including a generous primary bedroom with a walk-in closet. Step from the kitchen onto the rear deck overlooking the large, fenced backyard—ideal for entertaining, relaxing, gardening, or enjoying outdoor activities. A great opportunity to make Cherokee Woods your new home—schedule your private showing today!...
Contact an agent
Home facts
- Year built:1964
- Subdivision & Development:CHEROKEE WOODS
- Listing ID #:DENC2110398
- Added:3 day(s) ago
- Updated:September 07, 2026 at 01:47 PM
Rooms and interior
- Bedrooms:3
- Total bathrooms:2
- Full bathrooms:1
- Half bathrooms:1
- Rooms Total:7
- Flooring:Carpet, Ceramic Tile, Luxury Vinyl Plank
- Dining Description:Dining Area, Dining Room
- Kitchen Description:Built-In Microwave, Built-In Range, Carpet, Dishwasher, Disposal, Oven/Range - Electric, Pantry, Refrigerator, Stainless Steel Appliances, Water Heater
- Bedroom Description:Carpet, Primary Bedroom, Walk In Closet(s)
- Living area:1,500 sq. ft.
Heating and cooling
- Cooling:Central A/C
- Heating:Forced Air, Natural Gas
Structure and exterior
- Roof:Shingle
- Year built:1964
- Building area:1,500 sq. ft.
- Lot area:0.18 Acres
- Lot Features:Backs to Trees, Suburban
- Architectural Style:Split Level
- Construction Materials:Frame
- Exterior Features:Deck(s), Outbuilding(s), Satellite Dish
- Foundation Description:Crawl Space
- Levels:2 Stories
Utilities
- Water:Public
- Sewer:Public Sewer
Finances and disclosures
- Price:$394,900
- Price per sq. ft.:$263.27
- Tax amount:$3,080 (2025)
Features and amenities
- Laundry features:Dryer, Laundry, Washer
- Amenities:Attic, Carpet, Double Hung Windows, Exterior Cameras, Security System, Smoke Detector
Parking
- Parking description:Attached Garage, Concrete Driveway, Garage Door Opener, Inside Access, Off Street, On Street
- Garage:Yes
- Garage spaces:1
New listings near 29 E Cherokee Dr
- Coming Soon
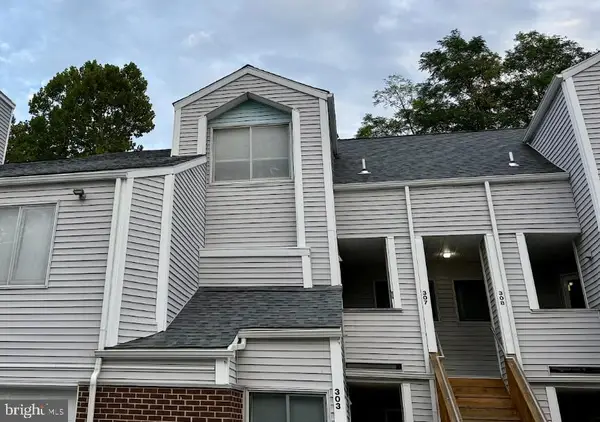 $250,000Coming Soon2 beds 3 baths
307 Mary Ann Ct, NEWARK, DE 19711
MLS# DENC2110280Listed by: BHHS FOX & ROACH - HOCKESSIN - Coming Soon
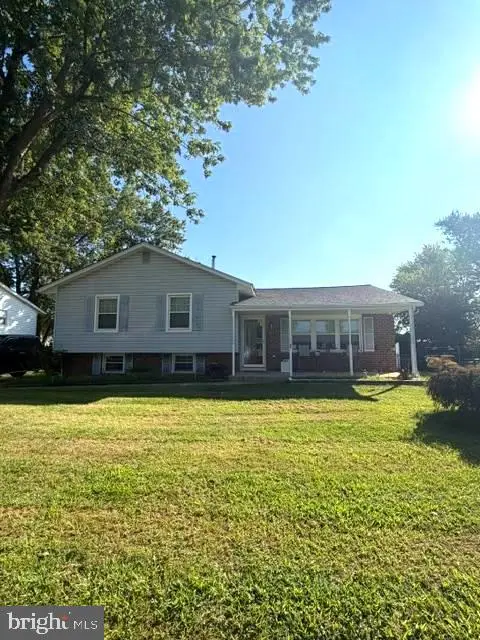 $350,000Coming Soon3 beds 1 baths1,600 sq. ft.
608 Postfield Rd, NEWARK, DE 19713
MLS# DENC2110288Listed by: EMPOWER REAL ESTATE, LLC - Coming Soon
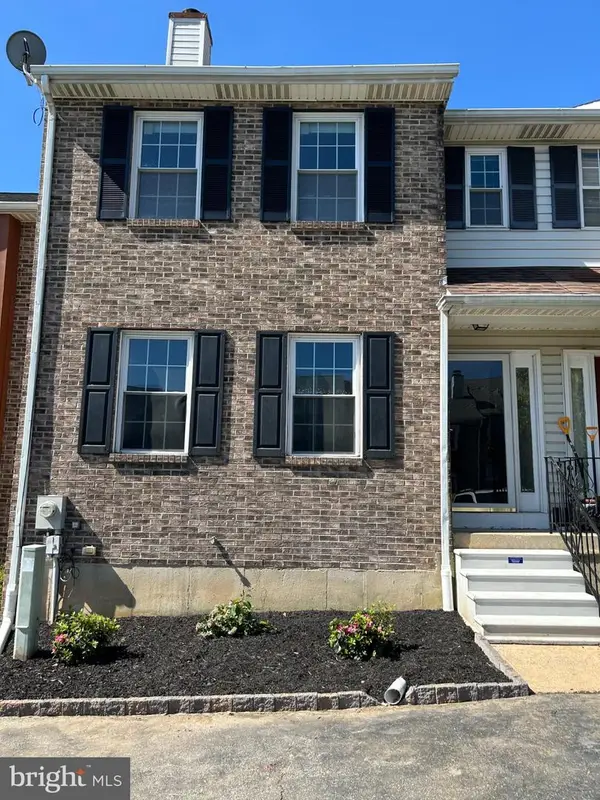 $355,000Coming Soon3 beds 3 baths2,025 sq. ft.
921 8th St, NEWARK, DE 19711
MLS# DENC2110212Listed by: LPT REALTY, LLC - Open Sun, 1 to 3pmNew
 $599,900Active4 beds 3 baths3,439 sq. ft.
100 Elma Dr, NEWARK, DE 19711
MLS# DENC2110622Listed by: BHHS FOX & ROACH - HOCKESSIN  $499,999Pending4 beds 3 baths2,750 sq. ft.
237 Crystal Ct, NEWARK, DE 19713
MLS# DENC2109742Listed by: EXP REALTY, LLC- New
 $240,000Active-- beds -- baths
91 Old Red Mill Rd, NEWARK, DE 19711
MLS# DENC2110652Listed by: CROWN HOMES REAL ESTATE - New
 $325,000Active3 beds 3 baths1,650 sq. ft.
128 E Green Valley Cir, NEWARK, DE 19711
MLS# DENC2110430Listed by: CROWN HOMES REAL ESTATE - Open Sun, 1 to 3pmNew
 $625,000Active4 beds 3 baths2,400 sq. ft.
13 Willow Creek Ln, NEWARK, DE 19711
MLS# DENC2109400Listed by: EXP REALTY, LLC - New
 $339,000Active3 beds 2 baths1,975 sq. ft.
308 Brewster Dr, NEWARK, DE 19711
MLS# DENC2110606Listed by: PATTERSON-SCHWARTZ-NEWARK


Protect your home and budget from life's surprises with an Assurant Home Warranty, backed by a partner that supports you through every step of homeownership. Explore Plans.
© 2023 - 2026 ERA Franchise Systems LLC. All rights reserved. ERA Franchise Systems LLC fully supports the principles of the Fair Housing Act and the Equal Opportunity Act. ERA, ERA Real Estate powered, and their respective logos are registered service marks of ERA Franchise Systems LLC. Each office is independently owned and operated.