
411 Radcliffe Dr, Newark, DE 19711
Local realty services provided by:ERA Liberty Realty
411 Radcliffe Dr,Newark, DE 19711
$495,000
- 3 Beds
- 3 Baths
- 2,727 sq. ft.
- Single family
- Active
Upcoming open houses
- Sun, Nov 0112:00 pm - 02:00 pm
Listed by: kathryn matic
Office: patterson-schwartz - greenville
MLS#:DENC2112916
Source:BRIGHTMLS
Price summary
- Price:$495,000
- Price per sq. ft.:$181.52
About this home
Lovingly maintained by its owners for many years, this contemporary split-level home offers more space and flexibility than the photos may show, thanks to several thoughtful additions made by the owners including a bright, inviting sunroom, a spacious first-floor flex space, and an expanded primary suite. Situated on a beautiful corner lot with mature trees and a spacious fenced-in backyard, there’s so much to love! 3 bedrooms | 2.5 bathrooms | 1-car garage. The entry level features a half bathroom, laundry room, and spacious family room with a built-in office area that offers plenty of flexibility. Keep it as a home office, create a potential fourth bedroom, or explore the possibility of an in-law suite! This level also provides direct access to the backyard and one-car garage. Head upstairs to the main living area, where you’ll find beautiful parquet flooring, vaulted ceilings, and large windows that fill the space with natural light. The kitchen features a built-in breakfast nook, perfect for casual dining. The sunroom is a standout! Surrounded by windows, this bright and inviting space features heated floors and its own mini-split system for year-round comfort. It’s the perfect spot to enjoy your morning coffee, relax, or entertain. The upper-level bedrooms include a spacious primary suite with a separate sitting area, a large walk-in closet, and an en-suite bathroom featuring a double vanity and walk-in shower with brand new carpet throughout. Two additional bedrooms and a full hallway bathroom complete this level. Outside, enjoy a spacious fenced-in backyard with mature landscaping, plenty of room to relax or entertain, and a garden bed ready for your green thumb. The location is hard to beat! Just a 3-minute walk to Nottingham Swim Club and close to Hillside Park, the University of Delaware, and downtown Newark’s Main Street. The home is also within a 5-mile radius of Newark Charter School. If you’re looking for a well-cared-for home with flexible living space, plenty of natural light, and a fantastic Newark location, this one is worth a look!
Reach out to listing agent for more information or to schedule your private showing!...
Contact an agent
Home facts
- Year built:1959
- Subdivision & Development:NOTTINGHAM GREEN
- Listing ID #:DENC2112916
- Added:15 day(s) ago
- Updated:October 28, 2026 at 02:16 PM
Rooms and interior
- Bedrooms:3
- Total bathrooms:3
- Full bathrooms:2
- Half bathrooms:1
- Dining Description:Dining Area
- Bathrooms Description:Primary Bath(s)
- Bedroom Description:Walk In Closet(s)
- Living area:2,727 sq. ft.
Heating and cooling
- Cooling:Central A/C
- Heating:Forced Air, Natural Gas
Structure and exterior
- Year built:1959
- Building area:2,727 sq. ft.
- Lot area:0.2 Acres
- Lot Features:Corner, Corner Lot/Unit
- Architectural Style:Contemporary, Split Level
- Construction Materials:Aluminum Siding, Brick, Vinyl Siding
- Exterior Features:Deck(s)
- Levels:2 Stories
Schools
- High school:NEWARK
- Middle school:SHUE-MEDILL
- Elementary school:DOWNES
Utilities
- Water:Public
- Sewer:Public Sewer
Finances and disclosures
- Price:$495,000
- Price per sq. ft.:$181.52
- Tax amount:$5,532 (2025)
Features and amenities
- Amenities:Ceiling Fan(s)
Parking
- Parking description:Attached Garage, Garage - Front Entry, Garage - Rear Entry, Inside Access, On Street
- Garage:Yes
- Garage spaces:1
New listings near 411 Radcliffe Dr
- Coming SoonOpen Sun, 12 to 2pm
 $319,900Coming Soon3 beds 3 baths1,825 sq. ft.
4 Creek Ln, NEWARK, DE 19702
MLS# DENC2107980Listed by: REAL BROKER LLC - Coming SoonOpen Sat, 10am to 12pm
 $345,000Coming Soon3 beds 2 baths1,100 sq. ft.
711 Birchwood Dr, NEWARK, DE 19713
MLS# DENC2113676Listed by: EMPOWER REAL ESTATE, LLC - Coming SoonOpen Sat, 12 to 2pm
 $350,000Coming Soon3 beds 2 baths1,525 sq. ft.
806 Broadfield Dr, NEWARK, DE 19713
MLS# DENC2113696Listed by: DOUGLAS REALTY, LLC. - Coming Soon
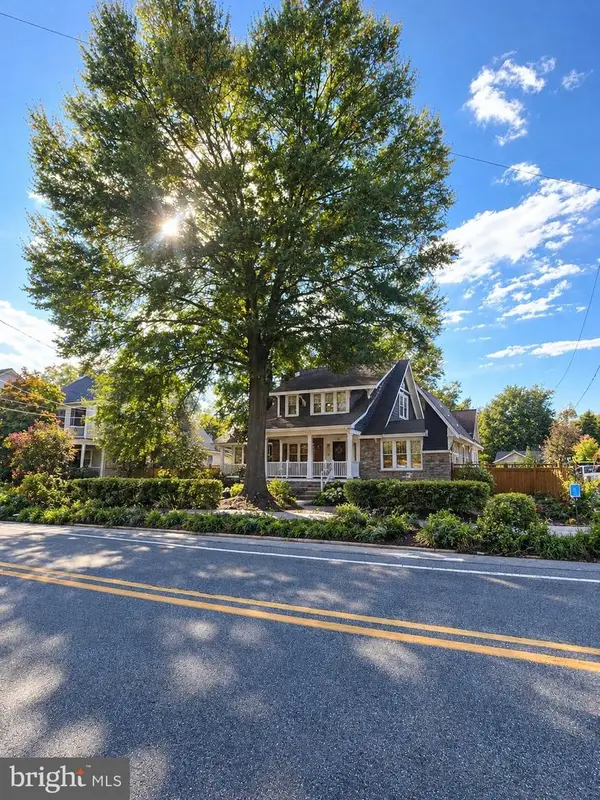 $479,900Coming Soon3 beds 2 baths1,775 sq. ft.
252 S College Ave, NEWARK, DE 19711
MLS# DENC2113550Listed by: RE/MAX POINT REALTY - Coming Soon
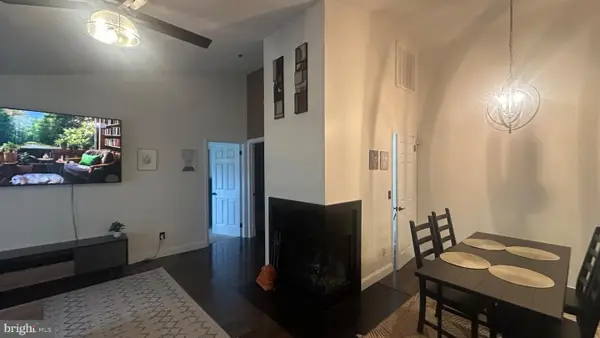 $220,000Coming Soon1 beds 1 baths
102 Margit Ct, NEWARK, DE 19711
MLS# DENC2112582Listed by: TRI-COUNTY REALTY - Coming Soon
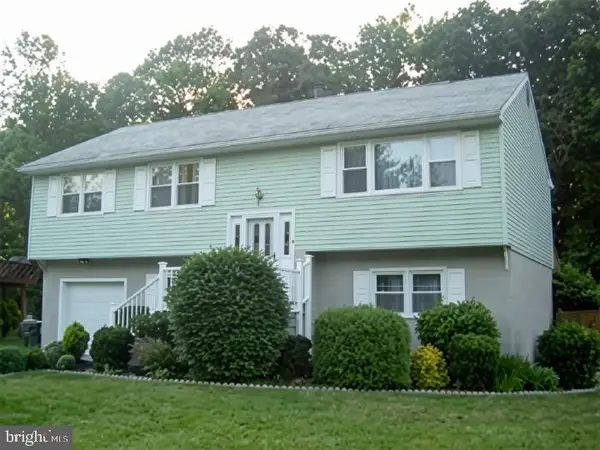 $385,000Coming Soon4 beds 3 baths2,400 sq. ft.
125 N Hunter Forge Rd N, NEWARK, DE 19713
MLS# DENC2112860Listed by: KELLER WILLIAMS HOMETOWN - Coming Soon
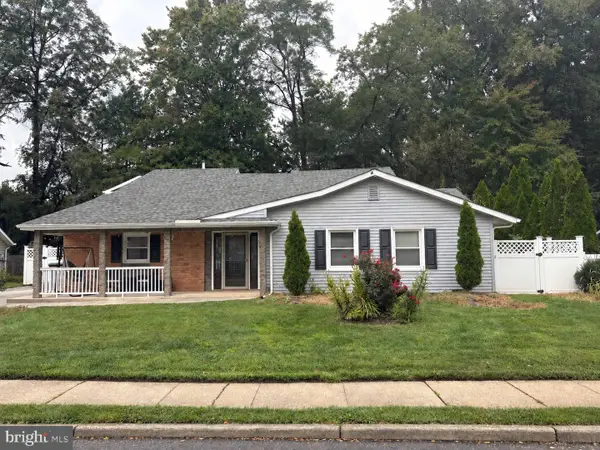 $389,900Coming Soon3 beds 2 baths2,000 sq. ft.
20 Queens Way, NEWARK, DE 19713
MLS# DENC2112056Listed by: EXP REALTY, LLC - Coming Soon
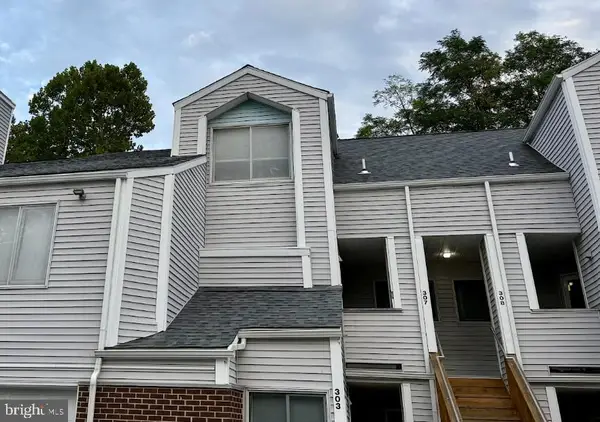 $250,000Coming Soon2 beds 3 baths
307 Mary Ann Ct, NEWARK, DE 19711
MLS# DENC2110280Listed by: BHHS FOX & ROACH - HOCKESSIN - New
 $575,000Active4 beds 3 baths3,300 sq. ft.
403 Arrowood Ln, NEWARK, DE 19702
MLS# DENC2113814Listed by: CROWN HOMES REAL ESTATE - New
 $769,000Active4 beds 3 baths4,420 sq. ft.
52 Hidden Valley Dr, NEWARK, DE 19711
MLS# DENC2113746Listed by: SELL YOUR HOME SERVICES


Protect your home and budget from life's surprises with an Assurant Home Warranty, backed by a partner that supports you through every step of homeownership. Explore Plans.
© 2023 - 2026 ERA Franchise Systems LLC. All rights reserved. ERA Franchise Systems LLC fully supports the principles of the Fair Housing Act and the Equal Opportunity Act. ERA, ERA Real Estate powered, and their respective logos are registered service marks of ERA Franchise Systems LLC. Each office is independently owned and operated.