
128 October Glory Ave, Ocean View, DE 19970
Local realty services provided by:Pagoda Realty ERA Powered
128 October Glory Ave,Ocean View, DE 19970
$418,000
- 2 Beds
- 2 Baths
- 1,610 sq. ft.
- Townhouse
- Active
Listed by: christopher j carr
Office: homezu by simple choice
MLS#:DESU2116522
Source:BRIGHTMLS
Price summary
- Price:$418,000
- Price per sq. ft.:$259.63
- Monthly HOA dues:$792
About this home
LOCATION, LOCATION, LOCATION.... just steps away from the owner's pool. NEVER RENTED Two bedroom, plus loft, two full bath condo, 1610 sq. ft. second floor (no one above you...quiet) in the beautiful community of Bear Trap Dunes, Ocean View, Delaware. Very well maintained, Many updates (New: floor- LVP, A/C, Roof, paint, light fixtures, ceiling fans, window treatments, very clean. Amenities include: 3 pools (1 indoor, 2 outdoor), shuttle to the beach, fitness center, hot tub, sauna, community room, pickle ball, tennis, community room, tot lot, restaurant in community. Just 3 miles to Bethany Beach!!
Contact an agent
Home facts
- Year built:2004
- Listing ID #:DESU2116522
- Added:1 day(s) ago
- Updated:July 21, 2026 at 10:27 AM
Rooms and interior
- Bedrooms:2
- Total bathrooms:2
- Full bathrooms:2
- Flooring:Vinyl
- Kitchen Description:Built-In Microwave, ENERGY STAR Dishwasher, ENERGY STAR Refrigerator, Energy Efficient Appliances
- Living area:1,610 sq. ft.
Heating and cooling
- Cooling:Central A/C
- Heating:Electric, Heat Pump - Electric BackUp
Structure and exterior
- Roof:Shingle
- Year built:2004
- Building area:1,610 sq. ft.
- Lot area:3.18 Acres
- Architectural Style:Traditional
- Construction Materials:Stick Built
- Foundation Description:Crawl Space
- Levels:1 Story
Utilities
- Water:Public
- Sewer:Public Sewer
Finances and disclosures
- Price:$418,000
- Price per sq. ft.:$259.63
- Tax amount:$758 (2025)
Features and amenities
- Laundry features:Dryer
Parking
- Parking description:Parking Lot, Paved Parking
New listings near 128 October Glory Ave
- Open Sat, 10am to 1pmNew
 $519,900Active3 beds 3 baths2,400 sq. ft.
36611 Red Cedar Loop #19, OCEAN VIEW, DE 19970
MLS# DESU2116294Listed by: LONG & FOSTER REAL ESTATE, INC. - New
 $487,990Active3 beds 3 baths2,088 sq. ft.
309 Gallagher Dr, OCEAN VIEW, DE 19970
MLS# DESU2116548Listed by: LONG & FOSTER REAL ESTATE, INC. - New
 $625,000Active4 beds 2 baths1,760 sq. ft.
112 West Ave, OCEAN VIEW, DE 19970
MLS# DESU2116092Listed by: WILGUS ASSOCIATES B - New
 $465,990Active3 beds 3 baths2,267 sq. ft.
315 Gallagher Dr, OCEAN VIEW, DE 19970
MLS# DESU2116488Listed by: LONG & FOSTER REAL ESTATE, INC. - New
 $435,990Active3 beds 3 baths2,088 sq. ft.
333 Gallagher Dr, OCEAN VIEW, DE 19970
MLS# DESU2116496Listed by: LONG & FOSTER REAL ESTATE, INC. - New
 $451,990Active3 beds 3 baths2,088 sq. ft.
317 Gallagher Dr, OCEAN VIEW, DE 19970
MLS# DESU2116504Listed by: LONG & FOSTER REAL ESTATE, INC. - New
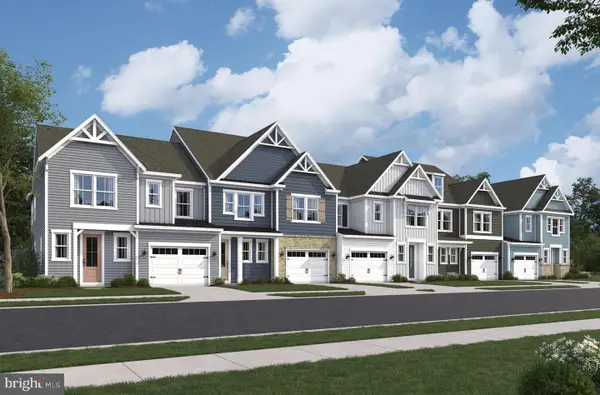 $441,990Active3 beds 3 baths2,088 sq. ft.
319 Gallagher Dr, OCEAN VIEW, DE 19970
MLS# DESU2116510Listed by: LONG & FOSTER REAL ESTATE, INC. - New
 $460,990Active3 beds 3 baths2,088 sq. ft.
321 Gallagher Dr, OCEAN VIEW, DE 19970
MLS# DESU2116528Listed by: LONG & FOSTER REAL ESTATE, INC. - New
 $447,990Active3 beds 3 baths2,267 sq. ft.
329 Gallagher Dr, OCEAN VIEW, DE 19970
MLS# DESU2116480Listed by: LONG & FOSTER REAL ESTATE, INC.


Protect your home and budget from life's surprises with an Assurant Home Warranty, backed by a partner that supports you through every step of homeownership. Explore Plans.
© 2023 - 2026 ERA Franchise Systems LLC. All rights reserved. ERA Franchise Systems LLC fully supports the principles of the Fair Housing Act and the Equal Opportunity Act. ERA, ERA Real Estate powered, and their respective logos are registered service marks of ERA Franchise Systems LLC. Each office is independently owned and operated.