
38400 Grand Ave #3g, Ocean View, DE 19970
Local realty services provided by:ERA Central Realty Group
38400 Grand Ave #3g,Ocean View, DE 19970
$434,995
- 3 Beds
- 3 Baths
- 1,791 sq. ft.
- Townhouse
- Coming Soon
Listed by: jennifer ann coons
Office: patterson-schwartz-rehoboth
MLS#:DESU2118846
Source:BRIGHTMLS
Price summary
- Price:$434,995
- Price per sq. ft.:$242.88
About this home
Discover one of the area's best-kept secrets in Bethany Grand! This spacious, well-maintained two-story end-of-row townhome offers abundant natural light, an open-concept design, and numerous updates throughout. Being offered furnished, this inviting home is ready to enjoy from day one.
The kitchen, dining, and living areas flow seamlessly together, creating an ideal setting for everyday living and entertaining. The remodeled kitchen, updated in 2021, features under-cabinet lighting, while additional improvements include updated living and dining area flooring in 2021, elegant crown molding, tile flooring in the kitchen, sunroom, and bathrooms, a 50-gallon hot water heater, and a coated garage floor completed in 2017. Enjoy the comfort and efficiency of dual-zone HVAC, with a separate system for each level. For added peace of mind, the roof was replaced in 2025.
Enjoy the added privacy and natural light that comes with an end-of-row location, along with generously sized bedrooms that provide plenty of space to relax and unwind. The spacious primary bedroom features a private ensuite bath, creating a comfortable retreat at the end of the day. Step outside onto the rear deck directly off the kitchen—the perfect spot to sip your morning coffee, unwind with a good book, or simply relax and enjoy the outdoors.
Residents also enjoy access to the community pool. Ideally situated approximately 3 miles from the Bethany Beach Boardwalk and beach, this location also places you in close proximity to shopping, dining, entertainment, the premier community playground at John West Park, and some of the East Coast's finest fishing opportunities.
Nature and outdoor enthusiasts will appreciate the proximity to James Farm Ecological Preserve, where scenic walking trails, dog-friendly paths, kayaking opportunities, and peaceful nature exploration await. Nearby boat ramps provide convenient access to the water, while select public events at the local VFW offer an added opportunity to experience the area's community atmosphere.
Whether your plans include beach days, boating adventures, outdoor exploration, or simply relaxing along the coast, this property is ideal as a primary residence, coastal getaway, or rental investment opportunity. This furnished Bethany Grand townhome delivers space, updates, convenience, and the best of coastal living in one exceptional package!...
Contact an agent
Home facts
- Year built:2008
- Subdivision & Development:BETHANY GRAND
- Listing ID #:DESU2118846
- Updated:August 25, 2026 at 01:38 PM
Rooms and interior
- Bedrooms:3
- Total bathrooms:3
- Full bathrooms:2
- Half bathrooms:1
- Rooms Total:8
- Flooring:Carpet, Luxury Vinyl Plank, Tile/Brick
- Dining Description:Combination Dining/Living, Combination Kitchen/Dining, Dining Area, Dining Room
- Bathrooms Description:Full Bath, Half Bath, Primary Bath(s), Primary Bathroom
- Kitchen Description:Built-In Microwave, Carpet, Combination Kitchen/Living, Crown Moldings, Dishwasher, Disposal, Kitchen - Table Space, Oven/Range - Electric, Refrigerator, Water Heater
- Bedroom Description:Carpet, Primary Bedroom, Walk In Closet(s)
- Living area:1,791 sq. ft.
Heating and cooling
- Cooling:Ceiling Fan(s), Central A/C
- Heating:Electric, Heat Pump(s)
Structure and exterior
- Roof:Architectural Shingle
- Year built:2008
- Building area:1,791 sq. ft.
- Lot Features:Corner Lot/Unit
- Architectural Style:Contemporary
- Construction Materials:Vinyl Siding
- Exterior Features:Deck(s), Gutter System
- Foundation Description:Slab
- Levels:2 Stories
Schools
- High school:INDIAN RIVER
- Middle school:SELBYVILLE
- Elementary school:LORD BALTIMORE
Utilities
- Water:Public
- Sewer:Public Sewer
Finances and disclosures
- Price:$434,995
- Price per sq. ft.:$242.88
- Tax amount:$823 (2025)
Features and amenities
- Laundry features:Dryer, Dryer In Unit, Has Laundry, Laundry, Washer, Washer In Unit
- Amenities:Carpet, Ceiling Fan(s), Crown Moldings, Insulated Windows, Smoke Detector
Parking
- Parking description:Attached Garage, Garage - Front Entry, Inside Access, Off Street
- Garage:Yes
- Garage spaces:1
New listings near 38400 Grand Ave #3g
- Coming Soon
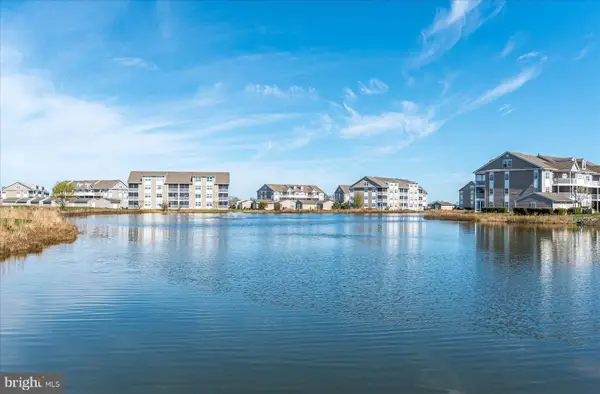 $349,900Coming Soon2 beds 2 baths1,112 sq. ft.
30381 Crowley Dr #304, OCEAN VIEW, DE 19970
MLS# DESU2118978Listed by: PATTERSON-SCHWARTZ-REHOBOTH - New
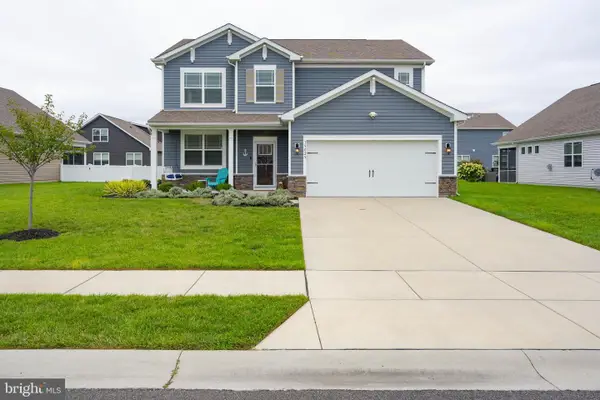 $799,900Active5 beds 4 baths1,338 sq. ft.
35025 Old Orchard Ave, OCEAN VIEW, DE 19970
MLS# DESU2118874Listed by: MONUMENT SOTHEBY'S INTERNATIONAL REALTY - New
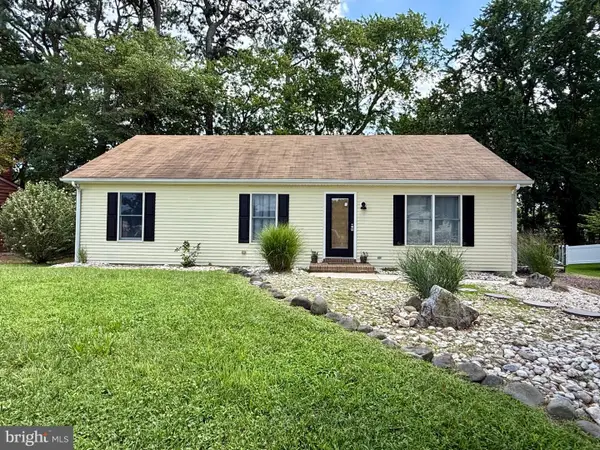 $400,000Active3 beds 2 baths1,288 sq. ft.
31834 Mill Run Drive, OCEAN VIEW, DE 19970
MLS# DESU2118722Listed by: NEXTHOME TOMORROW REALTY - New
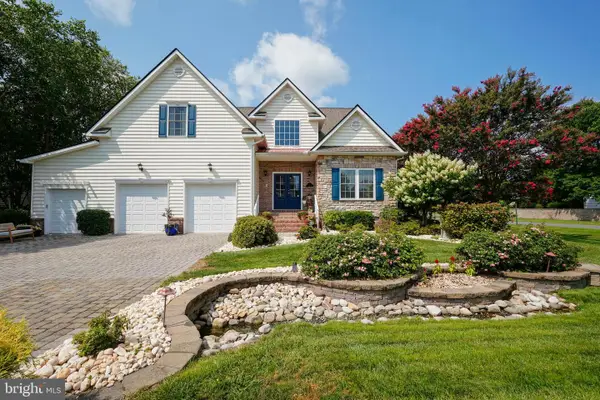 $838,900Active4 beds 4 baths3,120 sq. ft.
2 Cedar Grove Ct, OCEAN VIEW, DE 19970
MLS# DESU2118648Listed by: BERKSHIRE HATHAWAY HOMESERVICES PENFED REALTY - New
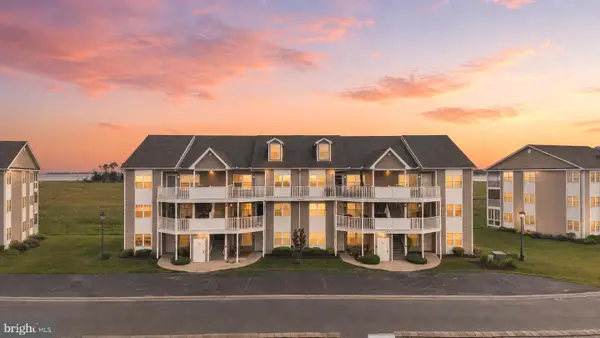 $409,000Active4 beds 4 baths1,919 sq. ft.
37448 Pettinaro Dr #57-6, OCEAN VIEW, DE 19970
MLS# DESU2118856Listed by: CROWN HOMES REAL ESTATE - New
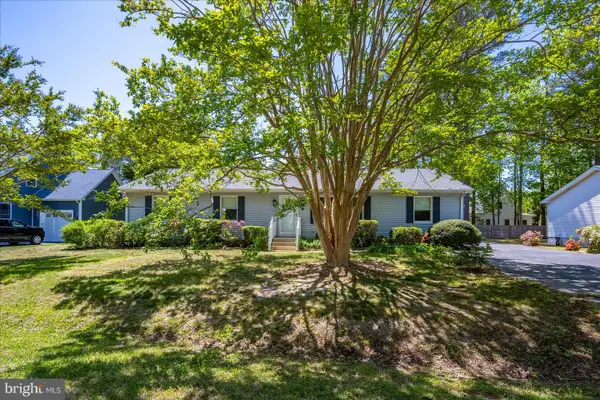 $399,000Active4 beds 2 baths1,680 sq. ft.
6 Frontier Dr, OCEAN VIEW, DE 19970
MLS# DESU2110208Listed by: REMAX COASTAL  $410,000Active4 beds 4 baths2,200 sq. ft.
12 Calvert St, OCEAN VIEW, DE 19970
MLS# DESU2117578Listed by: 360 PROPERTY SOLUTIONS- New
 $719,000Active4 beds 2 baths2,700 sq. ft.
32715 Widgeon Rd, OCEAN VIEW, DE 19970
MLS# DESU2117930Listed by: COLDWELL BANKER REALTY - New
 $785,000Active5 beds 4 baths3,100 sq. ft.
73 Willow Oak Ave, OCEAN VIEW, DE 19970
MLS# DESU2118720Listed by: KELLER WILLIAMS REALTY


Protect your home and budget from life's surprises with an Assurant Home Warranty, backed by a partner that supports you through every step of homeownership. Explore Plans.
© 2023 - 2026 ERA Franchise Systems LLC. All rights reserved. ERA Franchise Systems LLC fully supports the principles of the Fair Housing Act and the Equal Opportunity Act. ERA, ERA Real Estate powered, and their respective logos are registered service marks of ERA Franchise Systems LLC. Each office is independently owned and operated.