
2444 Owen Dr, Pike Creek Central Kirkwood, DE 19808
Local realty services provided by:Mountain Realty ERA Powered
Listed by: albert j vannucci
Office: patterson-schwartz-hockessin
MLS#:DENC2110638
Source:BRIGHTMLS
Price summary
- Price:$424,999
- Price per sq. ft.:$290.7
About this home
Welcome to 2444 Owen Dr. This home has been completely renovated and is situated on a corner lot. The exterior has new siding, Pella windows, fiberglass doors, and a refinished composite deck. The inside has 3 bedrooms 1.5 Bathrooms with new paint and refinished hardwood floors. Kitchen has solid wood Shaker Cabinets, Quartz, and Stainless Appliances. New HVAC system and Water Heater.
Contact an agent
Home facts
- Year built:1956
- Subdivision & Development:KIRKWOOD GARDENS
- Listing ID #:DENC2110638
- Added:30 day(s) ago
- Updated:October 05, 2026 at 08:13 AM
Rooms and interior
- Bedrooms:3
- Total bathrooms:2
- Full bathrooms:1
- Half bathrooms:1
- Living area:1,462 sq. ft.
Heating and cooling
- Cooling:Central A/C
- Heating:90% Forced Air, Electric
Structure and exterior
- Year built:1956
- Building area:1,462 sq. ft.
- Lot area:0.22 Acres
- Architectural Style:Split Level
- Construction Materials:Brick
- Foundation Description:Block
- Levels:3 Story
Utilities
- Water:Public
- Sewer:No Septic System
Finances and disclosures
- Price:$424,999
- Price per sq. ft.:$290.7
- Tax amount:$2,786 (2025)
New listings near 2444 Owen Dr
- Coming Soon
 $340,000Coming Soon3 beds 3 baths1,625 sq. ft.
168 E E. Green Valley Circle Cir, NEWARK, DE 19711
MLS# DENC2112442Listed by: LONG & FOSTER REAL ESTATE, INC. - Coming Soon
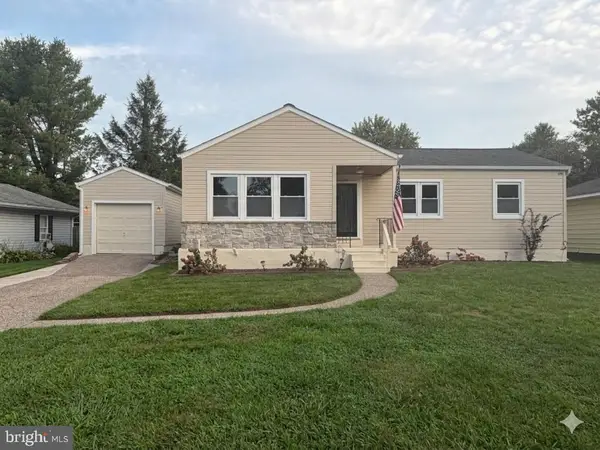 $385,000Coming Soon3 beds 2 baths1,150 sq. ft.
4516 Shady Dr, WILMINGTON, DE 19808
MLS# DENC2112410Listed by: VRA REALTY - Coming Soon
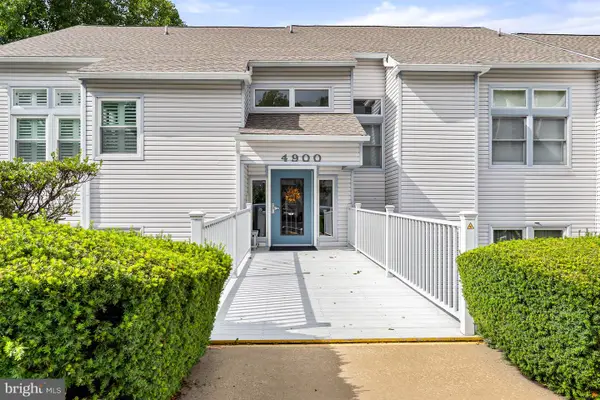 $269,000Coming Soon2 beds 1 baths1,002 sq. ft.
4907 Claremont Ct #232, WILMINGTON, DE 19808
MLS# DENC2112414Listed by: PATTERSON-SCHWARTZ-NEWARK - Coming Soon
 $499,900Coming Soon3 beds 3 baths2,250 sq. ft.
2401 Calf Run Dr, WILMINGTON, DE 19808
MLS# DENC2111872Listed by: RE/MAX ELITE - Coming Soon
 $499,000Coming Soon3 beds 3 baths1,875 sq. ft.
27 Winding Hill Dr, HOCKESSIN, DE 19707
MLS# DENC2111598Listed by: EXP REALTY, LLC - Coming Soon
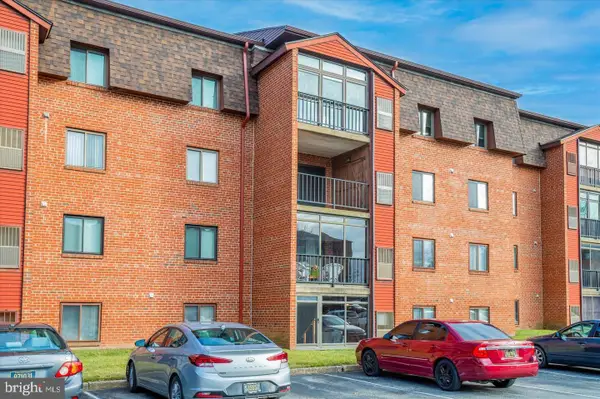 $239,000Coming Soon2 beds 2 baths1,025 sq. ft.
3603-612 Hewn Ln #612, WILMINGTON, DE 19808
MLS# DENC2112190Listed by: FIRST HERITAGE REALTY ALLIANCE, LLC - Coming Soon
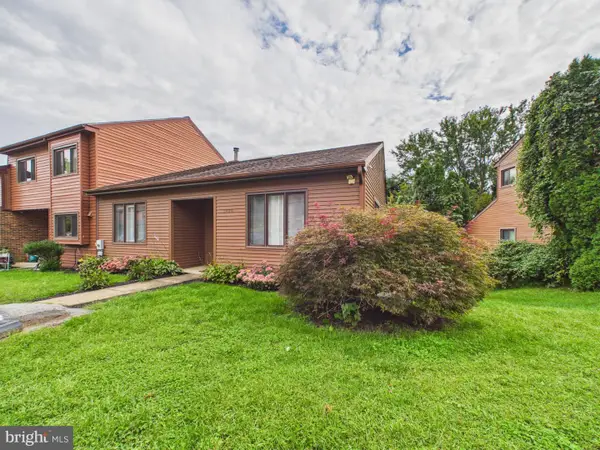 $379,900Coming Soon3 beds 3 baths2,450 sq. ft.
5420 Pinehurst Dr, WILMINGTON, DE 19808
MLS# DENC2112142Listed by: EMPOWER REAL ESTATE, LLC - Coming Soon
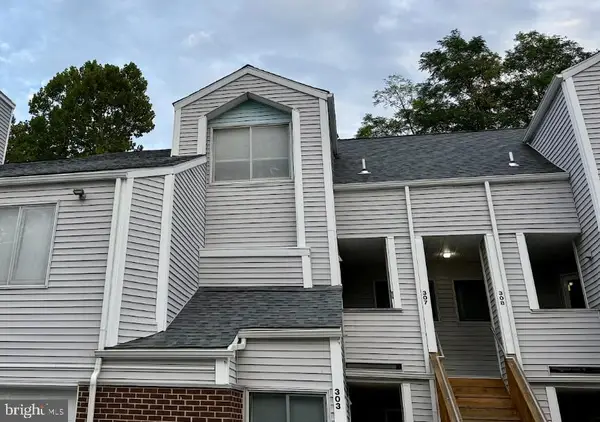 $250,000Coming Soon2 beds 3 baths
307 Mary Ann Ct, NEWARK, DE 19711
MLS# DENC2110280Listed by: BHHS FOX & ROACH - HOCKESSIN - New
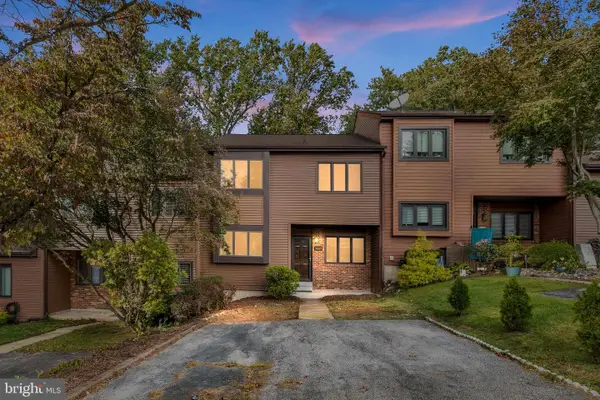 $349,900Active3 beds 2 baths2,150 sq. ft.
5437 Doral Dr, WILMINGTON, DE 19808
MLS# DENC2111984Listed by: COMPASS - New
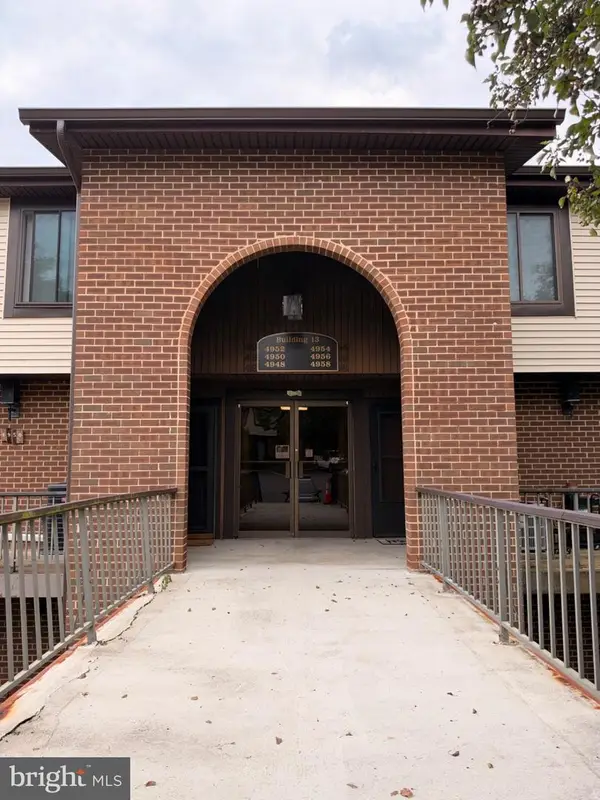 $224,900Active2 beds 2 baths1,200 sq. ft.
4954 W Brigantine Ct #4954, WILMINGTON, DE 19808
MLS# DENC2112418Listed by: EXP REALTY, LLC


Protect your home and budget from life's surprises with an Assurant Home Warranty, backed by a partner that supports you through every step of homeownership. Explore Plans.
© 2023 - 2026 ERA Franchise Systems LLC. All rights reserved. ERA Franchise Systems LLC fully supports the principles of the Fair Housing Act and the Equal Opportunity Act. ERA, ERA Real Estate powered, and their respective logos are registered service marks of ERA Franchise Systems LLC. Each office is independently owned and operated.