
27 Winding Hill Dr, Hockessin, DE 19707
Local realty services provided by:ERA Central Realty Group
27 Winding Hill Dr,Hockessin, DE 19707
$499,000
- 3 Beds
- 3 Baths
- 1,875 sq. ft.
- Single family
- Coming Soon
Listed by: matthew w fetick
Office: exp realty, llc.
MLS#:DENC2111598
Source:BRIGHTMLS
Price summary
- Price:$499,000
- Price per sq. ft.:$266.13
- Monthly HOA dues:$23.33
About this home
Welcome to this beautifully reimagined and updated traditional colonial home offering 3 bedrooms and 2.5 bathrooms and great 2nd floor flex space that can be used as a 4th bedroom. Designed for modern living and effortless entertaining, the expanded open-concept main floor seamlessly connects the dining room, custom kitchen, and inviting family room. Unwind in the spacious family room featuring French doors that open out to a patio in the private, fully fenced backyard. A large living room rounds out the main level. Upstairs, discover a luxurious primary suite complete with a private full bath, alongside two additional bedrooms and a full hall bath. The oversized flex space serves as an ideal for a 4th bedroom, home office, craft room, or play area. The partially finished lower level provides excellent additional living space, plus large custom shelving in the unfinished area for extra storage. Exceptional peace of mind comes with a new hot water heater and a 1-year-old roof featuring a transferable warranty. Don't miss the opportunity to make this impressive home your own!...
Contact an agent
Home facts
- Year built:1982
- Subdivision & Development:MENDENHALL VILLAGE
- Listing ID #:DENC2111598
- Updated:October 04, 2026 at 01:37 PM
Rooms and interior
- Bedrooms:3
- Total bathrooms:3
- Full bathrooms:2
- Half bathrooms:1
- Flooring:Ceramic Tile, Fully Carpeted, Wood
- Dining Description:Combination Kitchen/Dining, Dining Area, Dining Room
- Bathrooms Description:Full Bath, Primary Bath(s), Primary Bathroom
- Kitchen Description:Built-In Microwave, Built-In Range, Carpet, Dishwasher, Disposal, Freezer, Kitchen - Eat-In, Kitchen - Island, Oven/Range - Electric, Recessed Lighting
- Bedroom Description:Carpet, Primary Bedroom
- Basement:Yes
- Basement Description:Full, Fully Finished
- Living area:1,875 sq. ft.
Heating and cooling
- Cooling:Central A/C
- Heating:Electric, Forced Air, Heat Pump(s)
Structure and exterior
- Roof:Pitched, Shingle
- Year built:1982
- Building area:1,875 sq. ft.
- Lot area:0.21 Acres
- Lot Features:Front Yard, Rear Yard, SideYard(s)
- Architectural Style:Colonial
- Construction Materials:Brick
- Exterior Features:Exterior Lighting, Patio(s)
- Foundation Description:Brick/Mortar
- Levels:2 Stories
Utilities
- Water:Public
- Sewer:Public Sewer
Finances and disclosures
- Price:$499,000
- Price per sq. ft.:$266.13
- Tax amount:$4,244 (2025)
Features and amenities
- Laundry features:Laundry
- Amenities:200+ Amp Service, Bay/Bow Windows, Carbon Monoxide Detector(s), Carpet, Ceiling Fan(s), Recessed Lighting, Smoke Detector, Storm Windows
Parking
- Parking description:Attached Garage, Garage - Front Entry, Garage Door Opener, Inside Access
- Garage:Yes
- Garage spaces:1
New listings near 27 Winding Hill Dr
- Coming Soon
 $489,000Coming Soon3 beds 2 baths1,228 sq. ft.
1257 Old Wilmington Rd, HOCKESSIN, DE 19707
MLS# DENC2110834Listed by: KELLER WILLIAMS REALTY WILMINGTON - Coming Soon
 $349,900Coming Soon2 beds 2 baths2,075 sq. ft.
614 Loveville Rd #c2b, HOCKESSIN, DE 19707
MLS# DENC2110686Listed by: EMPOWER REAL ESTATE, LLC - New
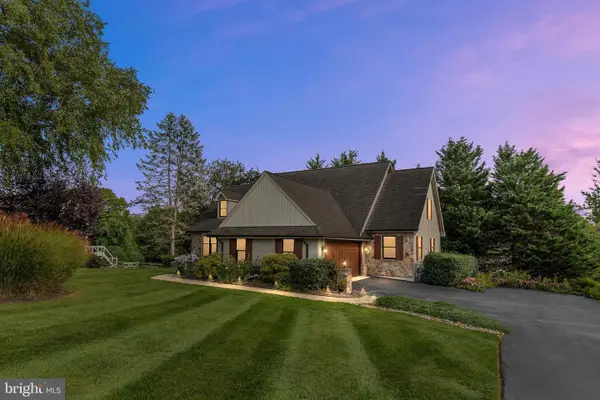 $765,000Active4 beds 5 baths3,970 sq. ft.
13 Thornberry Ln, HOCKESSIN, DE 19707
MLS# DENC2111908Listed by: BHHS FOX & ROACH-GREENVILLE - New
 $369,900Active3 beds 3 baths1,400 sq. ft.
454 Briarcreek Dr, HOCKESSIN, DE 19707
MLS# DENC2112150Listed by: REAL OF PENNSYLVANIA - New
 $700,000Active4 beds 3 baths3,400 sq. ft.
405 Wilson Ct, HOCKESSIN, DE 19707
MLS# DENC2112172Listed by: LONG & FOSTER REAL ESTATE, INC. - Open Sun, 1 to 3pmNew
 $579,900Active4 beds 3 baths2,525 sq. ft.
9 Round Tree Cir, HOCKESSIN, DE 19707
MLS# DENC2112248Listed by: LONG & FOSTER REAL ESTATE, INC. - New
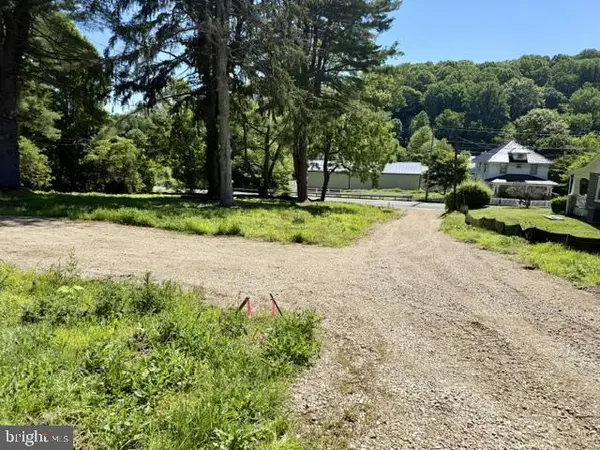 $339,900Active2.13 Acres
1075 Yorklyn Rd, HOCKESSIN, DE 19707
MLS# DENC2111930Listed by: REAL BROKER LLC - New
 $784,900Active4 beds 3 baths3,050 sq. ft.
9 Mccormick Dr, HOCKESSIN, DE 19707
MLS# DENC2111830Listed by: LONG & FOSTER REAL ESTATE, INC.  $639,900Active4 beds 3 baths2,675 sq. ft.
104 Cameron Dr, HOCKESSIN, DE 19707
MLS# DENC2111672Listed by: EXP REALTY, LLC


Protect your home and budget from life's surprises with an Assurant Home Warranty, backed by a partner that supports you through every step of homeownership. Explore Plans.
© 2023 - 2026 ERA Franchise Systems LLC. All rights reserved. ERA Franchise Systems LLC fully supports the principles of the Fair Housing Act and the Equal Opportunity Act. ERA, ERA Real Estate powered, and their respective logos are registered service marks of ERA Franchise Systems LLC. Each office is independently owned and operated.