
143 Henlopen Ave, Rehoboth Beach, DE 19971
Local realty services provided by:ERA Valley Realty
143 Henlopen Ave,Rehoboth Beach, DE 19971
$3,336,460
- 6 Beds
- 6 Baths
- 3,600 sq. ft.
- Single family
- Active
Listed by: debbie reed, cyndi marsh
Office: re/max realty group rehoboth
MLS#:DESU2117446
Source:BRIGHTMLS
Price summary
- Price:$3,336,460
- Price per sq. ft.:$926.79
About this home
New construction in the heart of North Rehoboth! Currently underway with anticipated completion in October 2026, this 6-bedroom, 5.5-bath coastal home by Evergreene Homes offers three finished levels and approximately 3,600 square feet of thoughtfully designed living space. The main level features an open kitchen, dining and great room, a gas fireplace with shiplap detail, a screened porch, an uncovered deck and a convenient second owner’s suite. The gourmet kitchen includes two-tone cabinetry, quartz countertops and backsplash, brushed-gold fixtures and hardware, an apron-front sink and GE Café appliances, including a 36-inch gas range and beverage center. Upstairs, the spacious primary suite is joined by three additional bedrooms and two more full baths. The finished lower level adds a sixth bedroom, full bath, recreation room, dedicated media room and wet bar—ideal for hosting family and friends. Designer-selected finishes include wide-plank wood flooring, custom trim details and beautifully coordinated tile, lighting and cabinetry throughout. The striking exterior pairs classic white siding with cedar-look shake, black windows and metal-roof accents. All of this on a corner lot just a few blocks from the beach, Rehoboth Avenue, dining and shopping....
Contact an agent
Home facts
- Year built:2026
- Subdivision & Development:NORTH REHOBOTH
- Listing ID #:DESU2117446
- Added:60 day(s) ago
- Updated:October 01, 2026 at 03:01 PM
Rooms and interior
- Bedrooms:6
- Total bathrooms:6
- Full bathrooms:5
- Half bathrooms:1
- Flooring:Carpet, Wood
- Dining Description:Dining Room
- Bathrooms Description:Bathroom 2, Primary Bathroom
- Kitchen Description:Carpet, Dishwasher, Disposal, Exhaust Fan, Microwave, Oven - Wall, Oven/Range - Electric, Range Hood, Refrigerator, Water Heater
- Bedroom Description:Carpet, Entry Level Bedroom, Primary Bedroom
- Basement:Yes
- Basement Description:Full, Heated
- Living area:3,600 sq. ft.
Heating and cooling
- Cooling:Central A/C
- Heating:Electric, Heat Pump(s)
Structure and exterior
- Roof:Architectural Shingle
- Year built:2026
- Building area:3,600 sq. ft.
- Lot area:0.11 Acres
- Lot Features:Corner, Corner Lot/Unit, Landscaping
- Architectural Style:Coastal
- Construction Materials:Frame
- Foundation Description:Block
- Levels:3 Story
Utilities
- Water:Public
- Sewer:Public Sewer
Finances and disclosures
- Price:$3,336,460
- Price per sq. ft.:$926.79
- Tax amount:$711 (2026)
Features and amenities
- Laundry features:Dryer, Laundry, Washer
- Amenities:Carpet, Ceiling Fan(s)
New listings near 143 Henlopen Ave
- Coming Soon
 $174,900Coming Soon3 beds 2 baths960 sq. ft.
21728 C St #c-35, REHOBOTH BEACH, DE 19971
MLS# DESU2121552Listed by: SEA BOVA ASSOCIATES INC. - Coming Soon
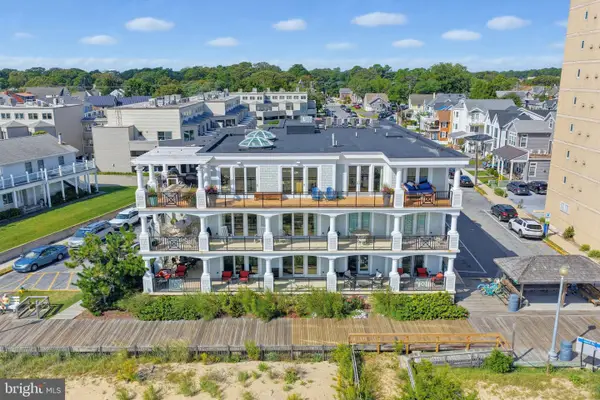 $5,400,000Coming Soon4 beds 5 baths4,615 sq. ft.
319 S Boardwalk #1, REHOBOTH BEACH, DE 19971
MLS# DESU2120946Listed by: MONUMENT SOTHEBY'S INTERNATIONAL REALTY - Coming Soon
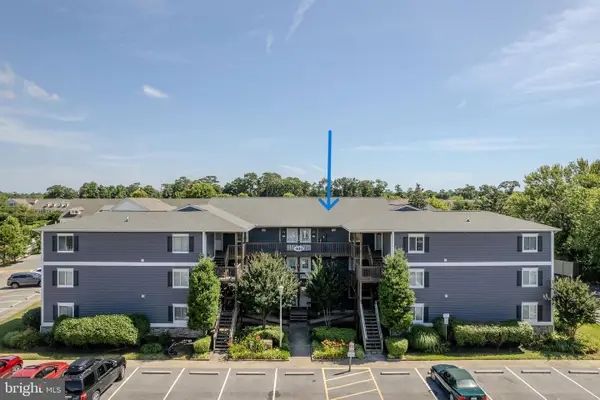 $539,000Coming Soon2 beds 2 baths1,000 sq. ft.
400 Henlopen Sta #303, REHOBOTH BEACH, DE 19971
MLS# DESU2121526Listed by: JACK LINGO - REHOBOTH - Coming SoonOpen Sat, 10am to 1pm
 $1,185,000Coming Soon3 beds 3 baths2,731 sq. ft.
20 Black Duck Reach, REHOBOTH BEACH, DE 19971
MLS# DESU2118942Listed by: COMPASS - Coming Soon
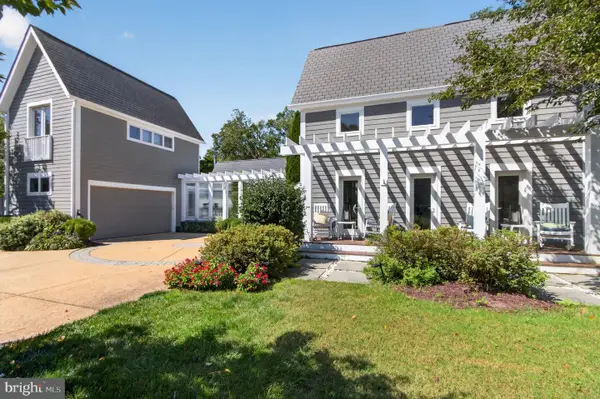 $3,495,000Coming Soon7 beds 7 baths3,900 sq. ft.
23 Wades Ct, REHOBOTH BEACH, DE 19971
MLS# DESU2120370Listed by: JACK LINGO - REHOBOTH - New
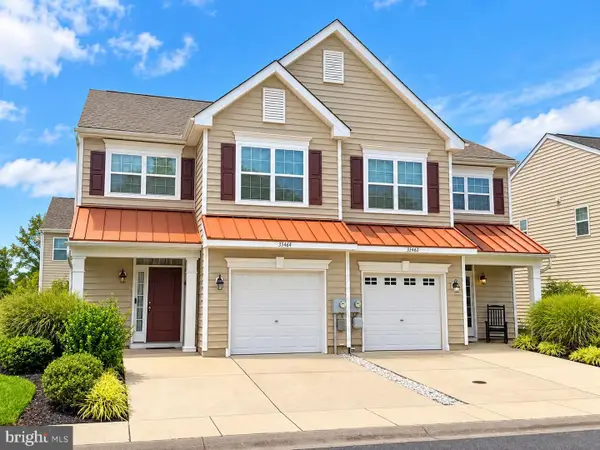 $459,900Active3 beds 3 baths1,850 sq. ft.
35464 Mercury Dr #55a, REHOBOTH BEACH, DE 19971
MLS# DESU2121582Listed by: EXECUHOME REALTY - New
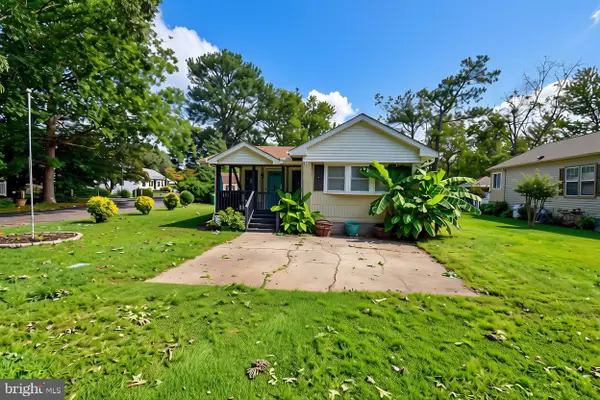 $157,500Active2 beds 2 baths910 sq. ft.
36325 E Estate Dr, REHOBOTH BEACH, DE 19971
MLS# DESU2121516Listed by: INDIAN RIVER LAND CO - New
 $3,795,000Active5 beds 6 baths3,200 sq. ft.
53 Maryland Ave, REHOBOTH BEACH, DE 19971
MLS# DESU2121282Listed by: JACK LINGO - REHOBOTH - New
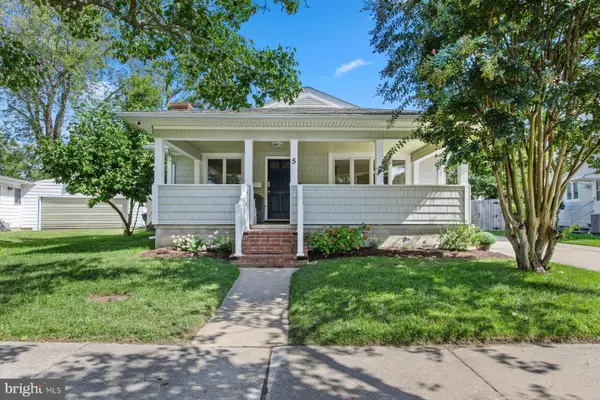 $2,994,900Active10 beds 7 baths4,611 sq. ft.
5 Country Club Dr, REHOBOTH BEACH, DE 19971
MLS# DESU2121562Listed by: MCWILLIAMS/BALLARD, INC. - New
 $150,000Active2 beds 2 baths1,040 sq. ft.
21690 F St #f-45, REHOBOTH BEACH, DE 19971
MLS# DESU2121364Listed by: SEA BOVA ASSOCIATES INC.


Protect your home and budget from life's surprises with an Assurant Home Warranty, backed by a partner that supports you through every step of homeownership. Explore Plans.
© 2023 - 2026 ERA Franchise Systems LLC. All rights reserved. ERA Franchise Systems LLC fully supports the principles of the Fair Housing Act and the Equal Opportunity Act. ERA, ERA Real Estate powered, and their respective logos are registered service marks of ERA Franchise Systems LLC. Each office is independently owned and operated.