
18308 Cobalt Way, Rehoboth Beach, DE 19971
Local realty services provided by:Pagoda Realty ERA Powered
18308 Cobalt Way,Rehoboth Beach, DE 19971
$549,000
- 3 Beds
- 4 Baths
- 3,029 sq. ft.
- Townhouse
- Active
Upcoming open houses
- Sun, Oct 0401:00 pm - 03:00 pm
Listed by: emily williams
Office: keller williams realty
MLS#:DESU2106324
Source:BRIGHTMLS
Price summary
- Price:$549,000
- Price per sq. ft.:$181.25
About this home
Coastal living, move-in ready convenience, and a prime Rehoboth Beach location come together in this bright, spacious, fully furnished 3-bedroom, 3.5-bath twin home—just 3.5 miles from the beach, boardwalk, dining, shopping, and year-round attractions of Rehoboth Beach. Designed for easy everyday living and effortless entertaining, this beautifully maintained home offers a desirable first-floor primary suite with a walk-in closet and an en-suite bath featuring dual sinks, tile flooring, and a walk-in shower. Hardwood floors, vaulted ceilings, abundant natural light, and an open-concept layout create an inviting main living space that feels both comfortable and airy. The sunroom is a standout feature, complete with a stone gas fireplace—an ideal place to relax after a beach day or gather with friends and family in every season. The kitchen offers stainless steel appliances, rich cabinetry, and a convenient breakfast bar for casual dining or hosting. Practical touches include a first-floor laundry room, guest half bath, and attached one-car garage. Upstairs, two additional bedrooms, a full bath, and a flexible loft provide plenty of room for guests, a home office, or a reading retreat. The finished basement with a full bath adds valuable bonus space for recreation, hobbies, media room use, or overnight visitors. Outside, enjoy a private patio overlooking peaceful open space—perfect for morning coffee or unwinding in the evening. Lawn maintenance is included, allowing more time to enjoy the coastal lifestyle. Community amenities include a clubhouse, outdoor pool, and fitness room. Conveniently located near restaurants, shopping, bike trails, Cape Henlopen State Park, and Delaware’s sought-after beaches, this home delivers the low-maintenance beach-area lifestyle buyers are looking for. Whether you are seeking a year-round residence, weekend getaway, or turnkey coastal retreat, Cobalt Way is ready for your next chapter at the beach. Buyer-search keywords: fully furnished, move-in ready, Rehoboth Beach, coastal home, first-floor primary suite, finished basement, open floor plan, vaulted ceilings, gas fireplace, community pool, clubhouse, fitness center, low-maintenance living, garage, private patio, near beaches, Cape Henlopen State Park, bike trails....
Contact an agent
Home facts
- Year built:2008
- Subdivision & Development:STERLING CROSSING
- Listing ID #:DESU2106324
- Added:202 day(s) ago
- Updated:October 01, 2026 at 03:01 PM
Rooms and interior
- Bedrooms:3
- Total bathrooms:4
- Full bathrooms:3
- Half bathrooms:1
- Flooring:Carpet, Ceramic Tile, Hardwood, Luxury Vinyl Plank, Vinyl
- Dining Description:Combination Dining/Living, Combination Kitchen/Dining, Dining Room
- Bathrooms Description:Full Bath, Half Bath, Primary Bath(s), Primary Bathroom
- Kitchen Description:Breakfast Area, Built-In Microwave, Carpet, Combination Kitchen/Living, Dishwasher, Disposal, Kitchen - Eat-In, Kitchen - Table Space, Microwave, Oven - Single, Oven/Range - Electric, Pantry, Recessed Lighting, Refrigerator, Stainless Steel Appliances, Water Heater
- Bedroom Description:Carpet, Entry Level Bedroom, Primary Bedroom, Walk In Closet(s)
- Basement:Yes
- Basement Description:Fully Finished, Heated, Sump Pump, Windows
- Living area:3,029 sq. ft.
Heating and cooling
- Cooling:Central A/C
- Heating:Electric, Heat Pump(s)
Structure and exterior
- Roof:Shingle
- Year built:2008
- Building area:3,029 sq. ft.
- Lot Features:Cleared
- Architectural Style:Coastal, Side-by-Side, Villa
- Construction Materials:Frame, Stick Built, Vinyl Siding
- Exterior Features:Exterior Lighting, Patio(s), Sidewalks
- Foundation Description:Concrete Perimeter
- Levels:2 Stories
Schools
- High school:CAPE HENLOPEN
- Middle school:BEACON
- Elementary school:REHOBOTH
Utilities
- Water:Public
- Sewer:Public Sewer
Finances and disclosures
- Price:$549,000
- Price per sq. ft.:$181.25
- Tax amount:$1,028 (2025)
Features and amenities
- Laundry features:Dryer, Dryer - Front Loading, Dryer In Unit, Has Laundry, Washer, Washer In Unit
- Amenities:200+ Amp Service, Cable TV Available, Carbon Monoxide Detector(s), Carpet, Ceiling Fan(s), Recessed Lighting, Smoke Detector, Window Treatments
Parking
- Parking description:Attached Garage, Concrete Driveway, Garage - Front Entry, Garage Door Opener, On Street
- Garage:Yes
- Garage spaces:1
New listings near 18308 Cobalt Way
- Coming Soon
 $174,900Coming Soon3 beds 2 baths960 sq. ft.
21728 C St #c-35, REHOBOTH BEACH, DE 19971
MLS# DESU2121552Listed by: SEA BOVA ASSOCIATES INC. - Coming Soon
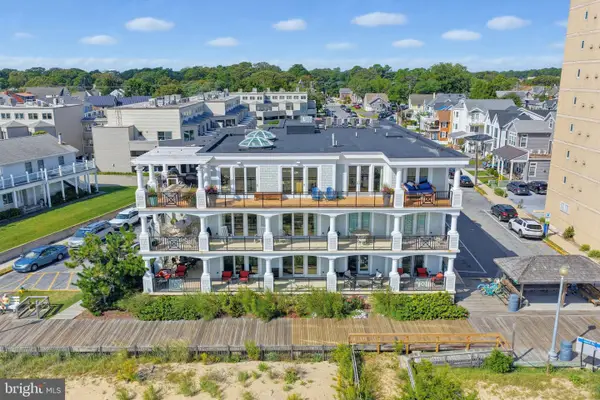 $5,400,000Coming Soon4 beds 5 baths4,615 sq. ft.
319 S Boardwalk #1, REHOBOTH BEACH, DE 19971
MLS# DESU2120946Listed by: MONUMENT SOTHEBY'S INTERNATIONAL REALTY - Coming Soon
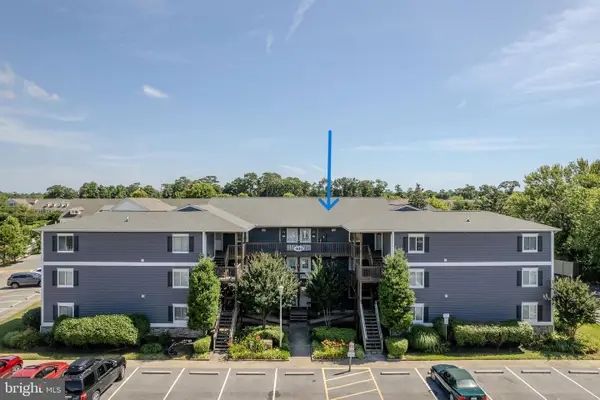 $539,000Coming Soon2 beds 2 baths1,000 sq. ft.
400 Henlopen Sta #303, REHOBOTH BEACH, DE 19971
MLS# DESU2121526Listed by: JACK LINGO - REHOBOTH - Coming SoonOpen Sat, 10am to 1pm
 $1,185,000Coming Soon3 beds 3 baths2,731 sq. ft.
20 Black Duck Reach, REHOBOTH BEACH, DE 19971
MLS# DESU2118942Listed by: COMPASS - Coming Soon
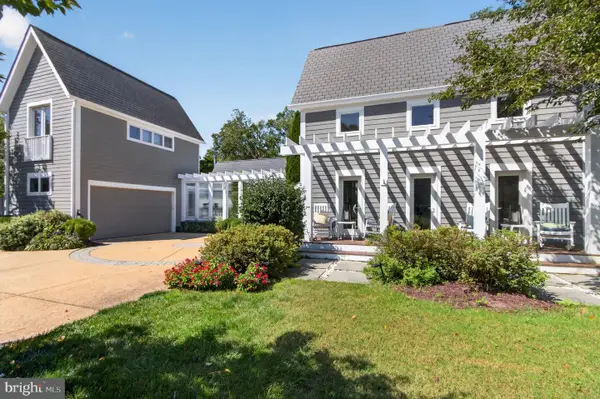 $3,495,000Coming Soon7 beds 7 baths3,900 sq. ft.
23 Wades Ct, REHOBOTH BEACH, DE 19971
MLS# DESU2120370Listed by: JACK LINGO - REHOBOTH - New
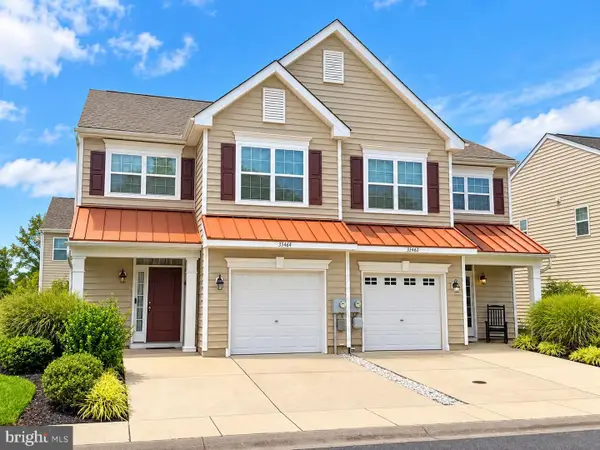 $459,900Active3 beds 3 baths1,850 sq. ft.
35464 Mercury Dr #55a, REHOBOTH BEACH, DE 19971
MLS# DESU2121582Listed by: EXECUHOME REALTY - New
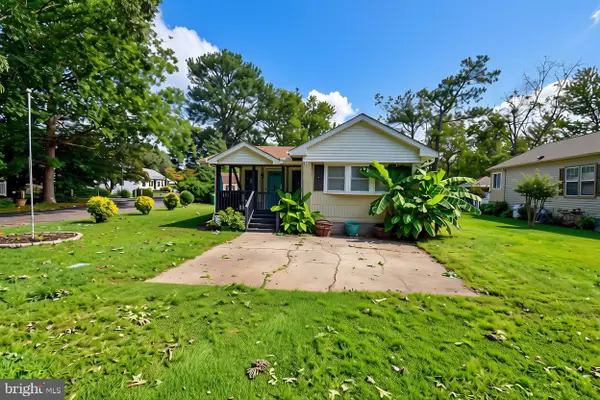 $157,500Active2 beds 2 baths910 sq. ft.
36325 E Estate Dr, REHOBOTH BEACH, DE 19971
MLS# DESU2121516Listed by: INDIAN RIVER LAND CO - New
 $3,795,000Active5 beds 6 baths3,200 sq. ft.
53 Maryland Ave, REHOBOTH BEACH, DE 19971
MLS# DESU2121282Listed by: JACK LINGO - REHOBOTH - New
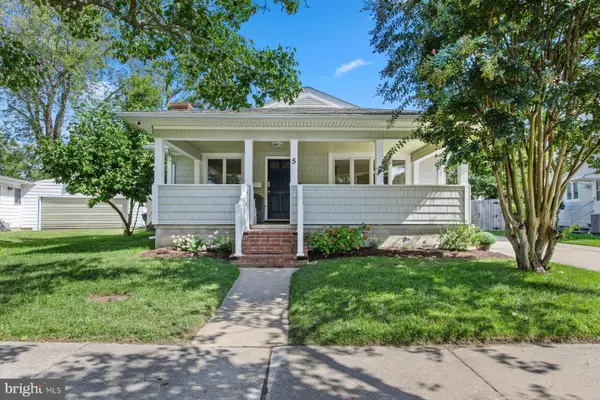 $2,994,900Active10 beds 7 baths4,611 sq. ft.
5 Country Club Dr, REHOBOTH BEACH, DE 19971
MLS# DESU2121562Listed by: MCWILLIAMS/BALLARD, INC. - New
 $150,000Active2 beds 2 baths1,040 sq. ft.
21690 F St #f-45, REHOBOTH BEACH, DE 19971
MLS# DESU2121364Listed by: SEA BOVA ASSOCIATES INC.


Protect your home and budget from life's surprises with an Assurant Home Warranty, backed by a partner that supports you through every step of homeownership. Explore Plans.
© 2023 - 2026 ERA Franchise Systems LLC. All rights reserved. ERA Franchise Systems LLC fully supports the principles of the Fair Housing Act and the Equal Opportunity Act. ERA, ERA Real Estate powered, and their respective logos are registered service marks of ERA Franchise Systems LLC. Each office is independently owned and operated.