
18320 Highwood Dr, Rehoboth Beach, DE 19971
Local realty services provided by:ERA Byrne Realty
18320 Highwood Dr,Rehoboth Beach, DE 19971
$1,299,000
- 5 Beds
- 5 Baths
- 4,351 sq. ft.
- Single family
- Active
Listed by: melissa l squier, chad gwinn
Office: iron valley real estate premier
MLS#:DESU2116560
Source:BRIGHTMLS
Price summary
- Price:$1,299,000
- Price per sq. ft.:$298.55
- Monthly HOA dues:$310
About this home
Welcome to 18320 Highwood Drive — where exceptional space, a beautiful setting and the coastal lifestyle come together. Situated on a premium corner lot with tranquil pond views in Wellesley at Hidden Meadows, this impressive 5-bedroom, 4.5-bath residence offers approximately 4,351 square feet of living space — giving you something that can be hard to find at the beach: room to truly spread out. With access to the community pool, a screened porch and generous indoor and outdoor living spaces, this home was designed for enjoying everything that makes coastal living special. Picture summer afternoons by the pool, evenings relaxing on the screened porch and weekends filled with friends and guests — all with plenty of space to spread out and enjoy the beach lifestyle. Inside, the expansive floor plan offers flexibility for everyday living, entertaining and extended stays. Five bedrooms and four-and-a-half baths provide exceptional accommodations for guests, while the large unfinished basement opens the door to even more possibilities. Finish the basement and you could have more than 6,000 square feet of total finished space — creating an extraordinary amount of room for a beach home. Imagine what you could create: a home theater, game room, fitness space, additional living area, guest retreat or the ultimate beach-house hangout. And then there's the value. At approximately $299 per square foot, 18320 Highwood offers an incredible amount of home for the money in the Rehoboth Beach area — especially when you consider the 4,351 square feet of finished living space, pond views, premium corner-lot setting and the potential to expand to more than 6,000 square feet of finished space. More home. More space. More possibilities. If you've been searching for a substantial coastal home with room for guests, entertaining and all the things you love about the beach, this one deserves a closer look! FLOORING CREDIT! Seller is offering a flooring credit with an acceptable offer. The carpet has been through a full-scale childhood stress test with paint, markers, snacks and who-knows-what-else! 😂 Rather than pretend the carpet won that battle, the Seller is giving you a head start toward flooring you actually love. Pick your favorite and make it yours! MORE HOME. MORE POSSIBILITIES....
Contact an agent
Home facts
- Year built:2023
- Subdivision & Development:WELLESLEY AT HIDDEN MEADOWS
- Listing ID #:DESU2116560
- Added:66 day(s) ago
- Updated:October 01, 2026 at 03:01 PM
Rooms and interior
- Bedrooms:5
- Total bathrooms:5
- Full bathrooms:4
- Half bathrooms:1
- Dining Description:Dining Room
- Bathrooms Description:Bathroom 1, Bathroom 2, Bathroom 3, Half Bath, Primary Bath(s), Primary Bathroom
- Kitchen Description:Carpet, Cooktop, Dishwasher, Kitchen - Gourmet, Kitchen - Island, Microwave, Oven - Double, Oven - Wall, Pantry, Recessed Lighting, Refrigerator, Water Heater - Tankless
- Bedroom Description:Carpet, Entry Level Bedroom, Primary Bedroom, Walk In Closet(s)
- Basement:Yes
- Basement Description:Full
- Living area:4,351 sq. ft.
Heating and cooling
- Cooling:Central A/C
- Heating:Forced Air, Natural Gas
Structure and exterior
- Year built:2023
- Building area:4,351 sq. ft.
- Lot area:0.26 Acres
- Lot Features:Corner
- Architectural Style:Coastal, Colonial
- Construction Materials:Stick Built
- Exterior Features:Lawn Sprinkler, Porch(es), Screened
- Foundation Description:Concrete Perimeter
- Levels:2 Stories
Schools
- High school:CAPE HENLOPEN
- Middle school:BEACON
- Elementary school:REHOBOTH
Utilities
- Water:Public
- Sewer:Public Sewer
Finances and disclosures
- Price:$1,299,000
- Price per sq. ft.:$298.55
- Tax amount:$2,368 (2025)
Features and amenities
- Laundry features:Dryer, Laundry, Washer
- Amenities:Carpet, Ceiling Fan(s), Recessed Lighting
Parking
- Parking description:Attached Garage, Garage - Front Entry, Garage Door Opener, Inside Access
- Garage:Yes
- Garage spaces:2
New listings near 18320 Highwood Dr
- Coming Soon
 $174,900Coming Soon3 beds 2 baths960 sq. ft.
21728 C St #c-35, REHOBOTH BEACH, DE 19971
MLS# DESU2121552Listed by: SEA BOVA ASSOCIATES INC. - Coming Soon
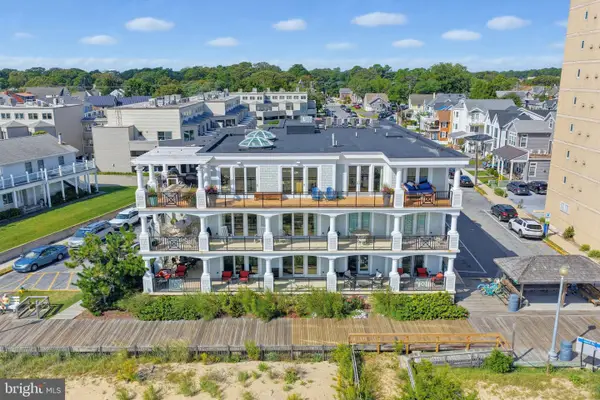 $5,400,000Coming Soon4 beds 5 baths4,615 sq. ft.
319 S Boardwalk #1, REHOBOTH BEACH, DE 19971
MLS# DESU2120946Listed by: MONUMENT SOTHEBY'S INTERNATIONAL REALTY - Coming Soon
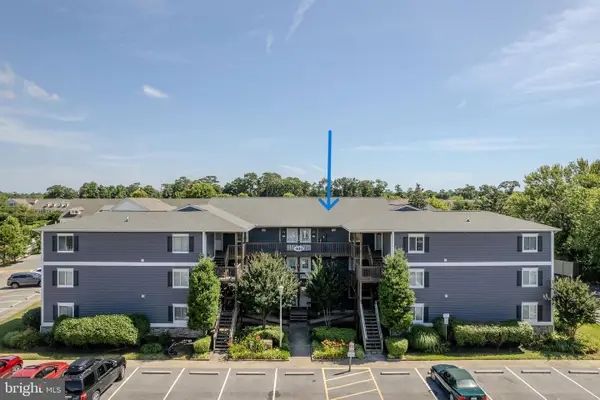 $539,000Coming Soon2 beds 2 baths1,000 sq. ft.
400 Henlopen Sta #303, REHOBOTH BEACH, DE 19971
MLS# DESU2121526Listed by: JACK LINGO - REHOBOTH - Coming SoonOpen Sat, 10am to 1pm
 $1,185,000Coming Soon3 beds 3 baths2,731 sq. ft.
20 Black Duck Reach, REHOBOTH BEACH, DE 19971
MLS# DESU2118942Listed by: COMPASS - Coming Soon
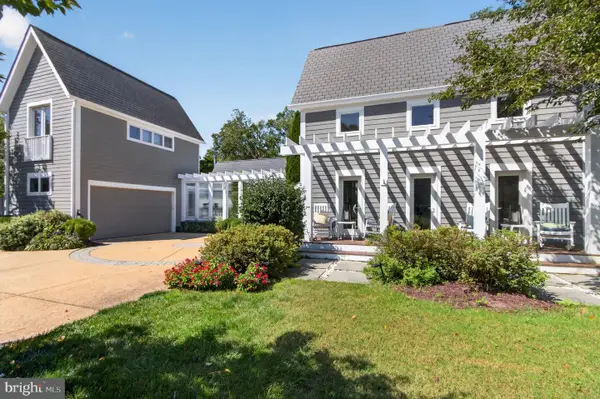 $3,495,000Coming Soon7 beds 7 baths3,900 sq. ft.
23 Wades Ct, REHOBOTH BEACH, DE 19971
MLS# DESU2120370Listed by: JACK LINGO - REHOBOTH - New
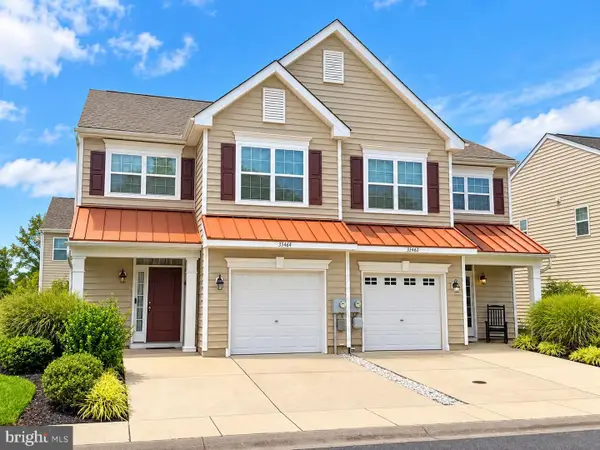 $459,900Active3 beds 3 baths1,850 sq. ft.
35464 Mercury Dr #55a, REHOBOTH BEACH, DE 19971
MLS# DESU2121582Listed by: EXECUHOME REALTY - New
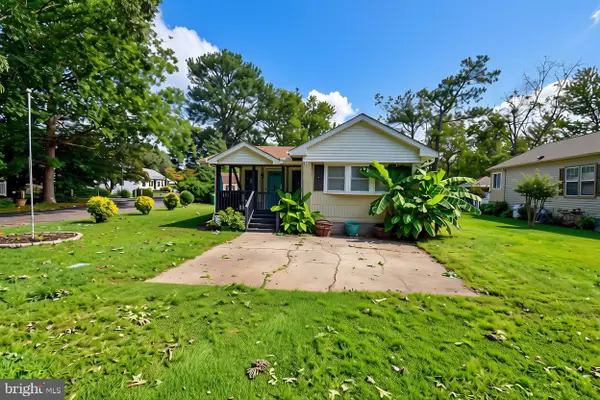 $157,500Active2 beds 2 baths910 sq. ft.
36325 E Estate Dr, REHOBOTH BEACH, DE 19971
MLS# DESU2121516Listed by: INDIAN RIVER LAND CO - New
 $3,795,000Active5 beds 6 baths3,200 sq. ft.
53 Maryland Ave, REHOBOTH BEACH, DE 19971
MLS# DESU2121282Listed by: JACK LINGO - REHOBOTH - New
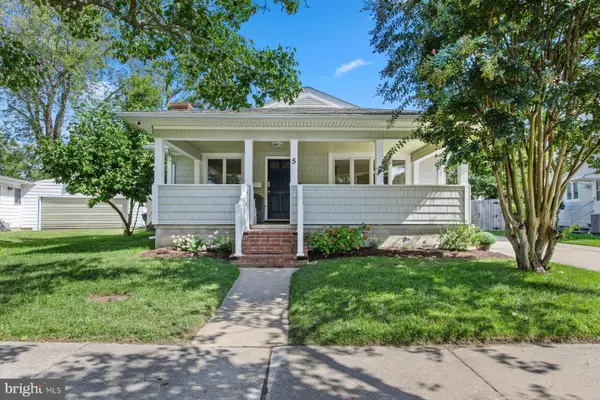 $2,994,900Active10 beds 7 baths4,611 sq. ft.
5 Country Club Dr, REHOBOTH BEACH, DE 19971
MLS# DESU2121562Listed by: MCWILLIAMS/BALLARD, INC. - New
 $150,000Active2 beds 2 baths1,040 sq. ft.
21690 F St #f-45, REHOBOTH BEACH, DE 19971
MLS# DESU2121364Listed by: SEA BOVA ASSOCIATES INC.


Protect your home and budget from life's surprises with an Assurant Home Warranty, backed by a partner that supports you through every step of homeownership. Explore Plans.
© 2023 - 2026 ERA Franchise Systems LLC. All rights reserved. ERA Franchise Systems LLC fully supports the principles of the Fair Housing Act and the Equal Opportunity Act. ERA, ERA Real Estate powered, and their respective logos are registered service marks of ERA Franchise Systems LLC. Each office is independently owned and operated.