
19 Sherborne Rd, Rehoboth Beach, DE 19971
Local realty services provided by:ERA Byrne Realty
Upcoming open houses
- Sat, Oct 1012:00 pm - 02:00 pm
Listed by: mark d macomber
Office: re/max realty group rehoboth
MLS#:DESU2112684
Source:BRIGHTMLS
Price summary
- Price:$1,499,000
- Price per sq. ft.:$468.44
- Monthly HOA dues:$16.67
About this home
Located in the prestigious Rehoboth Beach Yacht & Country Club community, 19 Sherborne Road offers the perfect blend of coastal elegance, comfort, and resort-style living just minutes from downtown Rehoboth Beach and the Atlantic Ocean. This beautifully designed 4-bedroom, 3.5-bath home features approximately 3,200 Sq. Ft. of thoughtfully crafted living space with an open floor plan ideal for entertaining and everyday living.
From the moment you arrive, the welcoming front porch and stunning stained-glass entry create a memorable first impression. Inside, custom wood flooring, detailed moldings, soaring ceilings, and abundant natural light enhance the home's sophisticated coastal style. The spacious great room with a fireplace flows seamlessly into the gourmet kitchen, complete with quartz countertops, upgraded appliances, and generous space for gathering with family and friends.
Designed for both relaxation and entertaining, the home includes multiple living areas, a formal dining room, and two luxurious primary suites, including a first-floor suite ideal for guest or convenient single-level living. Upstairs, additional bedrooms and private balcony provide peaceful retreats with elevated views.
Step outside to your own private backyard oasis featuring beautifully landscaped grounds, custom stone walkways, a screened/3 season porch, expansive deck, and an in-ground pool perfect for enjoying warm Delaware summers. The oversized two-car garage and ample storage add convenience to this exceptional property.
Located just a short drive from beaches, boardwalk, attractions, restaurants, shopping, golf and marinas, this home captures the essence of coastal Delaware living in one of the area's most sought-after communities. Upgrades are water heater 2019, New kitchen top to bottom, The kitchen is a chef's dream with stainless appliances, 42 " cabinets, Both HVAC units, one 2017 and the other 2019, Crawl space encapsulated, New rear deck boards, Custom outdoor shower with tile floors and walls...
Contact an agent
Home facts
- Year built:2002
- Subdivision & Development:REHOBOTH BEACH YACHT AND CC
- Listing ID #:DESU2112684
- Added:134 day(s) ago
- Updated:October 08, 2026 at 02:05 PM
Rooms and interior
- Bedrooms:4
- Total bathrooms:4
- Full bathrooms:3
- Half bathrooms:1
- Dining Description:Dining Area, Formal/Separate Dining Room
- Kitchen Description:Breakfast Area, Built-In Range, Built-Ins, Icemaker, Kitchen - Eat-In, Kitchen - Gourmet, Kitchen - Table Space, Microwave, Oven/Range - Gas, Recessed Lighting, Refrigerator, Stainless Steel Appliances, Upgraded Countertops
- Bedroom Description:Walk In Closet(s)
- Living area:3,200 sq. ft.
Heating and cooling
- Cooling:Central A/C, Heat Pump(s)
- Heating:Central, Electric, Heat Pump(s)
Structure and exterior
- Year built:2002
- Building area:3,200 sq. ft.
- Lot area:0.29 Acres
- Lot Features:Corner, Landscaping
- Architectural Style:Coastal
- Construction Materials:Aluminum Siding, Frame
- Exterior Features:BBQ Grill, Balconies- Multiple, Deck(s), Extensive Hardscape, Exterior Lighting, Lawn Sprinkler, Outside Shower, Patio(s), Porch(es), Screened
- Foundation Description:Block
- Levels:2 Stories
Utilities
- Water:Public
- Sewer:Public Sewer
Finances and disclosures
- Price:$1,499,000
- Price per sq. ft.:$468.44
- Tax amount:$2,045 (2025)
Features and amenities
- Laundry features:Dryer, Washer
- Amenities:Attic, Built-Ins, Ceiling Fan(s), Recessed Lighting, Sound System
- Pool features:Heated, In Ground
Parking
- Parking description:Asphalt Driveway, Attached Garage, Garage - Side Entry, Garage Door Opener, Oversized
- Garage:Yes
- Garage spaces:2
New listings near 19 Sherborne Rd
- Coming Soon
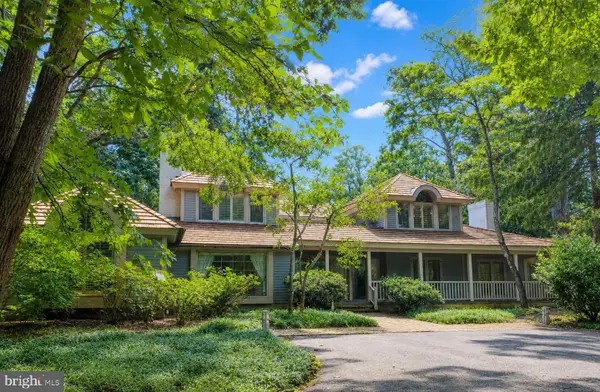 $4,950,000Coming Soon4 beds 6 baths4,000 sq. ft.
71 Fields End, REHOBOTH BEACH, DE 19971
MLS# DESU2110130Listed by: JACK LINGO - REHOBOTH - Coming Soon
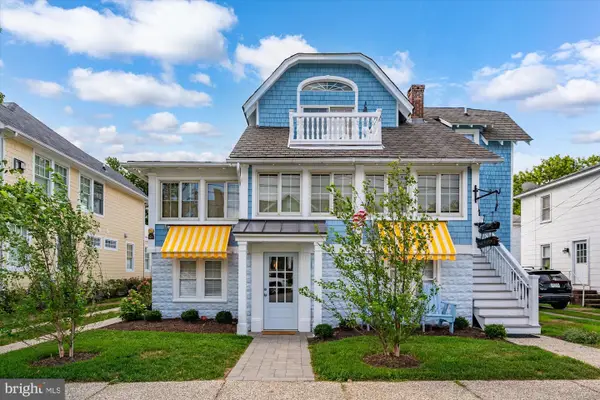 $4,990,000Coming Soon7 beds 6 baths4,376 sq. ft.
6 New Castle St, REHOBOTH BEACH, DE 19971
MLS# DESU2121722Listed by: NORTHROP REALTY - Coming SoonOpen Sat, 12 to 2pm
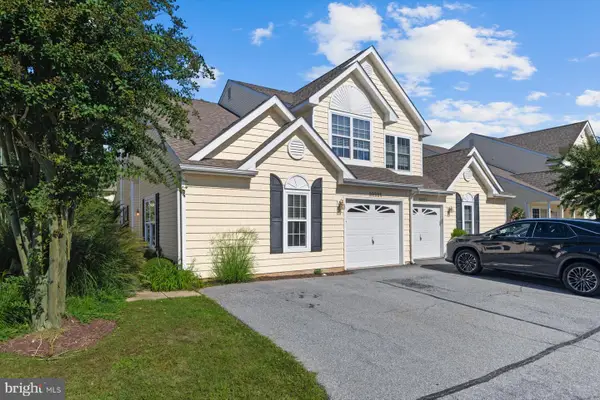 $675,000Coming Soon4 beds 4 baths1,912 sq. ft.
20225 Catherine Ct #9, REHOBOTH BEACH, DE 19971
MLS# DESU2121794Listed by: JACK LINGO - LEWES - Coming SoonOpen Sat, 11am to 1pm
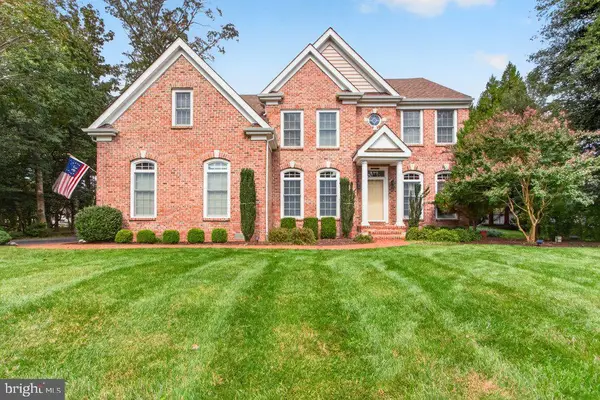 $1,695,000Coming Soon5 beds 4 baths3,263 sq. ft.
103 Cambridge Way, REHOBOTH BEACH, DE 19971
MLS# DESU2121570Listed by: JACK LINGO - LEWES - Coming Soon
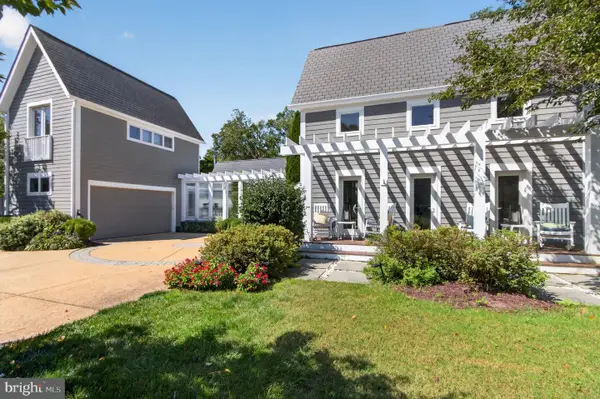 $3,495,000Coming Soon7 beds 7 baths3,900 sq. ft.
23 Wades Ct, REHOBOTH BEACH, DE 19971
MLS# DESU2120370Listed by: JACK LINGO - REHOBOTH - Open Sun, 11am to 1pmNew
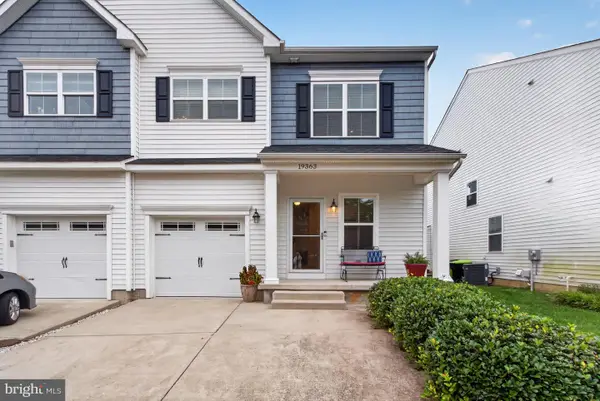 $515,000Active3 beds 4 baths2,550 sq. ft.
19363 Copper Dr N #70b, REHOBOTH BEACH, DE 19971
MLS# DESU2121216Listed by: JACK LINGO - REHOBOTH - Open Sat, 12 to 2pmNew
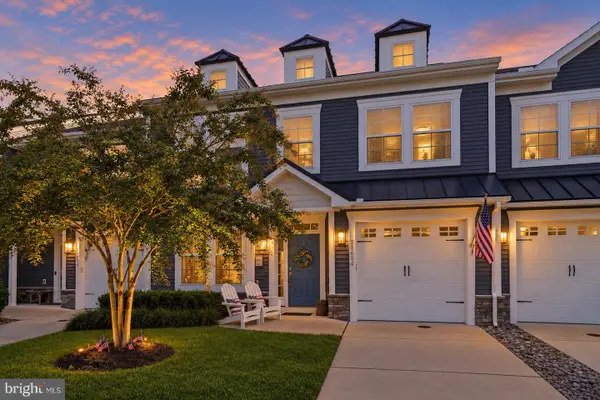 $624,900Active4 beds 3 baths2,800 sq. ft.
21604 Cordova Pl, REHOBOTH BEACH, DE 19971
MLS# DESU2120948Listed by: COMPASS - New
 $2,700,000Active5 beds 5 baths2,946 sq. ft.
302 Laurel St, REHOBOTH BEACH, DE 19971
MLS# DESU2121420Listed by: JACK LINGO - LEWES - New
 $859,000Active2 beds 1 baths712 sq. ft.
One Virginia #203, REHOBOTH BEACH, DE 19971
MLS# DESU2121220Listed by: LONG & FOSTER REAL ESTATE, INC.  $4,350,000Pending5 beds 5 baths2,500 sq. ft.
200b Norfolk St, REHOBOTH BEACH, DE 19971
MLS# DESU2121802Listed by: DAVE MCCARTHY & ASSOCIATES, INC.


Protect your home and budget from life's surprises with an Assurant Home Warranty, backed by a partner that supports you through every step of homeownership. Explore Plans.
© 2023 - 2026 ERA Franchise Systems LLC. All rights reserved. ERA Franchise Systems LLC fully supports the principles of the Fair Housing Act and the Equal Opportunity Act. ERA, ERA Real Estate powered, and their respective logos are registered service marks of ERA Franchise Systems LLC. Each office is independently owned and operated.