
200b Norfolk St, Rehoboth Beach, DE 19971
Local realty services provided by:ERA Liberty Realty
200b Norfolk St,Rehoboth Beach, DE 19971
$4,350,000
- 5 Beds
- 5 Baths
- 2,500 sq. ft.
- Single family
- Pending
Listed by: walt d. cassel, david mccarthy
Office: dave mccarthy & associates, inc.
MLS#:DESU2121802
Source:BRIGHTMLS
Price summary
- Price:$4,350,000
- Price per sq. ft.:$1,740
About this home
Experience unparalleled luxury in this newly constructed custom home, ideally situated in the heart of
coveted South Rehoboth. A rare opportunity to personalize your dream five-bedroom, four-and-a-half-bath
residence (approximately 2,500 sq. ft.) complete with a heated gunite in-ground pool. NuCedar shingles,
white trim with stone veneer foundation and chimney. Thoughtfully designed to embrace an open-concept
layout, the home showcases top-notch craftsmanship and premium finishes throughout. The kitchen is
equipped with high-end built-in stainless-steel appliances, including a Wolf range and Sub-Zero refrigerator,
along with custom cabinetry and stone countertops. The great room centers around a stone gas fireplace,
while hardwood floors run throughout, complementing the detailed trim work and coffered ceiling in the
dining area. Large windows fill the space with natural light, highlighting the home’s clean design and
sophistication. Tailor this home to your taste, selecting from an array of luxury finishes, including flooring,
cabinetry, appliances, tilework, and exterior siding. The property offers dual owner’s suites on both the first
and second levels, with beautifully tiled walk-in showers. The first-floor owner’s suite further elevates the
experience with its own gas fireplace, with an option to incorporate another in the second-floor suite. Three
additional guest suites, each with a private en-suite bath, provide exceptional comfort for family, friends,
and guests. Geothermal heating and cooling. A rare offer, this home embodies a seamless blend of luxury,
comfort, and coastal charm. Located just steps from the ocean, dining, and entertainment, it presents an
unparalleled lifestyle opportunity—ideal for personal use or as a high-performing rental investment. Crafted
by Rehoboth Property Development, a highly regarded builder known for precision, quality, and hands-on
expertise, this home promises nothing short of excellence. Don’t miss the chance to own a brand-new,
custom-designed sanctuary in the heart of Rehoboth Beach....
Contact an agent
Home facts
- Year built:2027
- Subdivision & Development:SOUTH REHOBOTH
- Listing ID #:DESU2121802
- Added:1 day(s) ago
- Updated:October 04, 2026 at 10:38 AM
Rooms and interior
- Bedrooms:5
- Total bathrooms:5
- Full bathrooms:4
- Half bathrooms:1
- Flooring:Ceramic Tile, Hardwood, Marble, Wood
- Dining Description:Combination Dining/Living, Combination Kitchen/Dining
- Bathrooms Description:Primary Bath(s)
- Kitchen Description:Built-In Microwave, Crown Moldings, Dishwasher, Disposal, Exhaust Fan, Extra Refrigerator/Freezer, Icemaker, Kitchen - Gourmet, Kitchen - Island, Oven/Range - Gas, Range Hood, Recessed Lighting, Refrigerator, Water Heater, Water Heater - Tankless
- Bedroom Description:Entry Level Bedroom, Walk In Closet(s)
- Basement:Yes
- Basement Description:Poured Concrete, Unfinished
- Living area:2,500 sq. ft.
Heating and cooling
- Cooling:Geothermal
- Heating:Forced Air, Geo-thermal
Structure and exterior
- Roof:Architectural Shingle, Metal
- Year built:2027
- Building area:2,500 sq. ft.
- Lot area:0.11 Acres
- Architectural Style:Coastal
- Construction Materials:Stick Built
- Exterior Features:BBQ Grill, Balcony, Enclosed, Outside Shower, Patio(s), Porch(es), Screened
- Foundation Description:Concrete Perimeter, Slab
- Levels:2 Stories
Utilities
- Water:Public
- Sewer:Public Sewer
Finances and disclosures
- Price:$4,350,000
- Price per sq. ft.:$1,740
- Tax amount:$581
Features and amenities
- Laundry features:Dryer - Electric, Dryer - Front Loading, Washer - Front Loading
- Amenities:200+ Amp Service, Bar, Cable TV, Ceiling Fan(s), Crown Moldings, Recessed Lighting
- Pool features:Gunite, Heated, In Ground
Parking
- Parking description:Off Street
New listings near 200b Norfolk St
- Coming Soon
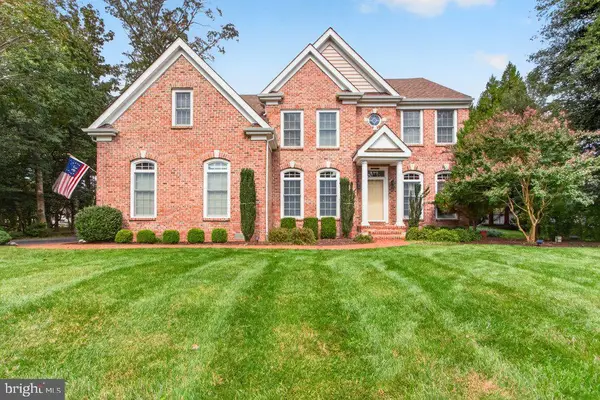 $1,695,000Coming Soon5 beds 4 baths3,263 sq. ft.
103 Cambridge Way, REHOBOTH BEACH, DE 19971
MLS# DESU2121570Listed by: JACK LINGO - LEWES - Coming Soon
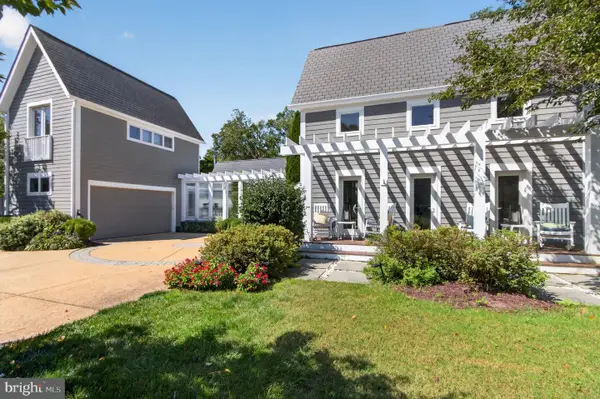 $3,495,000Coming Soon7 beds 7 baths3,900 sq. ft.
23 Wades Ct, REHOBOTH BEACH, DE 19971
MLS# DESU2120370Listed by: JACK LINGO - REHOBOTH - New
 $2,700,000Active5 beds 5 baths2,946 sq. ft.
302 Laurel St, REHOBOTH BEACH, DE 19971
MLS# DESU2121420Listed by: JACK LINGO - LEWES - New
 $859,000Active2 beds 1 baths712 sq. ft.
One Virginia #203, REHOBOTH BEACH, DE 19971
MLS# DESU2121220Listed by: LONG & FOSTER REAL ESTATE, INC. - New
 $1,625,000Active5 beds 4 baths2,601 sq. ft.
26 Eleanor Lee Ln, REHOBOTH BEACH, DE 19971
MLS# DESU2121134Listed by: JACK LINGO - REHOBOTH - Open Sun, 11am to 1pmNew
 $650,000Active3 beds 3 baths1,951 sq. ft.
21 Fairway Dr, REHOBOTH BEACH, DE 19971
MLS# DESU2121638Listed by: NORTHROP REALTY - New
 $1,799,000Active5 beds 3 baths2,150 sq. ft.
208 Hickman St, REHOBOTH BEACH, DE 19971
MLS# DESU2121682Listed by: MONUMENT SOTHEBY'S INTERNATIONAL REALTY - New
 $1,100,000Active4 beds 4 baths2,400 sq. ft.
33521 Schooner Dr #a7, REHOBOTH BEACH, DE 19971
MLS# DESU2121728Listed by: MONUMENT SOTHEBY'S INTERNATIONAL REALTY - New
 $879,000Active4 beds 3 baths1,568 sq. ft.
2 Gary Ave, REHOBOTH BEACH, DE 19971
MLS# DESU2121664Listed by: JACK LINGO - REHOBOTH


Protect your home and budget from life's surprises with an Assurant Home Warranty, backed by a partner that supports you through every step of homeownership. Explore Plans.
© 2023 - 2026 ERA Franchise Systems LLC. All rights reserved. ERA Franchise Systems LLC fully supports the principles of the Fair Housing Act and the Equal Opportunity Act. ERA, ERA Real Estate powered, and their respective logos are registered service marks of ERA Franchise Systems LLC. Each office is independently owned and operated.