
20051 Church Street #8, Rehoboth Beach, DE 19971
Local realty services provided by:ERA OakCrest Realty, Inc.
20051 Church Street #8,Rehoboth Beach, DE 19971
$680,000
- 3 Beds
- 3 Baths
- - sq. ft.
- Townhouse
- Sold
Listed by: denise cain
Office: monument sotheby's international realty
MLS#:DESU2117830
Source:BRIGHTMLS
Sorry, we are unable to map this address
Price summary
- Price:$680,000
- Monthly HOA dues:$246.67
About this home
Just moments from the heart of downtown Rehoboth Beach, this refined 3BR, 2.5BA coastal retreat blends understated luxury with effortless seaside living. Warm, sculpted wood floors set the tone the moment you step inside, guiding you through an elegant open floor plan designed for both quiet mornings and lively gatherings. At the center of the home, a chef’s kitchen stands ready for elevated entertaining, showcasing granite countertops, rich cabinetry, and bar seating that invites conversation. In addition to the first floor great room, there is a spacious loft area on the second floor that could serve as a second living area, office or game room.
Beyond the living spaces, a tranquil 4 season screened porch becomes a private sanctuary—perfect for lingering summer evenings, coastal breezes, and unhurried moments. After a day on the sand, the outside shower offers a touch of classic beach‑house indulgence. The grounds are lushly landscaped creating a bright and colorful entryway to the front porch along with the side yard. This home also features a garage with plenty of room for your car and your beach toys plus there are 2 parking spaces reserved for you.
Lightly lived in as a mostly second home, this home feels exceptionally fresh—an immaculate canvas for its next owner. Its location is nothing short of exceptional: stroll to Rehoboth’s boutiques, acclaimed restaurants, the boardwalk, and the YMCA, or slip onto nearby bike trails for sunrise rides through the coastal landscape. This is where luxury meets lifestyle, and where every day feels like a getaway....
Contact an agent
Home facts
- Year built:2005
- Subdivision & Development:WASHINGTON PLACE
- Listing ID #:DESU2117830
- Added:55 day(s) ago
- Updated:October 01, 2026 at 10:49 PM
Rooms and interior
- Bedrooms:3
- Total bathrooms:3
- Full bathrooms:2
- Half bathrooms:1
- Flooring:Carpet, Hardwood
- Dining Description:Dining Area
- Bathrooms Description:Primary Bath(s)
- Kitchen Description:Dishwasher, Disposal, Microwave, Oven/Range - Electric, Refrigerator, Stainless Steel Appliances, Upgraded Countertops, Water Heater
Heating and cooling
- Cooling:Central A/C, Heat Pump(s)
- Heating:Electric, Forced Air, Heat Pump(s)
Structure and exterior
- Year built:2005
- Architectural Style:Villa
- Construction Materials:Stick Built, Vinyl Siding
- Foundation Description:Crawl Space
- Levels:2 Stories
Schools
- High school:CAPE HENLOPEN
- Middle school:CAPE HENLOPEN
- Elementary school:REHOBOTH
Utilities
- Water:Public
- Sewer:Public Sewer
Finances and disclosures
- Price:$680,000
Features and amenities
- Laundry features:Dryer - Electric, Washer
- Amenities:Ceiling Fan(s)
Parking
- Parking description:Attached Garage, Garage - Front Entry
- Garage:Yes
- Garage spaces:1
New listings near 20051 Church Street #8
- Coming Soon
 $174,900Coming Soon3 beds 2 baths960 sq. ft.
21728 C St #c-35, REHOBOTH BEACH, DE 19971
MLS# DESU2121552Listed by: SEA BOVA ASSOCIATES INC. - Coming Soon
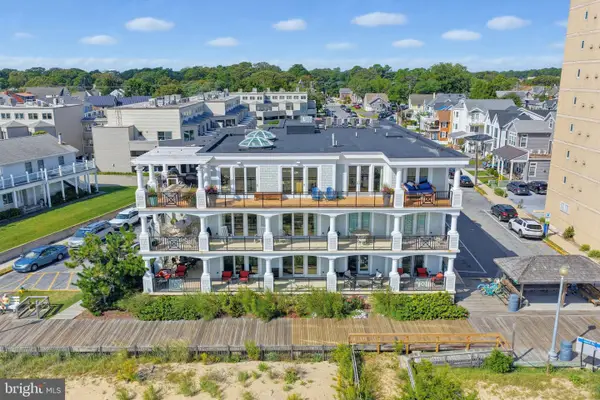 $5,400,000Coming Soon4 beds 5 baths4,615 sq. ft.
319 S Boardwalk #1, REHOBOTH BEACH, DE 19971
MLS# DESU2120946Listed by: MONUMENT SOTHEBY'S INTERNATIONAL REALTY - Coming Soon
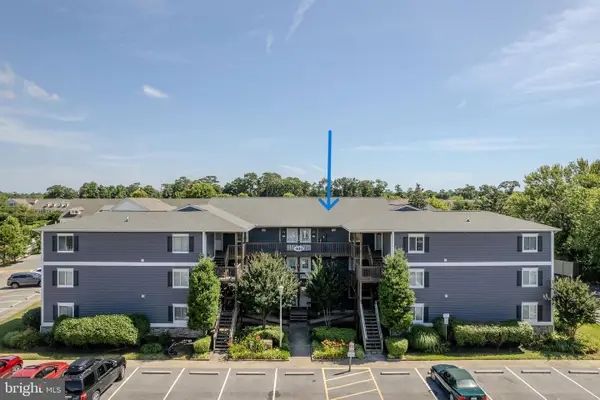 $539,000Coming Soon2 beds 2 baths1,000 sq. ft.
400 Henlopen Sta #303, REHOBOTH BEACH, DE 19971
MLS# DESU2121526Listed by: JACK LINGO - REHOBOTH - Coming SoonOpen Sat, 10am to 1pm
 $1,185,000Coming Soon3 beds 3 baths2,731 sq. ft.
20 Black Duck Reach, REHOBOTH BEACH, DE 19971
MLS# DESU2118942Listed by: COMPASS - Coming Soon
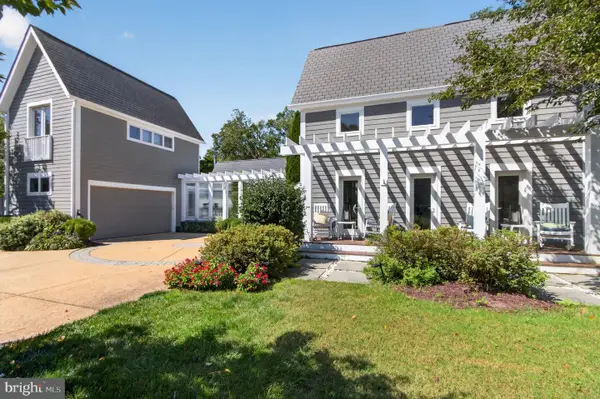 $3,495,000Coming Soon7 beds 7 baths3,900 sq. ft.
23 Wades Ct, REHOBOTH BEACH, DE 19971
MLS# DESU2120370Listed by: JACK LINGO - REHOBOTH - New
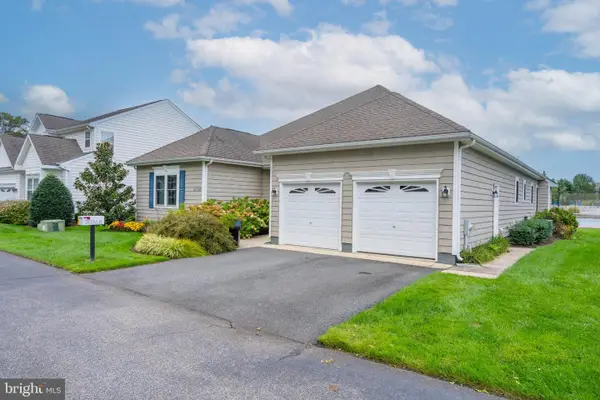 $799,000Active3 beds 3 baths2,754 sq. ft.
20368 Mallory Square Cir, REHOBOTH BEACH, DE 19971
MLS# DESU2121676Listed by: EXP REALTY, LLC - New
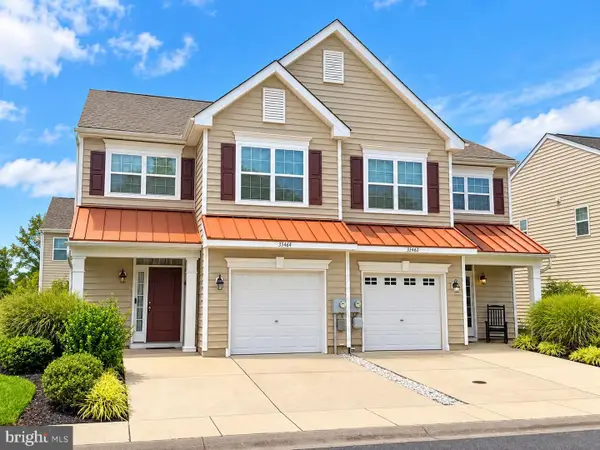 $459,900Active3 beds 3 baths1,850 sq. ft.
35464 Mercury Dr #55a, REHOBOTH BEACH, DE 19971
MLS# DESU2121582Listed by: EXECUHOME REALTY - New
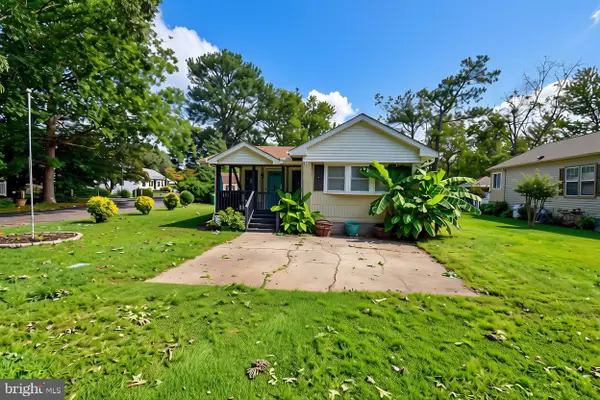 $157,500Active2 beds 2 baths910 sq. ft.
36325 E Estate Dr, REHOBOTH BEACH, DE 19971
MLS# DESU2121516Listed by: INDIAN RIVER LAND CO - New
 $3,795,000Active5 beds 6 baths3,200 sq. ft.
53 Maryland Ave, REHOBOTH BEACH, DE 19971
MLS# DESU2121282Listed by: JACK LINGO - REHOBOTH - Open Sat, 11:30am to 1:30pmNew
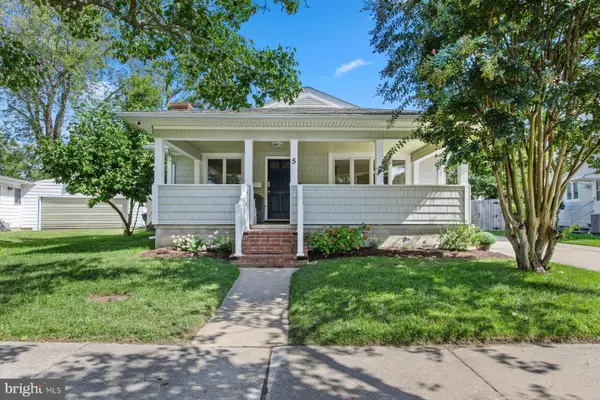 $2,994,900Active10 beds 7 baths4,611 sq. ft.
5 Country Club Dr, REHOBOTH BEACH, DE 19971
MLS# DESU2121562Listed by: MCWILLIAMS/BALLARD, INC.


Protect your home and budget from life's surprises with an Assurant Home Warranty, backed by a partner that supports you through every step of homeownership. Explore Plans.
© 2023 - 2026 ERA Franchise Systems LLC. All rights reserved. ERA Franchise Systems LLC fully supports the principles of the Fair Housing Act and the Equal Opportunity Act. ERA, ERA Real Estate powered, and their respective logos are registered service marks of ERA Franchise Systems LLC. Each office is independently owned and operated.