
20830 Spring Lake Dr #413, Rehoboth Beach, DE 19971
Local realty services provided by:ERA Liberty Realty
20830 Spring Lake Dr #413,Rehoboth Beach, DE 19971
$729,000
- 3 Beds
- 3 Baths
- 1,344 sq. ft.
- Townhouse
- Pending
Listed by: debbie reed, cyndi marsh
Office: re/max realty group rehoboth
MLS#:DESU2117634
Source:BRIGHTMLS
Price summary
- Price:$729,000
- Price per sq. ft.:$542.41
About this home
Beautifully updated end-unit in the highly desirable Spring Lake community, just minutes from both Rehoboth and Dewey Beach. This 3-bedroom, 3-bath coastal retreat has been thoughtfully renovated and offers one of the community's most sought-after floor plans with a first-floor primary suite, vaulted ceilings, and a spacious loft with private bath that's perfect for guests or a second living area.
The remodeled kitchen features crisp white cabinetry, granite countertops, stainless steel appliances, subway tile backsplash, and an open layout overlooking the dining and living areas with fireplace. Unlike many similar floor plans, the original spiral staircase has been replaced with a full staircase, creating a more functional and comfortable living space. Recent improvements include the roof, HVAC system, and water heater, providing added peace of mind. Outside, enjoy one of the larger patios in the community overlooking open green space with pond views, along with a private patio off the primary suite and an outdoor shower. Spring Lake offers a community pool and a prime location between Rehoboth Beach and Dewey Beach, with the Thompson Island Nature Preserve trail just next door. Enjoy easy access to beaches, boating, fishing, paddleboarding, restaurants, shopping, and entertainment....
Contact an agent
Home facts
- Year built:1987
- Subdivision & Development:SPRING LAKE
- Listing ID #:DESU2117634
- Added:57 day(s) ago
- Updated:October 01, 2026 at 09:03 AM
Rooms and interior
- Bedrooms:3
- Total bathrooms:3
- Full bathrooms:3
- Rooms Total:6
- Dining Description:Combination Dining/Living, Dining Room
- Kitchen Description:Dishwasher, Microwave, Oven/Range - Electric, Refrigerator, Upgraded Countertops, Water Heater
- Bedroom Description:Additional Bedroom, Entry Level Bedroom, Primary Bedroom
- Living area:1,344 sq. ft.
Heating and cooling
- Cooling:Central A/C
- Heating:Electric, Heat Pump(s)
Structure and exterior
- Roof:Shingle
- Year built:1987
- Building area:1,344 sq. ft.
- Lot Features:Adjoins - Open Space
- Architectural Style:Contemporary
- Construction Materials:Cedar, Stick Built
- Exterior Features:Deck(s), Outside Shower, Patio(s)
- Foundation Description:Block
- Levels:2 Stories
Utilities
- Water:Public
- Sewer:Public Sewer
Finances and disclosures
- Price:$729,000
- Price per sq. ft.:$542.41
- Tax amount:$1,155 (2026)
Features and amenities
- Laundry features:Has Laundry, Washer/Dryer Stacked
- Amenities:Ceiling Fan(s), Skylight(s), Window Treatments
Parking
- Parking description:Parking Lot
New listings near 20830 Spring Lake Dr #413
- Coming Soon
 $174,900Coming Soon3 beds 2 baths960 sq. ft.
21728 C St #c-35, REHOBOTH BEACH, DE 19971
MLS# DESU2121552Listed by: SEA BOVA ASSOCIATES INC. - Coming Soon
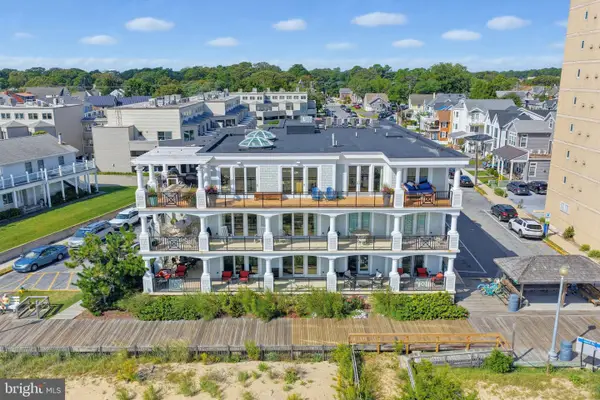 $5,400,000Coming Soon4 beds 5 baths4,615 sq. ft.
319 S Boardwalk #1, REHOBOTH BEACH, DE 19971
MLS# DESU2120946Listed by: MONUMENT SOTHEBY'S INTERNATIONAL REALTY - Coming Soon
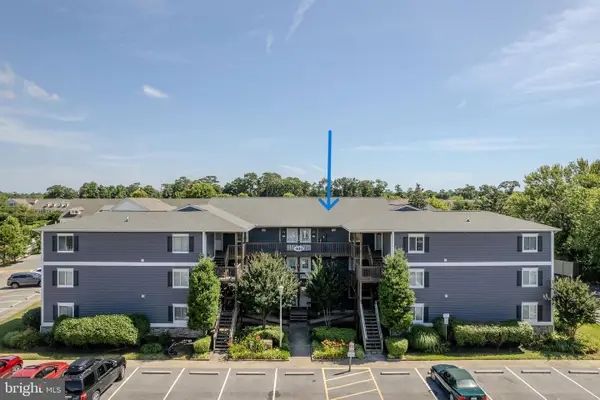 $539,000Coming Soon2 beds 2 baths1,000 sq. ft.
400 Henlopen Sta #303, REHOBOTH BEACH, DE 19971
MLS# DESU2121526Listed by: JACK LINGO - REHOBOTH - Coming SoonOpen Sat, 10am to 1pm
 $1,185,000Coming Soon3 beds 3 baths2,731 sq. ft.
20 Black Duck Reach, REHOBOTH BEACH, DE 19971
MLS# DESU2118942Listed by: COMPASS - Coming Soon
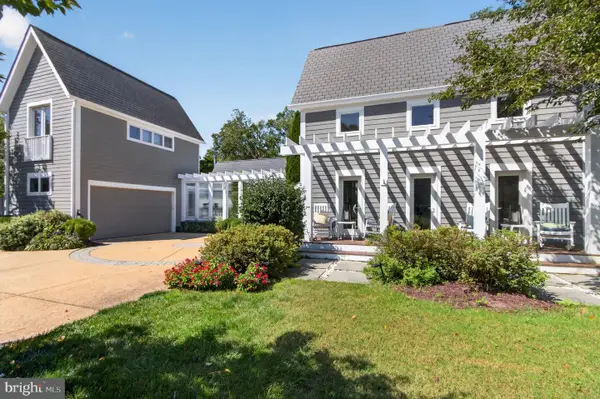 $3,495,000Coming Soon7 beds 7 baths3,900 sq. ft.
23 Wades Ct, REHOBOTH BEACH, DE 19971
MLS# DESU2120370Listed by: JACK LINGO - REHOBOTH - New
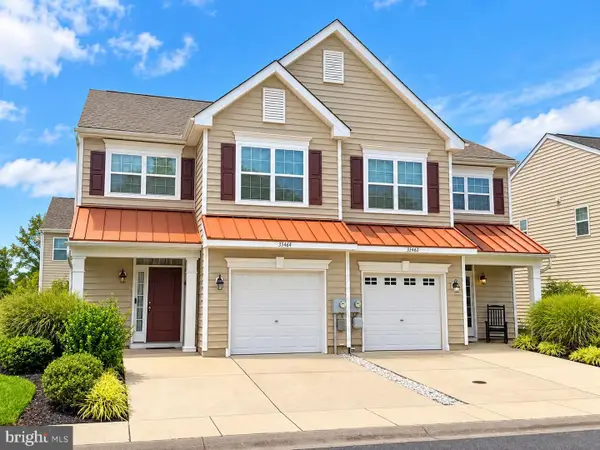 $459,900Active3 beds 3 baths1,850 sq. ft.
35464 Mercury Dr #55a, REHOBOTH BEACH, DE 19971
MLS# DESU2121582Listed by: EXECUHOME REALTY - New
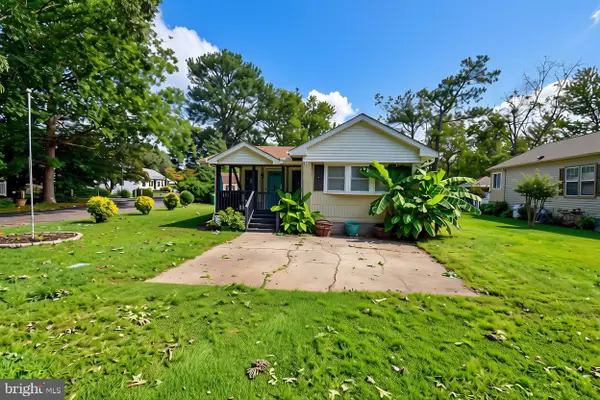 $157,500Active2 beds 2 baths910 sq. ft.
36325 E Estate Dr, REHOBOTH BEACH, DE 19971
MLS# DESU2121516Listed by: INDIAN RIVER LAND CO - New
 $3,795,000Active5 beds 6 baths3,200 sq. ft.
53 Maryland Ave, REHOBOTH BEACH, DE 19971
MLS# DESU2121282Listed by: JACK LINGO - REHOBOTH - New
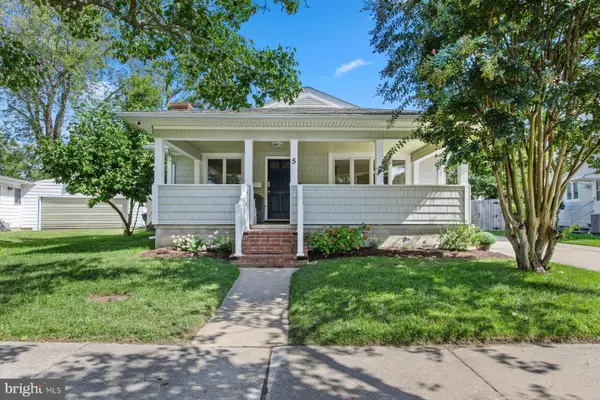 $2,994,900Active10 beds 7 baths4,611 sq. ft.
5 Country Club Dr, REHOBOTH BEACH, DE 19971
MLS# DESU2121562Listed by: MCWILLIAMS/BALLARD, INC. - New
 $150,000Active2 beds 2 baths1,040 sq. ft.
21690 F St #f-45, REHOBOTH BEACH, DE 19971
MLS# DESU2121364Listed by: SEA BOVA ASSOCIATES INC.


Protect your home and budget from life's surprises with an Assurant Home Warranty, backed by a partner that supports you through every step of homeownership. Explore Plans.
© 2023 - 2026 ERA Franchise Systems LLC. All rights reserved. ERA Franchise Systems LLC fully supports the principles of the Fair Housing Act and the Equal Opportunity Act. ERA, ERA Real Estate powered, and their respective logos are registered service marks of ERA Franchise Systems LLC. Each office is independently owned and operated.