
26 Eleanor Lee Ln, Rehoboth Beach, DE 19971
Local realty services provided by:ERA Martin Associates
26 Eleanor Lee Ln,Rehoboth Beach, DE 19971
$1,625,000
- 5 Beds
- 4 Baths
- 2,601 sq. ft.
- Single family
- Active
Listed by: shaun tull, amanda ryan
Office: jack lingo - rehoboth
MLS#:DESU2121134
Source:BRIGHTMLS
Price summary
- Price:$1,625,000
- Price per sq. ft.:$624.76
- Monthly HOA dues:$204.33
About this home
Discover your Rehoboth Beach getaway at 26 Eleanor Lee Lane. Tucked into the quiet community of Canal Corkran, this 5 bedroom, 3.5 bath home offers more than 2,600+/- square feet of comfortable space for family and friends to gather, plus private places to unwind. From here, it’s a short distance to Rehoboth Avenue, the beach, boardwalk, and Junction & Breakwater Trail. Mature landscaping and a welcoming front porch set the tone. Inside, hardwood floors lead to a comfortable living room where a gas fireplace is framed by built-in shelving and cabinetry. The dining area flows into a kitchen with granite countertops, a breakfast bar, stainless steel appliances, a wine rack, and pantry—ready for everything from leisurely breakfasts to dinner with a crowd. The first-floor primary suite has an updated bath and opens directly to the rear deck. Upstairs, 2 bedrooms offer balcony access and share a beautifully updated bath with a tiled rainfall shower. The third floor feels like a retreat of its own, with a guest bedroom currently utilized as an office and a second primary suite featuring vaulted ceilings, a walk-in closet, a spacious private sun deck, and a private en-suite bath with a Jacuzzi tub, double vanity, and tiled shower. After a long day at the beach, rinse off in the outdoor shower and settle in on one of the spacious yet cozy front decks. A two-car garage with unfinished space above provides plenty of storage for bikes and beach gear. With plantation shutters throughout and access to Canal Corkran’s pool with lap lanes, walking paths, and open space, this home makes it easy to enjoy Rehoboth in every season....
Contact an agent
Home facts
- Year built:2005
- Subdivision & Development:CANAL CORKRAN
- Listing ID #:DESU2121134
- Added:1 day(s) ago
- Updated:October 04, 2026 at 01:58 PM
Rooms and interior
- Bedrooms:5
- Total bathrooms:4
- Full bathrooms:3
- Half bathrooms:1
- Flooring:Carpet, Ceramic Tile, Hardwood
- Dining Description:Combination Dining/Living, Combination Kitchen/Dining, Dining Area, Dining Room
- Bathrooms Description:Bathroom 1, Bathroom 2, Primary Bath(s), Primary Bathroom
- Kitchen Description:Built-Ins, Carpet, Combination Kitchen/Living, Cooktop, Crown Moldings, Dishwasher, Disposal, Exhaust Fan, Extra Refrigerator/Freezer, Icemaker, Kitchen - Gourmet, Microwave, Oven - Wall, Pantry, Recessed Lighting, Refrigerator, Upgraded Countertops, Water Heater, Wet/Dry Bar
- Bedroom Description:Carpet, Entry Level Bedroom, Primary Bedroom, Walk In Closet(s)
- Living area:2,601 sq. ft.
Heating and cooling
- Cooling:Central A/C
- Heating:Electric, Forced Air, Heat Pump(s), Propane - Leased
Structure and exterior
- Roof:Architectural Shingle
- Year built:2005
- Building area:2,601 sq. ft.
- Lot area:0.18 Acres
- Lot Features:Cleared, Front Yard, Interior, Landscaping, Middle Of Block, Road Frontage
- Architectural Style:Coastal
- Construction Materials:Stick Built, Vinyl Siding
- Exterior Features:Balconies- Multiple, Exterior Lighting, Outside Shower, Porch(es), Underground Lawn Sprinkler
- Foundation Description:Crawl Space
- Levels:3 Story
Schools
- High school:CAPE HENLOPEN
- Middle school:BEACON
- Elementary school:REHOBOTH
Utilities
- Water:Public
- Sewer:Public Sewer
Finances and disclosures
- Price:$1,625,000
- Price per sq. ft.:$624.76
- Tax amount:$2,600 (2026)
Features and amenities
- Laundry features:Dryer, Dryer In Unit, Laundry, Washer, Washer In Unit
- Amenities:200+ Amp Service, Attic, Built-Ins, Cable TV Available, Carbon Monoxide Detector(s), Carpet, Ceiling Fan(s), Crown Moldings, Double Hung Windows, Insulated Windows, Recessed Lighting, Security System, Smoke Detector, Transom Windows, Wet/Dry Bar, Window Treatments
Parking
- Parking description:Additional Storage Area, Detached Garage, Garage - Side Entry, Garage Door Opener, Paved Driveway
- Garage:Yes
- Garage spaces:2
New listings near 26 Eleanor Lee Ln
- Coming Soon
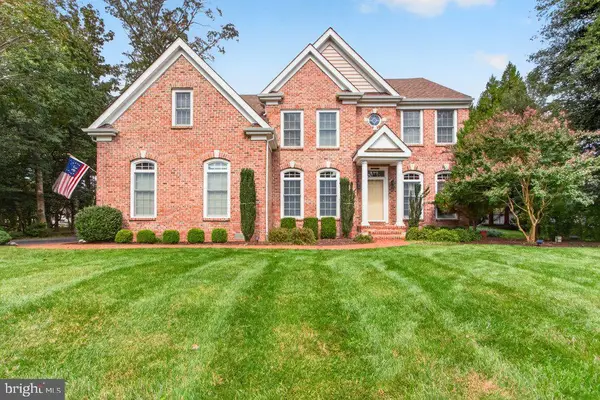 $1,695,000Coming Soon5 beds 4 baths3,263 sq. ft.
103 Cambridge Way, REHOBOTH BEACH, DE 19971
MLS# DESU2121570Listed by: JACK LINGO - LEWES - Coming Soon
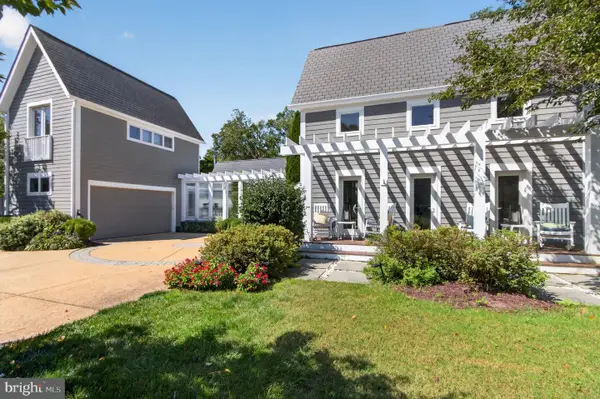 $3,495,000Coming Soon7 beds 7 baths3,900 sq. ft.
23 Wades Ct, REHOBOTH BEACH, DE 19971
MLS# DESU2120370Listed by: JACK LINGO - REHOBOTH - New
 $2,700,000Active5 beds 5 baths2,946 sq. ft.
302 Laurel St, REHOBOTH BEACH, DE 19971
MLS# DESU2121420Listed by: JACK LINGO - LEWES - New
 $859,000Active2 beds 1 baths712 sq. ft.
One Virginia #203, REHOBOTH BEACH, DE 19971
MLS# DESU2121220Listed by: LONG & FOSTER REAL ESTATE, INC.  $4,350,000Pending5 beds 5 baths2,500 sq. ft.
200b Norfolk St, REHOBOTH BEACH, DE 19971
MLS# DESU2121802Listed by: DAVE MCCARTHY & ASSOCIATES, INC.- Open Sun, 11am to 1pmNew
 $650,000Active3 beds 3 baths1,951 sq. ft.
21 Fairway Dr, REHOBOTH BEACH, DE 19971
MLS# DESU2121638Listed by: NORTHROP REALTY - New
 $1,799,000Active5 beds 3 baths2,150 sq. ft.
208 Hickman St, REHOBOTH BEACH, DE 19971
MLS# DESU2121682Listed by: MONUMENT SOTHEBY'S INTERNATIONAL REALTY - New
 $1,100,000Active4 beds 4 baths2,400 sq. ft.
33521 Schooner Dr #a7, REHOBOTH BEACH, DE 19971
MLS# DESU2121728Listed by: MONUMENT SOTHEBY'S INTERNATIONAL REALTY - Open Sat, 11am to 2pmNew
 $879,000Active4 beds 3 baths1,568 sq. ft.
2 Gary Ave, REHOBOTH BEACH, DE 19971
MLS# DESU2121664Listed by: JACK LINGO - REHOBOTH


Protect your home and budget from life's surprises with an Assurant Home Warranty, backed by a partner that supports you through every step of homeownership. Explore Plans.
© 2023 - 2026 ERA Franchise Systems LLC. All rights reserved. ERA Franchise Systems LLC fully supports the principles of the Fair Housing Act and the Equal Opportunity Act. ERA, ERA Real Estate powered, and their respective logos are registered service marks of ERA Franchise Systems LLC. Each office is independently owned and operated.