
34431 Bronze St, Rehoboth Beach, DE 19971
Local realty services provided by:ERA Byrne Realty
34431 Bronze St,Rehoboth Beach, DE 19971
$520,000
- 4 Beds
- 4 Baths
- 2,650 sq. ft.
- Single family
- Active
Upcoming open houses
- Sat, Oct 1011:00 am - 01:00 pm
Listed by: april love raimond, kelley j johnson
Office: exp realty, llc.
MLS#:DESU2118730
Source:BRIGHTMLS
Price summary
- Price:$520,000
- Price per sq. ft.:$196.23
About this home
***OPEN HOUSE SATURDAY LENDERS AND AGENTS WILL BE ONSITE TO ANSWER QUESTIONS. REGISTER UPON ENTRY. Can't attend in person? Connect to the virtual open house link at 11am *** Seller pays capital contribution fee with acceptable offer. Well-designed renovations in 2024 complement this beautifully updated villa/townhome, blending modern smart home features with premium, thoughtful finishes throughout. Welcome to low-maintenance condo living at its best! What truly sets this property apart are several rare additions for this community, including a cozy fireplace, a screened-in porch, and a fully finished basement with a proper egress window that easily serves as a fourth bedroom. With this highly versatile layout, you will enjoy four bedrooms plus a separate den, offering exceptional space and flexibility for guests, a home office, or a media room. The kitchen is well-appointed for home cooking/entertaining, featuring high-end Bosch appliances, including a slide-in induction range with a convection oven and warming drawer, a Silence Plus dishwasher, and an InSinkErator disposal, along with an existing gas line for easy conversion if desired. Everyday living is made effortless for the electric car owner with an EV charging outlet in the garage, an on-demand hot water heater, a conveying smart LG washer and dryer set, and fully integrated smart home features, including a Yale lock, Ring doorbell, Nest thermostat, and Alexa-enabled Eaton dimmers. Retreat to the primary suite���s spa-inspired bath, fully tiled with a soaking tub and a frameless glass shower equipped with rain-style features and body sprays. Fresh premium carpeting and a cohesive interior refresh make the entire home feel crisp and inviting. Outside, an automated irrigation system keeps the surrounding landscaping lush. Oh yes.... don't overlook the extension landscaping that the owners have lovingly improved. The plantings are gorgeous and frame the side and back of the home beautifully! The community pool, fitness center, and clubhouse are just steps away. This location is also easily accessible to nearby shopping, located only 3.5 miles to the Rehoboth Beach Boardwalk and 5.5 miles to Savannah Beach in Lewes. This home is entirely ready for you to move in and enjoy. Schedule your tour today!...
Contact an agent
Home facts
- Year built:2016
- Subdivision & Development:STERLING CROSSING
- Listing ID #:DESU2118730
- Added:49 day(s) ago
- Updated:October 08, 2026 at 02:05 PM
Rooms and interior
- Bedrooms:4
- Total bathrooms:4
- Full bathrooms:3
- Half bathrooms:1
- Basement:Yes
- Basement Description:Full
- Living area:2,650 sq. ft.
Heating and cooling
- Cooling:Central A/C
- Heating:Electric, Forced Air
Structure and exterior
- Roof:Architectural Shingle
- Year built:2016
- Building area:2,650 sq. ft.
- Architectural Style:Coastal, Contemporary, Villa
- Construction Materials:Aluminum Siding, Frame
- Foundation Description:Permanent
- Levels:3 Story
Schools
- High school:CAPE HENLOPEN
- Middle school:BEACON
- Elementary school:REHOBOTH
Utilities
- Water:Public
- Sewer:Public Sewer
Finances and disclosures
- Price:$520,000
- Price per sq. ft.:$196.23
- Tax amount:$880 (2026)
Features and amenities
- Smart home:Yes
Parking
- Parking description:Attached Garage, Garage Door Opener
- Garage:Yes
- Garage spaces:1
New listings near 34431 Bronze St
- Coming Soon
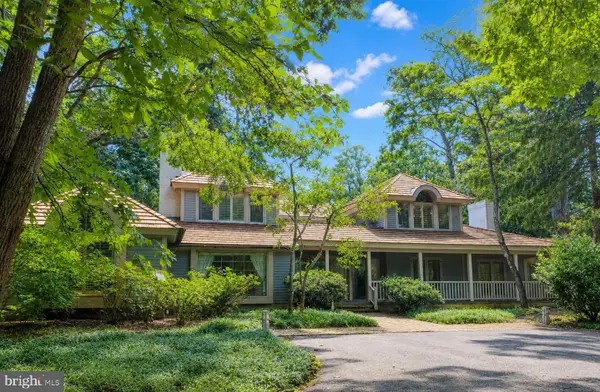 $4,950,000Coming Soon4 beds 6 baths4,000 sq. ft.
71 Fields End, REHOBOTH BEACH, DE 19971
MLS# DESU2110130Listed by: JACK LINGO - REHOBOTH - Coming Soon
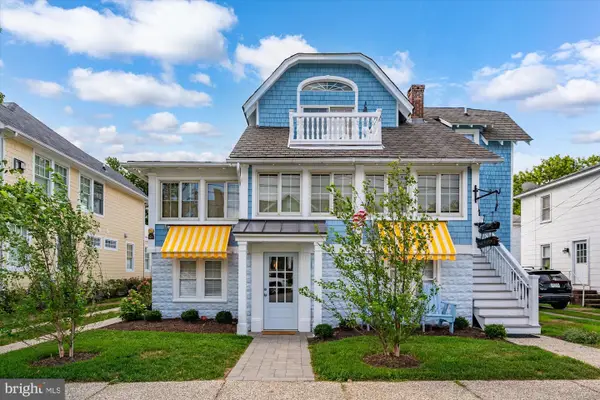 $4,990,000Coming Soon7 beds 6 baths4,376 sq. ft.
6 New Castle St, REHOBOTH BEACH, DE 19971
MLS# DESU2121722Listed by: NORTHROP REALTY - Coming SoonOpen Sat, 12 to 2pm
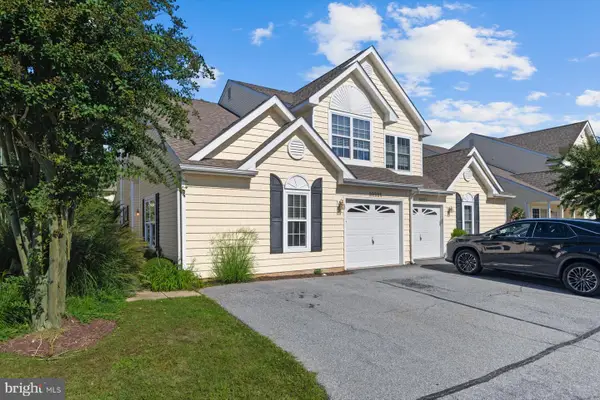 $675,000Coming Soon4 beds 4 baths1,912 sq. ft.
20225 Catherine Ct #9, REHOBOTH BEACH, DE 19971
MLS# DESU2121794Listed by: JACK LINGO - LEWES - Coming SoonOpen Sat, 11am to 1pm
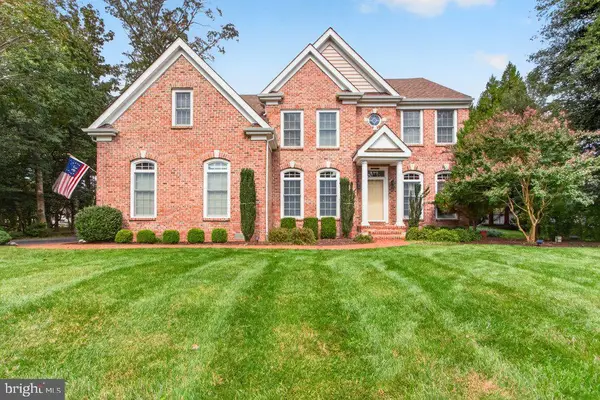 $1,695,000Coming Soon5 beds 4 baths3,263 sq. ft.
103 Cambridge Way, REHOBOTH BEACH, DE 19971
MLS# DESU2121570Listed by: JACK LINGO - LEWES - Coming Soon
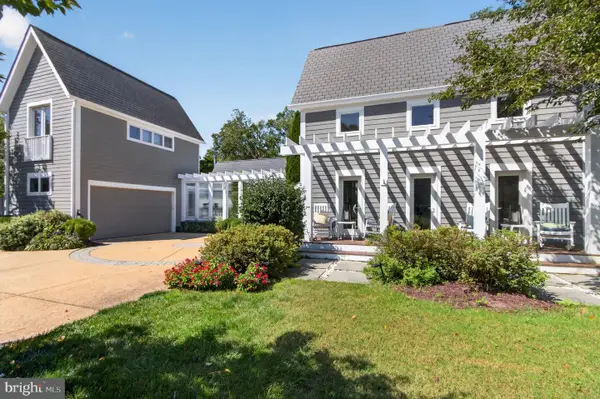 $3,495,000Coming Soon7 beds 7 baths3,900 sq. ft.
23 Wades Ct, REHOBOTH BEACH, DE 19971
MLS# DESU2120370Listed by: JACK LINGO - REHOBOTH - Open Sun, 11am to 1pmNew
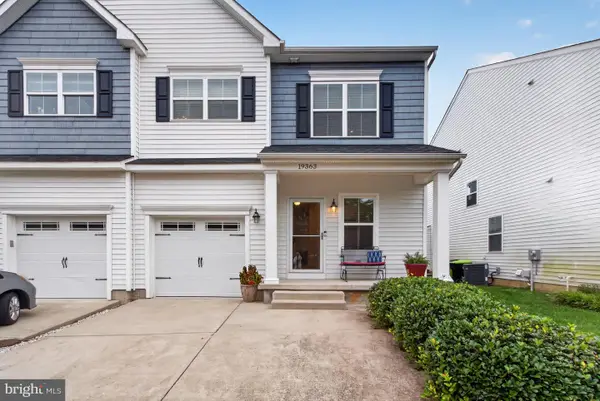 $515,000Active3 beds 4 baths2,550 sq. ft.
19363 Copper Dr N #70b, REHOBOTH BEACH, DE 19971
MLS# DESU2121216Listed by: JACK LINGO - REHOBOTH - Open Sat, 12 to 2pmNew
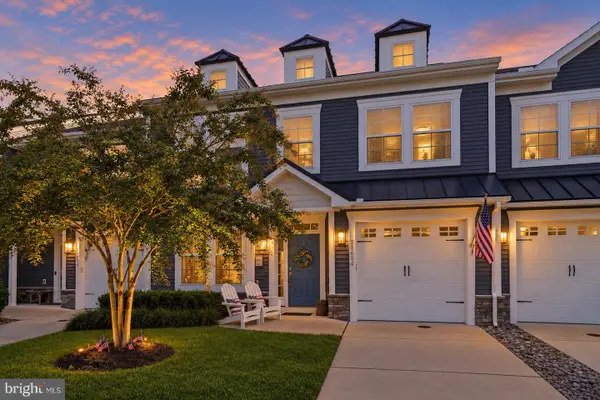 $624,900Active4 beds 3 baths2,800 sq. ft.
21604 Cordova Pl, REHOBOTH BEACH, DE 19971
MLS# DESU2120948Listed by: COMPASS - New
 $2,700,000Active5 beds 5 baths2,946 sq. ft.
302 Laurel St, REHOBOTH BEACH, DE 19971
MLS# DESU2121420Listed by: JACK LINGO - LEWES - New
 $859,000Active2 beds 1 baths712 sq. ft.
One Virginia #203, REHOBOTH BEACH, DE 19971
MLS# DESU2121220Listed by: LONG & FOSTER REAL ESTATE, INC.  $4,350,000Pending5 beds 5 baths2,500 sq. ft.
200b Norfolk St, REHOBOTH BEACH, DE 19971
MLS# DESU2121802Listed by: DAVE MCCARTHY & ASSOCIATES, INC.


Protect your home and budget from life's surprises with an Assurant Home Warranty, backed by a partner that supports you through every step of homeownership. Explore Plans.
© 2023 - 2026 ERA Franchise Systems LLC. All rights reserved. ERA Franchise Systems LLC fully supports the principles of the Fair Housing Act and the Equal Opportunity Act. ERA, ERA Real Estate powered, and their respective logos are registered service marks of ERA Franchise Systems LLC. Each office is independently owned and operated.