
37023 Turnstone Cir, Rehoboth Beach, DE 19971
Local realty services provided by:ERA OakCrest Realty, Inc.
37023 Turnstone Cir,Rehoboth Beach, DE 19971
$740,000
- 3 Beds
- 4 Baths
- 1,900 sq. ft.
- Townhouse
- Pending
Listed by: randy mason
Office: jack lingo - rehoboth
MLS#:DESU2117714
Source:BRIGHTMLS
Price summary
- Price:$740,000
- Price per sq. ft.:$389.47
About this home
Sought after TH backing to wooded state park with 3 floors of rear views overlooking the trees. This unique floor plan has 3 BRs, 2 full baths and 2 half baths with a hard-to-find Family Room in addition to the Living Room offering two separate living spaces. A built-in sound system, rear deck overlooking the parkland and bike trail, and sun filled rooms add to the comfort. Perfectly positioned east of Route 1 and just one mile from downtown Rehoboth Beach, this home places you within easy reach of award-winning dining, boutique shopping, and the pristine public beaches that define coastal Delaware living. Rehoboth Crossing also offers direct gated access to the Junction & Breakwater Bike Trail, providing a scenic pathway through coastal woodlands and wetlands, perfect for biking, walking, or traveling to the beach, town or the boardwalk. The main living area on the second floor features an open-concept design where the living room, opens to the kitchen, sitting area, dining room and then to the rear deck. Upstairs you will find a comfortable primary BR overlooking the woods with an ensuite bath and walk in closet. Two additional bedrooms share a hall bath. The first- floor entry opens to a large family room with direct access to the rear of the house, laundry room and 1 car garage. The community of Rehoboth Crossing includes an outdoor pool, clubhouse with party room plus a large private parking lot for the overflow guests who are likely to want to visit. All this is located east of Rt 1, on the Park-n-Ride bus route. Great rental potential in this community (this home has never been rented) but you may want to keep this for yourself...
Contact an agent
Home facts
- Year built:2009
- Subdivision & Development:REHOBOTH CROSSING
- Listing ID #:DESU2117714
- Added:53 day(s) ago
- Updated:October 01, 2026 at 09:03 AM
Rooms and interior
- Bedrooms:3
- Total bathrooms:4
- Full bathrooms:2
- Half bathrooms:2
- Dining Description:Combination Kitchen/Dining, Dining Room
- Kitchen Description:Breakfast Area, Kitchen - Island
- Living area:1,900 sq. ft.
Heating and cooling
- Cooling:Central A/C
- Heating:Electric, Forced Air
Structure and exterior
- Year built:2009
- Building area:1,900 sq. ft.
- Architectural Style:Coastal
- Construction Materials:Stick Built
- Exterior Features:Deck(s), Sidewalks, Street Lights, Underground Lawn Sprinkler
- Foundation Description:Slab
- Levels:3 Story
Utilities
- Water:Public
- Sewer:Public Sewer
Finances and disclosures
- Price:$740,000
- Price per sq. ft.:$389.47
- Tax amount:$1,189 (2026)
Features and amenities
- Laundry features:Laundry
- Amenities:Ceiling Fan(s), Security System, Sound System, Sprinkler System - Indoor, Window Treatments
Parking
- Parking description:Attached Garage, Garage - Front Entry
- Garage:Yes
- Garage spaces:1
New listings near 37023 Turnstone Cir
- Coming Soon
 $174,900Coming Soon3 beds 2 baths960 sq. ft.
21728 C St #c-35, REHOBOTH BEACH, DE 19971
MLS# DESU2121552Listed by: SEA BOVA ASSOCIATES INC. - Coming Soon
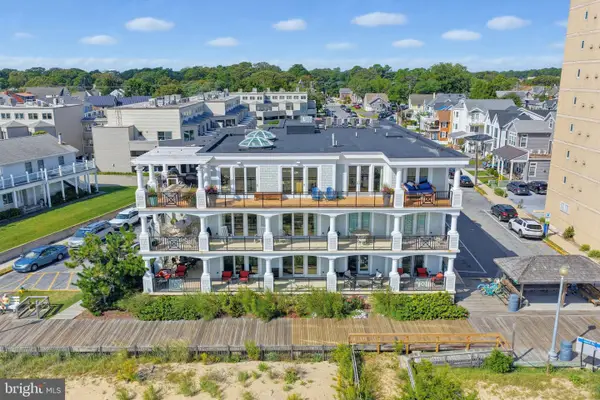 $5,400,000Coming Soon4 beds 5 baths4,615 sq. ft.
319 S Boardwalk #1, REHOBOTH BEACH, DE 19971
MLS# DESU2120946Listed by: MONUMENT SOTHEBY'S INTERNATIONAL REALTY - Coming Soon
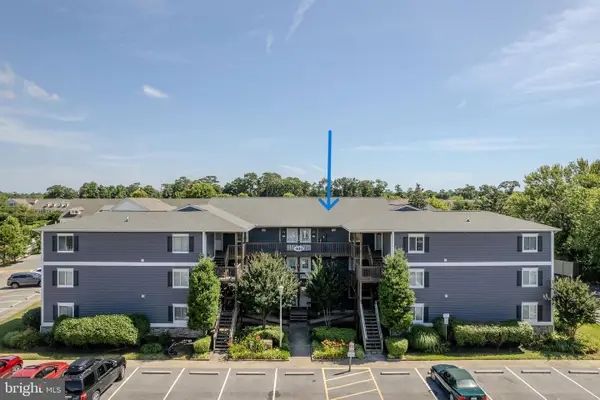 $539,000Coming Soon2 beds 2 baths1,000 sq. ft.
400 Henlopen Sta #303, REHOBOTH BEACH, DE 19971
MLS# DESU2121526Listed by: JACK LINGO - REHOBOTH - Coming SoonOpen Sat, 10am to 1pm
 $1,185,000Coming Soon3 beds 3 baths2,731 sq. ft.
20 Black Duck Reach, REHOBOTH BEACH, DE 19971
MLS# DESU2118942Listed by: COMPASS - Coming Soon
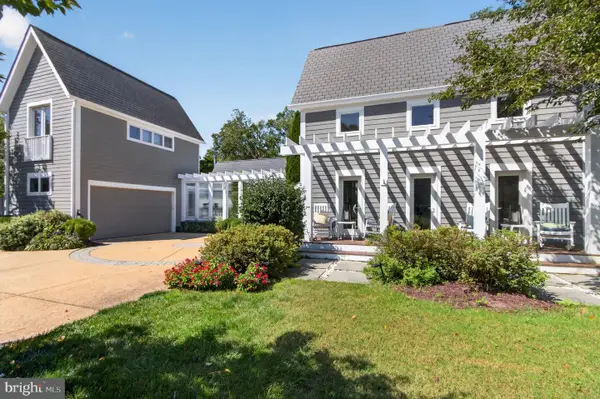 $3,495,000Coming Soon7 beds 7 baths3,900 sq. ft.
23 Wades Ct, REHOBOTH BEACH, DE 19971
MLS# DESU2120370Listed by: JACK LINGO - REHOBOTH - New
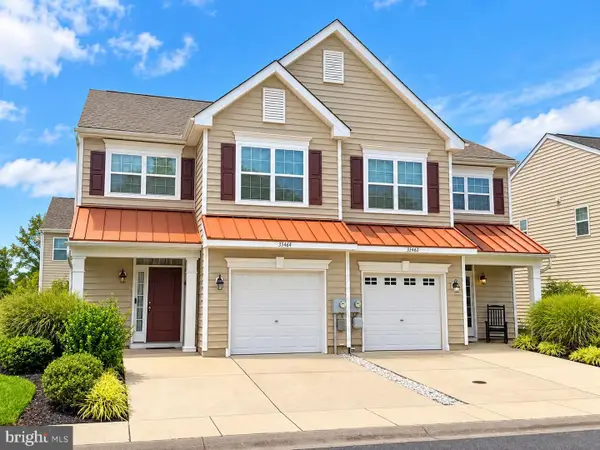 $459,900Active3 beds 3 baths1,850 sq. ft.
35464 Mercury Dr #55a, REHOBOTH BEACH, DE 19971
MLS# DESU2121582Listed by: EXECUHOME REALTY - New
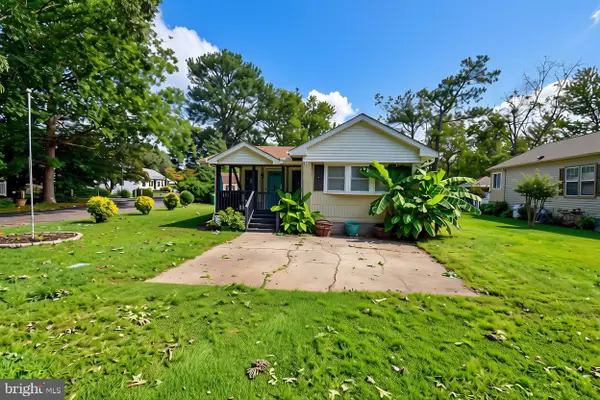 $157,500Active2 beds 2 baths910 sq. ft.
36325 E Estate Dr, REHOBOTH BEACH, DE 19971
MLS# DESU2121516Listed by: INDIAN RIVER LAND CO - New
 $3,795,000Active5 beds 6 baths3,200 sq. ft.
53 Maryland Ave, REHOBOTH BEACH, DE 19971
MLS# DESU2121282Listed by: JACK LINGO - REHOBOTH - New
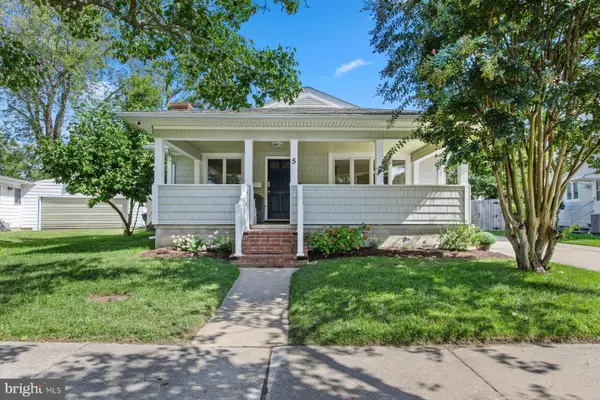 $2,994,900Active10 beds 7 baths4,611 sq. ft.
5 Country Club Dr, REHOBOTH BEACH, DE 19971
MLS# DESU2121562Listed by: MCWILLIAMS/BALLARD, INC. - New
 $150,000Active2 beds 2 baths1,040 sq. ft.
21690 F St #f-45, REHOBOTH BEACH, DE 19971
MLS# DESU2121364Listed by: SEA BOVA ASSOCIATES INC.


Protect your home and budget from life's surprises with an Assurant Home Warranty, backed by a partner that supports you through every step of homeownership. Explore Plans.
© 2023 - 2026 ERA Franchise Systems LLC. All rights reserved. ERA Franchise Systems LLC fully supports the principles of the Fair Housing Act and the Equal Opportunity Act. ERA, ERA Real Estate powered, and their respective logos are registered service marks of ERA Franchise Systems LLC. Each office is independently owned and operated.