
37285 Martin St #25, Rehoboth Beach, DE 19971
Local realty services provided by:O'BRIEN REALTY ERA POWERED
37285 Martin St #25,Rehoboth Beach, DE 19971
$549,000
- 3 Beds
- 3 Baths
- 1,508 sq. ft.
- Townhouse
- Active
Listed by: ava seaney cannon
Office: jack lingo - rehoboth
MLS#:DESU2117764
Source:BRIGHTMLS
Price summary
- Price:$549,000
- Price per sq. ft.:$364.06
About this home
Motivated Sellers say bring an offer! End unit 3 bedroom/2.5 bath townhome that has been freshly painted and recently updated in one of the community's best locations. Features include LVP and tile flooring throughout first floor living areas, kitchen with stainless appliances, granite countertops, white cabinetry & pantry, large living space with corner wood-burning fireplace, sunroom with storage, outdoor brick paver patio that adjoins open space and outdoor shower. Updated windows and encapsulated/conditioned crawl space for energy savings and additional comfort. Located 1 1/4 mile to Rehoboth Beach, Dewey Beach and the Rehoboth Boardwalk. Easily accessible to restaurants, shopping, gym, grocery store, Grove Park and Breakwater Junction Trail. Condo fee includes roof, siding, crawl space, lawn and road maintenance, trash, plus community pool and tennis/pickleball court. Weekly rentals allowed. Schedule your tour today!
Contact an agent
Home facts
- Year built:1984
- Subdivision & Development:REHOBOTH BEACH GARDENS
- Listing ID #:DESU2117764
- Added:55 day(s) ago
- Updated:October 01, 2026 at 03:01 PM
Rooms and interior
- Bedrooms:3
- Total bathrooms:3
- Full bathrooms:2
- Half bathrooms:1
- Rooms Total:6
- Flooring:Carpet, Laminate Plank, Tile/Brick
- Dining Description:Combination Dining/Living
- Kitchen Description:Dishwasher, Refrigerator, Wet/Dry Bar
- Living area:1,508 sq. ft.
Heating and cooling
- Cooling:Central A/C
- Heating:Electric, Forced Air, Heat Pump(s), Wood Burn Stove
Structure and exterior
- Roof:Architectural Shingle
- Year built:1984
- Building area:1,508 sq. ft.
- Lot Features:Backs - Open Common Area, Backs to Trees, Corner
- Construction Materials:Stick Built, Vinyl Siding
- Exterior Features:Enclosed, Outside Shower, Porch(es), Secure Storage
- Foundation Description:Block, Crawl Space
- Levels:2 Stories
Schools
- High school:CAPE HENLOPEN
- Middle school:BEACON
- Elementary school:REHOBOTH
Utilities
- Water:Public
- Sewer:Public Sewer
Finances and disclosures
- Price:$549,000
- Price per sq. ft.:$364.06
- Tax amount:$869 (2026)
Features and amenities
- Laundry features:Dryer - Electric, Has Laundry, Washer
- Amenities:Ceiling Fan(s), Double Pane Windows, Smoke Detector, Wet/Dry Bar
Parking
- Parking description:Assigned, Off Street, Parking Lot, Paved Parking
New listings near 37285 Martin St #25
- Coming Soon
 $174,900Coming Soon3 beds 2 baths960 sq. ft.
21728 C St #c-35, REHOBOTH BEACH, DE 19971
MLS# DESU2121552Listed by: SEA BOVA ASSOCIATES INC. - Coming Soon
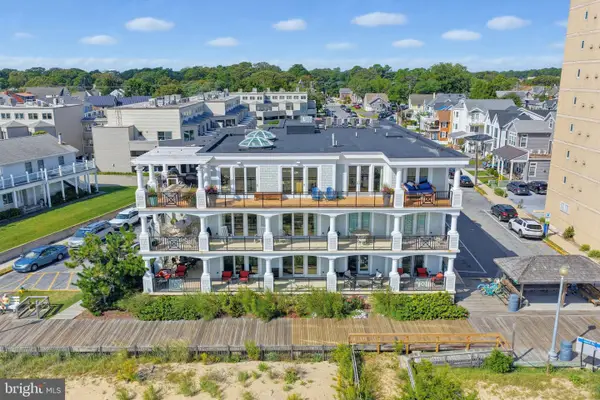 $5,400,000Coming Soon4 beds 5 baths4,615 sq. ft.
319 S Boardwalk #1, REHOBOTH BEACH, DE 19971
MLS# DESU2120946Listed by: MONUMENT SOTHEBY'S INTERNATIONAL REALTY - Coming Soon
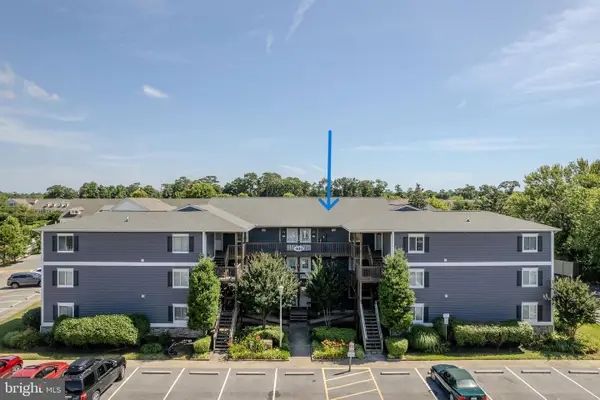 $539,000Coming Soon2 beds 2 baths1,000 sq. ft.
400 Henlopen Sta #303, REHOBOTH BEACH, DE 19971
MLS# DESU2121526Listed by: JACK LINGO - REHOBOTH - Coming SoonOpen Sat, 10am to 1pm
 $1,185,000Coming Soon3 beds 3 baths2,731 sq. ft.
20 Black Duck Reach, REHOBOTH BEACH, DE 19971
MLS# DESU2118942Listed by: COMPASS - Coming Soon
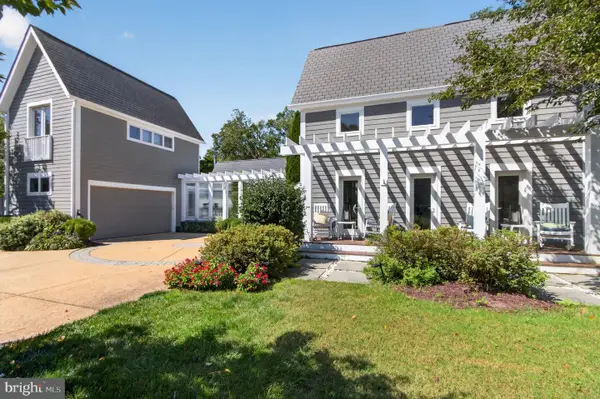 $3,495,000Coming Soon7 beds 7 baths3,900 sq. ft.
23 Wades Ct, REHOBOTH BEACH, DE 19971
MLS# DESU2120370Listed by: JACK LINGO - REHOBOTH - New
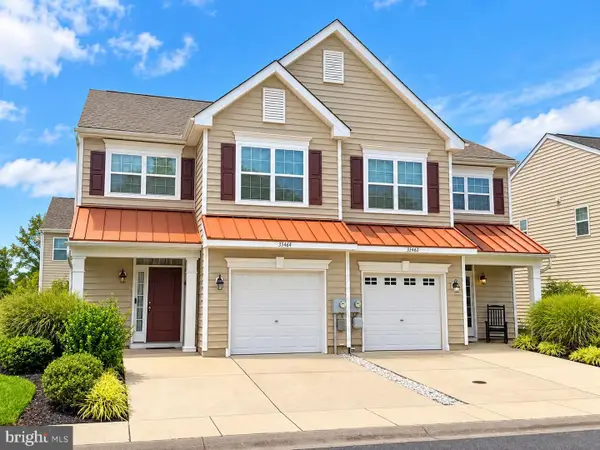 $459,900Active3 beds 3 baths1,850 sq. ft.
35464 Mercury Dr #55a, REHOBOTH BEACH, DE 19971
MLS# DESU2121582Listed by: EXECUHOME REALTY - New
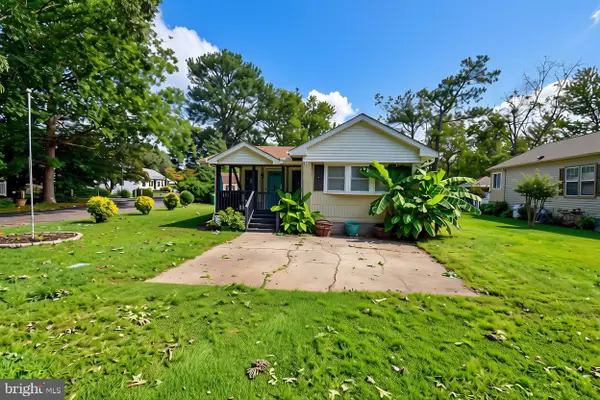 $157,500Active2 beds 2 baths910 sq. ft.
36325 E Estate Dr, REHOBOTH BEACH, DE 19971
MLS# DESU2121516Listed by: INDIAN RIVER LAND CO - New
 $3,795,000Active5 beds 6 baths3,200 sq. ft.
53 Maryland Ave, REHOBOTH BEACH, DE 19971
MLS# DESU2121282Listed by: JACK LINGO - REHOBOTH - New
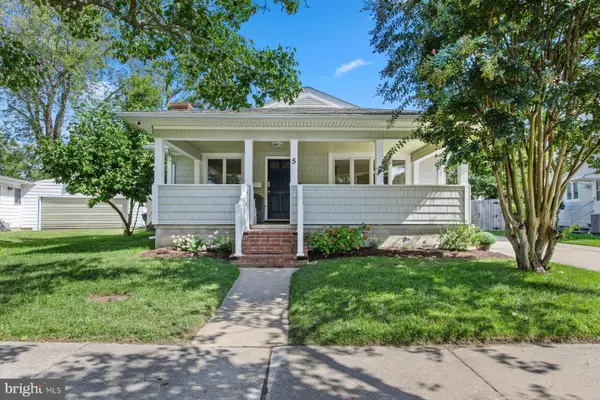 $2,994,900Active10 beds 7 baths4,611 sq. ft.
5 Country Club Dr, REHOBOTH BEACH, DE 19971
MLS# DESU2121562Listed by: MCWILLIAMS/BALLARD, INC. - New
 $150,000Active2 beds 2 baths1,040 sq. ft.
21690 F St #f-45, REHOBOTH BEACH, DE 19971
MLS# DESU2121364Listed by: SEA BOVA ASSOCIATES INC.


Protect your home and budget from life's surprises with an Assurant Home Warranty, backed by a partner that supports you through every step of homeownership. Explore Plans.
© 2023 - 2026 ERA Franchise Systems LLC. All rights reserved. ERA Franchise Systems LLC fully supports the principles of the Fair Housing Act and the Equal Opportunity Act. ERA, ERA Real Estate powered, and their respective logos are registered service marks of ERA Franchise Systems LLC. Each office is independently owned and operated.