
37353 8th St, Rehoboth Beach, DE 19971
Local realty services provided by:ERA Central Realty Group
37353 8th St,Rehoboth Beach, DE 19971
$1,695,000
- 5 Beds
- 4 Baths
- 3,606 sq. ft.
- Single family
- Active
Listed by: jeanmarie clavier
Office: jack lingo - rehoboth
MLS#:DESU2116914
Source:BRIGHTMLS
Price summary
- Price:$1,695,000
- Price per sq. ft.:$470.05
About this home
New Construction: 5 bedroom / 4 full bath custom home built with attention to detail and quality craftsmanship, perfect for the discerning buyer. The house includes custom cabinetry throughout the kitchen, bathrooms & laundry room along with custom wainscoting, crown-moldings and custom features throughout the home. If you’re the cook, you’ll enjoy spacious countertops, high end Cafe' SS appliances and plenty of cabinetry for storage in this open concept kitchen. If you like to eat, grab a stool at the peninsula counter top or choose a seat in the dining area since there are many options to gather. The large main floor en-suite primary bedroom features a cathedral shiplap ceiling, spacious tile shower, 2 separate vanities, private water closet and walk-in closet. The spacious living room, featuring a coffered ceiling and beautiful custom oak slatted wall, will lead you into a 360 square foot three season room with an Eze Breeze window/screen system, wood burning stone fireplace with gas starter and radiant electric wall mounted heater. This room is a perfect addition to relax and enjoy the outdoors, as well as, the architectural details consisting of stained ship lap cathedral ceiling and cedar posts. Step out of the three season room onto the open deck with a built in grill with beautiful granite counter top and plenty of powder coated cabinetry for storage. A second bedroom, which could also serve as a home office, along with 2nd full bathroom round out the main living level. Upstairs you will find a second private en-suite and 2 more bedrooms with a well appointed hall bathroom and a hall closet ready to serve as a second laundry room. Plenty of room for vehicles, beach chairs bikes, scooters and beach toys with an oversized 2 car garage, additional storage area, utility closet and side door entry into garage. The entry level also consists of a large laundry room with built-in coat storage/shoe rack, room for a second refrigerator and a couple more closets. The house was designed allowing space for an elevator which could easily be installed. One more option this custom home offers is a flex space, which could be finished as a 6th bedroom with full bath, family/theatre room or design your very own custom bar room for entertaining. There are 5 parking spaces in the driveway and an outside shower with convenient rear entry into the home. Recently added concrete patio -perfect for oversized hot tub or extra lounging area. Being so close to Rehoboth Beach you will find yourself at the center of town enjoying the mile long boardwalk, the fabulous restaurants, quaint shops and of course, the sand and surf of the Atlantic Ocean in no time. Or head south to Dewey Beach where a plethora of bars, live music and fun in the sun await you. Professional pictures will be taken after last few items, including concrete driveway, sidewalk and sod and final construction cleaning are completed....
Contact an agent
Home facts
- Year built:2026
- Subdivision & Development:BAY VISTA
- Listing ID #:DESU2116914
- Added:63 day(s) ago
- Updated:October 01, 2026 at 03:01 PM
Rooms and interior
- Bedrooms:5
- Total bathrooms:4
- Full bathrooms:4
- Flooring:Ceramic Tile, Luxury Vinyl Plank
- Kitchen Description:Built-In Microwave, Built-Ins, Combination Kitchen/Living, Commercial Range, Crown Moldings, Dishwasher, Disposal, Kitchen - Gourmet, Oven/Range - Gas, Range Hood, Recessed Lighting, Stainless Steel Appliances, Upgraded Countertops, Water Heater - Tankless
- Bedroom Description:Walk In Closet(s)
- Living area:3,606 sq. ft.
Heating and cooling
- Cooling:Central A/C
- Heating:Electric, Forced Air, Heat Pump(s), Propane - Leased
Structure and exterior
- Roof:Architectural Shingle, Metal
- Year built:2026
- Building area:3,606 sq. ft.
- Lot area:0.12 Acres
- Architectural Style:Coastal
- Construction Materials:HardiPlank Type, Vinyl Siding
- Exterior Features:BBQ Grill, Outside Shower, Secure Storage
- Foundation Description:Slab
- Levels:3 Story
Utilities
- Water:Public
- Sewer:Public Sewer
Finances and disclosures
- Price:$1,695,000
- Price per sq. ft.:$470.05
Features and amenities
- Laundry features:Has Laundry
- Amenities:200+ Amp Service, Built-Ins, Ceiling Fan(s), Crown Moldings, Recessed Lighting
Parking
- Parking description:Additional Storage Area, Attached Garage, Garage - Front Entry, Garage Door Opener, Inside Access, Off Street, Oversized
- Garage:Yes
- Garage spaces:2
New listings near 37353 8th St
- Coming Soon
 $174,900Coming Soon3 beds 2 baths960 sq. ft.
21728 C St #c-35, REHOBOTH BEACH, DE 19971
MLS# DESU2121552Listed by: SEA BOVA ASSOCIATES INC. - Coming Soon
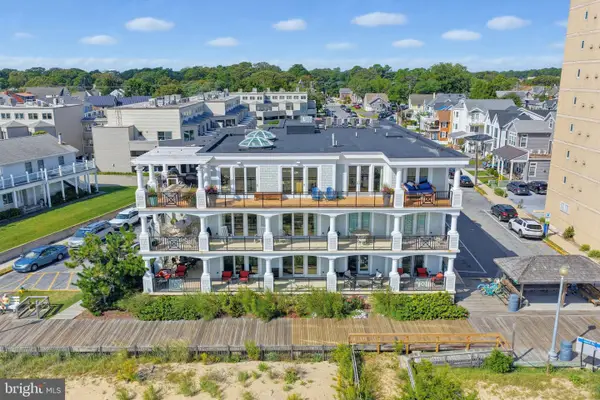 $5,400,000Coming Soon4 beds 5 baths4,615 sq. ft.
319 S Boardwalk #1, REHOBOTH BEACH, DE 19971
MLS# DESU2120946Listed by: MONUMENT SOTHEBY'S INTERNATIONAL REALTY - Coming Soon
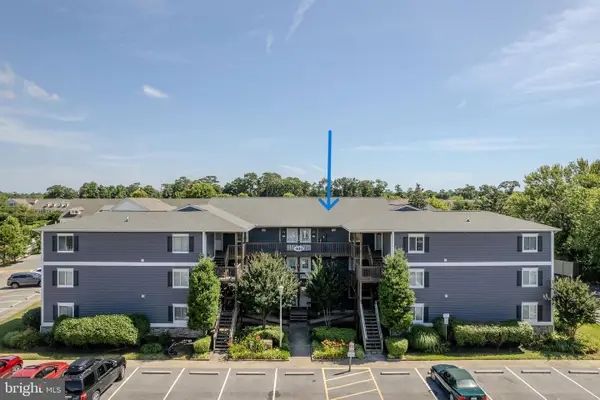 $539,000Coming Soon2 beds 2 baths1,000 sq. ft.
400 Henlopen Sta #303, REHOBOTH BEACH, DE 19971
MLS# DESU2121526Listed by: JACK LINGO - REHOBOTH - Coming SoonOpen Sat, 10am to 1pm
 $1,185,000Coming Soon3 beds 3 baths2,731 sq. ft.
20 Black Duck Reach, REHOBOTH BEACH, DE 19971
MLS# DESU2118942Listed by: COMPASS - Coming Soon
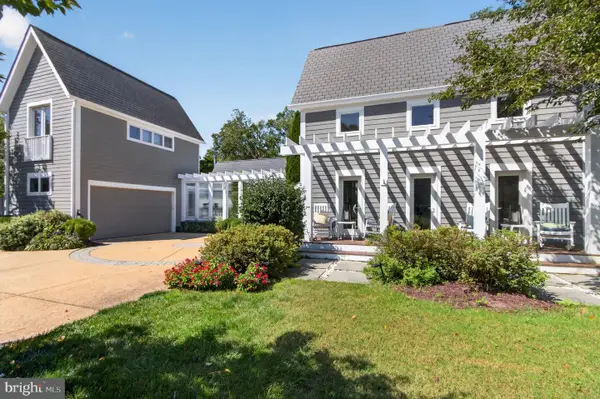 $3,495,000Coming Soon7 beds 7 baths3,900 sq. ft.
23 Wades Ct, REHOBOTH BEACH, DE 19971
MLS# DESU2120370Listed by: JACK LINGO - REHOBOTH - New
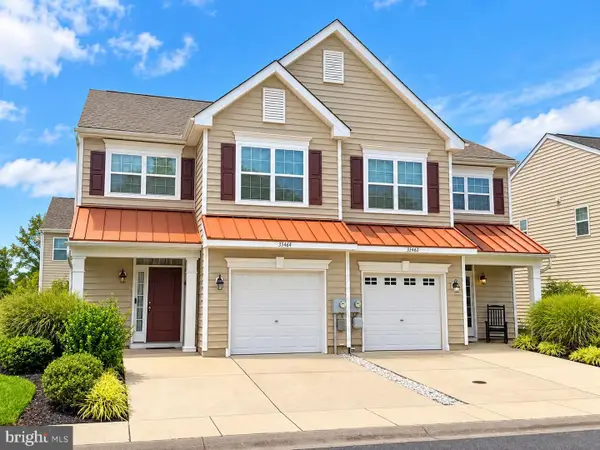 $459,900Active3 beds 3 baths1,850 sq. ft.
35464 Mercury Dr #55a, REHOBOTH BEACH, DE 19971
MLS# DESU2121582Listed by: EXECUHOME REALTY - New
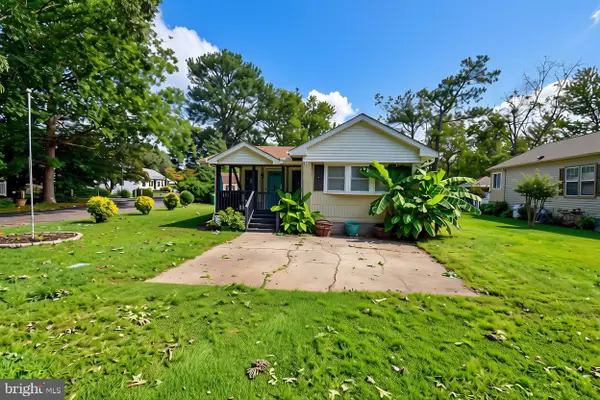 $157,500Active2 beds 2 baths910 sq. ft.
36325 E Estate Dr, REHOBOTH BEACH, DE 19971
MLS# DESU2121516Listed by: INDIAN RIVER LAND CO - New
 $3,795,000Active5 beds 6 baths3,200 sq. ft.
53 Maryland Ave, REHOBOTH BEACH, DE 19971
MLS# DESU2121282Listed by: JACK LINGO - REHOBOTH - New
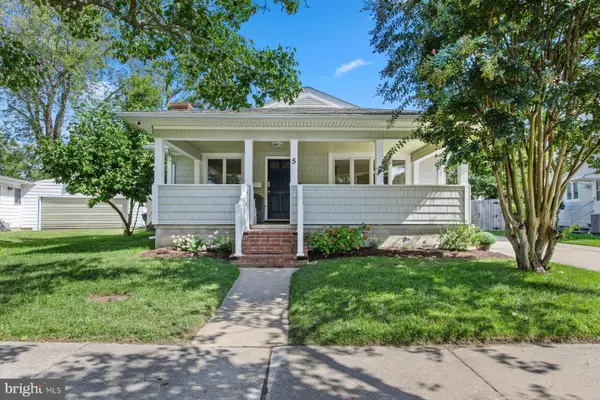 $2,994,900Active10 beds 7 baths4,611 sq. ft.
5 Country Club Dr, REHOBOTH BEACH, DE 19971
MLS# DESU2121562Listed by: MCWILLIAMS/BALLARD, INC. - New
 $150,000Active2 beds 2 baths1,040 sq. ft.
21690 F St #f-45, REHOBOTH BEACH, DE 19971
MLS# DESU2121364Listed by: SEA BOVA ASSOCIATES INC.


Protect your home and budget from life's surprises with an Assurant Home Warranty, backed by a partner that supports you through every step of homeownership. Explore Plans.
© 2023 - 2026 ERA Franchise Systems LLC. All rights reserved. ERA Franchise Systems LLC fully supports the principles of the Fair Housing Act and the Equal Opportunity Act. ERA, ERA Real Estate powered, and their respective logos are registered service marks of ERA Franchise Systems LLC. Each office is independently owned and operated.