
4100 Sand Piper Dr #4119, Rehoboth Beach, DE 19971
Local realty services provided by:Pagoda Realty ERA Powered
Listed by: shaun tull, amanda ryan
Office: jack lingo - rehoboth
MLS#:DESU2111858
Source:BRIGHTMLS
Price summary
- Price:$549,000
- Price per sq. ft.:$343.77
About this home
Discover coastal comfort and flexibility with short-term rentals permitted in this unique penthouse-style condo located in the highly sought-after Captiva Sands community in Rehoboth Beach. Offering spacious two-level living, this beautifully designed home features soaring two-story vaulted ceilings that create an open, airy feel throughout the main living areas. With three generously sized bedrooms, each complete with its own private ensuite bath, this condo offers the perfect combination of privacy and convenience for owners and guests alike. Dual living spaces on separate levels provide room for everyone to relax and unwind, making it ideal for entertaining, hosting visitors, or maximizing rental appeal. The screened porch is a true summer necessity and an extension of the living space, overlooking one of the community ponds and providing the perfect setting for morning coffee, evening cocktails, or simply relaxing after a day at the beach. Situated within this desirable community, residents enjoy access to outstanding amenities including three pools, tennis courts, and close proximity to restaurants, grocery markets, the local YMCA, and all the shopping, dining, and entertainment of downtown Rehoboth Beach. Best of all, the beach is less than two miles away. Whether you are searching for a coastal retreat, full-time residence, or investment opportunity, this condo checks every box with its proven rental history and unbeatable location....
Contact an agent
Home facts
- Year built:2001
- Subdivision & Development:CAPTIVA SANDS
- Listing ID #:DESU2111858
- Added:139 day(s) ago
- Updated:October 08, 2026 at 02:05 PM
Rooms and interior
- Bedrooms:3
- Total bathrooms:3
- Full bathrooms:3
- Flooring:Ceramic Tile, Luxury Vinyl Plank
- Dining Description:Combination Dining/Living, Combination Kitchen/Dining, Dining Area
- Kitchen Description:Cooktop, Dishwasher, Disposal, Exhaust Fan, Icemaker, Kitchen - Galley, Microwave, Recessed Lighting, Refrigerator
- Bedroom Description:Walk In Closet(s)
- Living area:1,597 sq. ft.
Heating and cooling
- Cooling:Central A/C
- Heating:Electric, Forced Air
Structure and exterior
- Roof:Architectural Shingle
- Year built:2001
- Building area:1,597 sq. ft.
- Construction Materials:Batts Insulation, CPVC/PVC, Frame, Stick Built, Vinyl Siding
- Exterior Features:Balcony, Exterior Lighting
- Foundation Description:Slab
- Levels:2 Stories
Schools
- High school:CAPE HENLOPEN
- Middle school:BEACON
- Elementary school:REHOBOTH
Utilities
- Water:Public
- Sewer:Public Sewer
Finances and disclosures
- Price:$549,000
- Price per sq. ft.:$343.77
- Tax amount:$866 (2025)
Features and amenities
- Laundry features:Dryer, Dryer In Unit, Has Laundry, Washer, Washer In Unit
- Amenities:Cable TV Available, Carbon Monoxide Detector(s), Ceiling Fan(s), Recessed Lighting, Sliding Windows, Smoke Detector, Window Treatments
Parking
- Parking description:Assigned, Parking Lot
New listings near 4100 Sand Piper Dr #4119
- Coming Soon
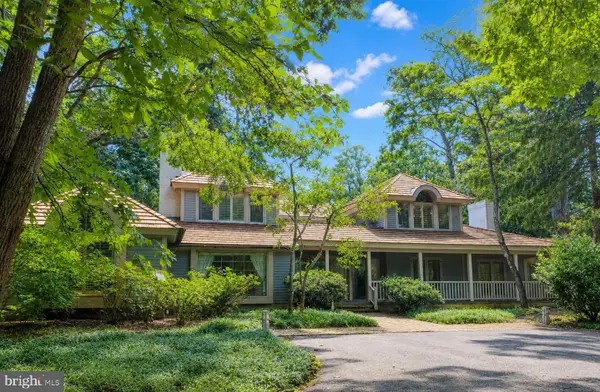 $4,950,000Coming Soon4 beds 6 baths4,000 sq. ft.
71 Fields End, REHOBOTH BEACH, DE 19971
MLS# DESU2110130Listed by: JACK LINGO - REHOBOTH - Coming Soon
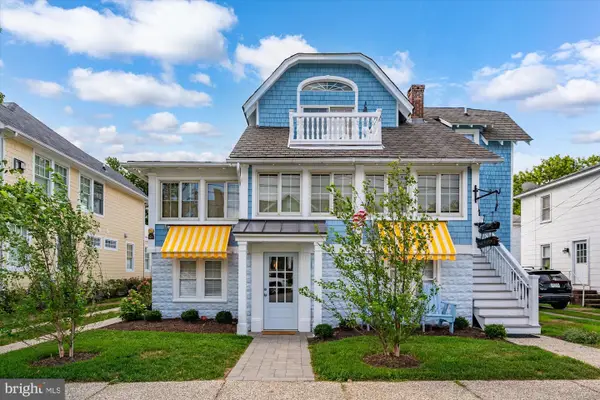 $4,990,000Coming Soon7 beds 6 baths4,376 sq. ft.
6 New Castle St, REHOBOTH BEACH, DE 19971
MLS# DESU2121722Listed by: NORTHROP REALTY - Coming SoonOpen Sat, 12 to 2pm
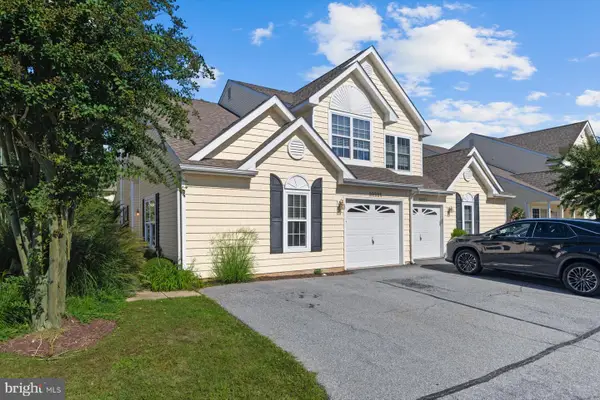 $675,000Coming Soon4 beds 4 baths1,912 sq. ft.
20225 Catherine Ct #9, REHOBOTH BEACH, DE 19971
MLS# DESU2121794Listed by: JACK LINGO - LEWES - Coming SoonOpen Sat, 11am to 1pm
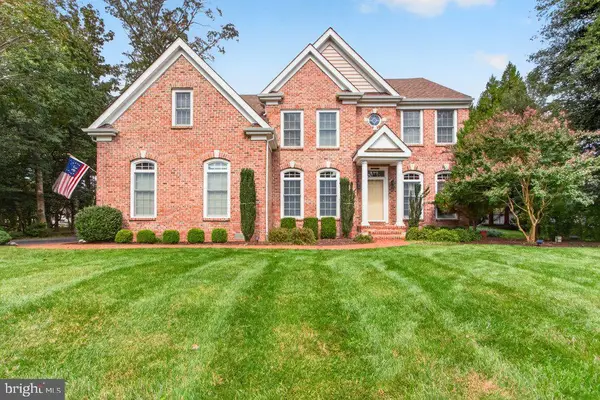 $1,695,000Coming Soon5 beds 4 baths3,263 sq. ft.
103 Cambridge Way, REHOBOTH BEACH, DE 19971
MLS# DESU2121570Listed by: JACK LINGO - LEWES - Coming Soon
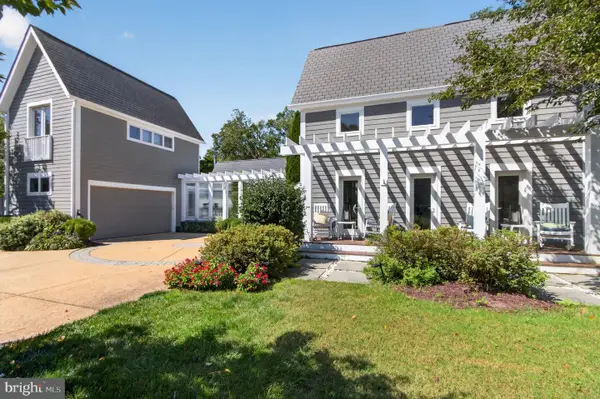 $3,495,000Coming Soon7 beds 7 baths3,900 sq. ft.
23 Wades Ct, REHOBOTH BEACH, DE 19971
MLS# DESU2120370Listed by: JACK LINGO - REHOBOTH - Open Sun, 11am to 1pmNew
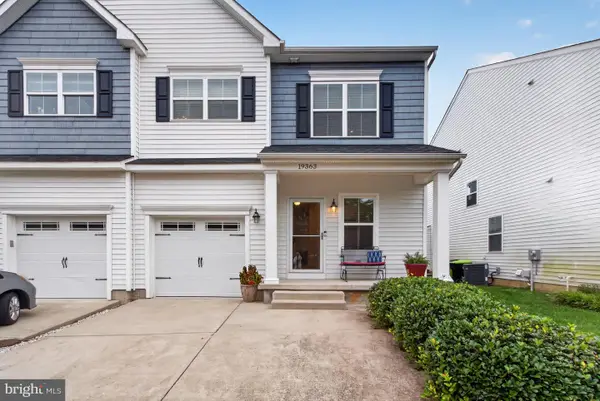 $515,000Active3 beds 4 baths2,550 sq. ft.
19363 Copper Dr N #70b, REHOBOTH BEACH, DE 19971
MLS# DESU2121216Listed by: JACK LINGO - REHOBOTH - Open Sat, 12 to 2pmNew
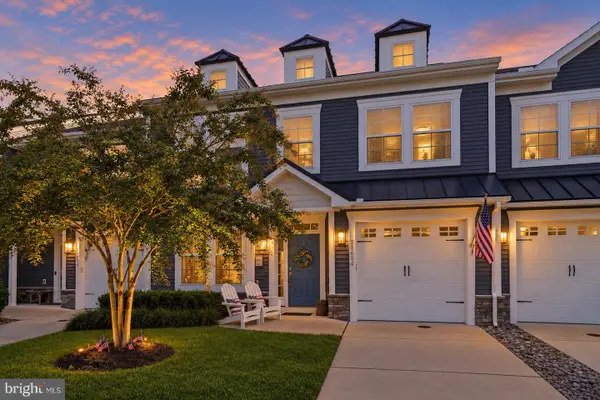 $624,900Active4 beds 3 baths2,800 sq. ft.
21604 Cordova Pl, REHOBOTH BEACH, DE 19971
MLS# DESU2120948Listed by: COMPASS - New
 $2,700,000Active5 beds 5 baths2,946 sq. ft.
302 Laurel St, REHOBOTH BEACH, DE 19971
MLS# DESU2121420Listed by: JACK LINGO - LEWES - New
 $859,000Active2 beds 1 baths712 sq. ft.
One Virginia #203, REHOBOTH BEACH, DE 19971
MLS# DESU2121220Listed by: LONG & FOSTER REAL ESTATE, INC.  $4,350,000Pending5 beds 5 baths2,500 sq. ft.
200b Norfolk St, REHOBOTH BEACH, DE 19971
MLS# DESU2121802Listed by: DAVE MCCARTHY & ASSOCIATES, INC.


Protect your home and budget from life's surprises with an Assurant Home Warranty, backed by a partner that supports you through every step of homeownership. Explore Plans.
© 2023 - 2026 ERA Franchise Systems LLC. All rights reserved. ERA Franchise Systems LLC fully supports the principles of the Fair Housing Act and the Equal Opportunity Act. ERA, ERA Real Estate powered, and their respective logos are registered service marks of ERA Franchise Systems LLC. Each office is independently owned and operated.