
41218 Gloucester Dr, Rehoboth Beach, DE 19971
Local realty services provided by:ERA Byrne Realty
41218 Gloucester Dr,Rehoboth Beach, DE 19971
$1,489,900
- 6 Beds
- 5 Baths
- 4,938 sq. ft.
- Single family
- Active
Listed by: andy whitescarver, anthony r vargas
Office: re/max realty group rehoboth
MLS#:DESU2117420
Source:BRIGHTMLS
Price summary
- Price:$1,489,900
- Price per sq. ft.:$301.72
- Monthly HOA dues:$188
About this home
6-7 bedrooms and 5 full baths! Amazing location; East of Route 1. A refined coastal retreat wrapped in lush, European‑sculpted greenery, this residence at 41218 Gloucester Drive delivers privacy, elegance, and a curated sense of arrival that sets it apart in Rehoboth Beach’s most desirable enclave. The moment you approach the property; the landscaping becomes the signature. Hand‑sculpted European trees—shaped with the precision of formal gardens in Provence or Lake Como—create a natural architectural frame around the home. Their tiered canopies and sculpted silhouettes offer Estate‑level privacy without sacrificing sunlight. Old‑World Garden character that elevates curb appeal. The rear yard has sound‑buffering greenery ideal for serene outdoor living. This is landscaping as luxury design, not decoration. The backyard unfolds like a private European courtyard—intimate, green, and beautifully composed. The sculpted trees create natural “rooms” outdoors, perfect for: Al fresco dining under manicured canopies, enjoy morning coffee with the hummingbirds. This is outdoor living designed for both tranquility and entertaining.
The first floor features a stunning two-story family room with stone fireplace, coffered ceilings, and hand scraped hardwood floors, The chef’s kitchen is accented by a 5-burner cooktop, large island, quartz counter & backsplash, lots of cabinets, and walk-in pantry. Rounding out the first floor is a dedicated office/den with full bath, and the primary bedroom complete with tray ceiling, expansive walk-in closet with built ins and primary bathroom with soaking tub, shower, and dual vanities. Head upstairs and you will find a large loft living area, a second bedroom that has a private full bath as well as a third bedroom connected to a full bath and fourth bedroom. The finished basement features a large open area with a full kitchen, dining room, living room, 2 bedrooms, a full bath, and storage room. The home has a large private composite deck with dual arbors, custom lighting. fenced back yard, lush landscaping. and irrigated lawn with an AG well. There is an oversized garage with a large storage alcove. Just 1 mile to restaurants, shopping, Downtown Rehoboth Beach and 2 miles to the Boardwalk and beach. Walk or bike the adjacent Junction and Breakwater Trail with miles of trails that connect Rehoboth, Lewes, Cape Henlopen State Park. The community offer two pools, tennis, fitness centers, and waterfront park. The HOA cuts and fertilizes your lawn which gives you more time to relax. Come enjoy this amazing lifestyle. Owners are licensed DE Realtors....
Contact an agent
Home facts
- Year built:2014
- Subdivision & Development:GRANDE AT CANAL POINTE
- Listing ID #:DESU2117420
- Added:61 day(s) ago
- Updated:October 01, 2026 at 01:56 PM
Rooms and interior
- Bedrooms:6
- Total bathrooms:5
- Full bathrooms:5
- Flooring:Carpet, Ceramic Tile, Hardwood, Luxury Vinyl Plank
- Kitchen Description:2nd Kitchen, Built-In Microwave, Built-Ins, Cooktop, Crown Moldings, Dishwasher, Disposal, Exhaust Fan, Icemaker, Kitchen - Island, Oven - Wall, Oven/Range - Electric, Recessed Lighting, Refrigerator, Upgraded Countertops
- Bedroom Description:Entry Level Bedroom, Walk In Closet(s)
- Basement:Yes
- Basement Description:Full, Fully Finished, Heated, Interior Access, Outside Entrance, Poured Concrete, Side Entrance, Sump Pump, Walkout Stairs, Windows
- Living area:4,938 sq. ft.
Heating and cooling
- Cooling:Central A/C
- Heating:Forced Air, Propane - Metered
Structure and exterior
- Year built:2014
- Building area:4,938 sq. ft.
- Lot area:0.18 Acres
- Lot Features:Oceanside
- Architectural Style:Colonial
- Construction Materials:Frame, Vinyl Siding
- Exterior Features:Deck(s), Exterior Lighting, Lawn Sprinkler, Street Lights
- Foundation Description:Concrete Perimeter
- Levels:3 Story
Schools
- High school:CAPE HENLOPEN
Utilities
- Water:Public
- Sewer:Public Sewer
Finances and disclosures
- Price:$1,489,900
- Price per sq. ft.:$301.72
- Tax amount:$2,151 (2022)
Features and amenities
- Laundry features:Dryer - Electric, Washer
- Amenities:Bar, Built-Ins, Ceiling Fan(s), Crown Moldings, Exposed Beams, Recessed Lighting, Sprinkler System
Parking
- Parking description:Additional Storage Area, Asphalt Driveway, Attached Garage, Garage Door Opener, Inside Access, Oversized
- Garage:Yes
- Garage spaces:2
New listings near 41218 Gloucester Dr
- Coming Soon
 $174,900Coming Soon3 beds 2 baths960 sq. ft.
21728 C St #c-35, REHOBOTH BEACH, DE 19971
MLS# DESU2121552Listed by: SEA BOVA ASSOCIATES INC. - Coming Soon
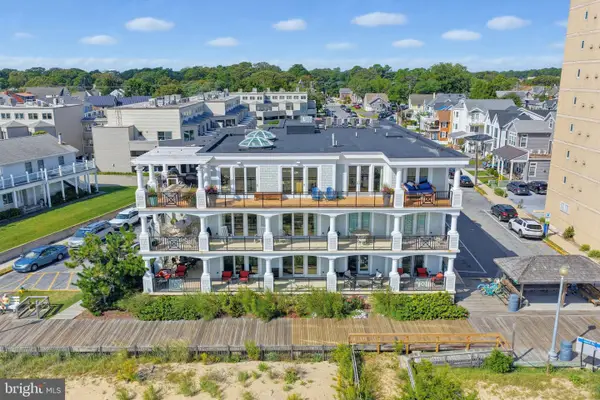 $5,400,000Coming Soon4 beds 5 baths4,615 sq. ft.
319 S Boardwalk #1, REHOBOTH BEACH, DE 19971
MLS# DESU2120946Listed by: MONUMENT SOTHEBY'S INTERNATIONAL REALTY - Coming Soon
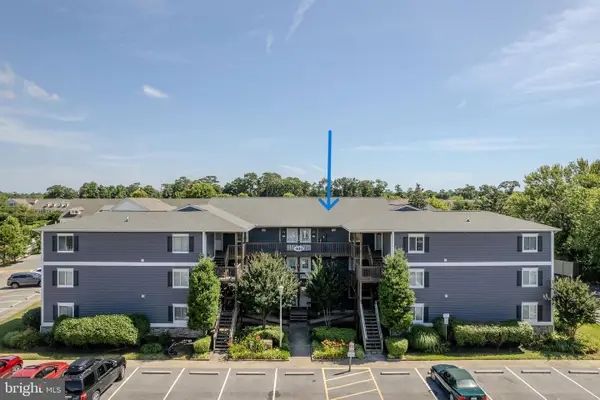 $539,000Coming Soon2 beds 2 baths1,000 sq. ft.
400 Henlopen Sta #303, REHOBOTH BEACH, DE 19971
MLS# DESU2121526Listed by: JACK LINGO - REHOBOTH - Coming SoonOpen Sat, 10am to 1pm
 $1,185,000Coming Soon3 beds 3 baths2,731 sq. ft.
20 Black Duck Reach, REHOBOTH BEACH, DE 19971
MLS# DESU2118942Listed by: COMPASS - Coming Soon
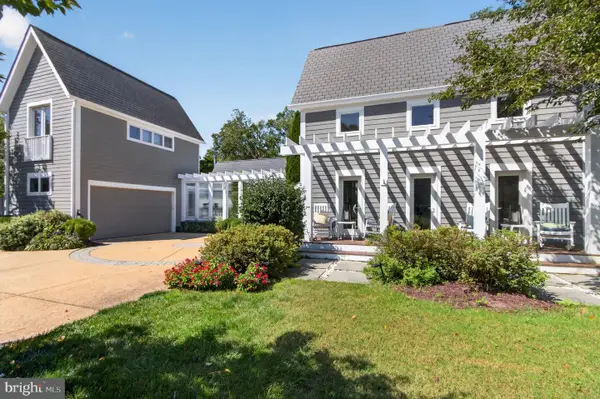 $3,495,000Coming Soon7 beds 7 baths3,900 sq. ft.
23 Wades Ct, REHOBOTH BEACH, DE 19971
MLS# DESU2120370Listed by: JACK LINGO - REHOBOTH - New
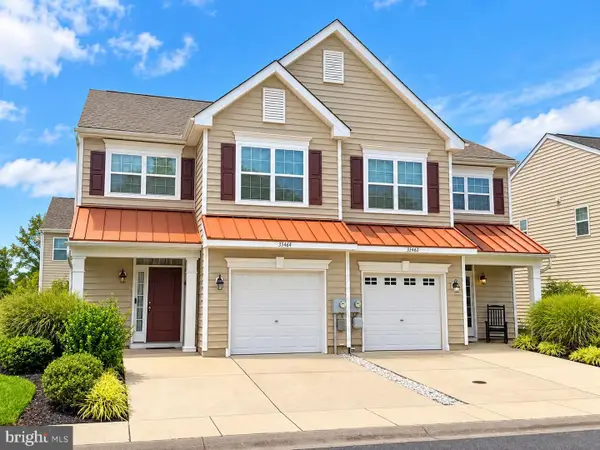 $459,900Active3 beds 3 baths1,850 sq. ft.
35464 Mercury Dr #55a, REHOBOTH BEACH, DE 19971
MLS# DESU2121582Listed by: EXECUHOME REALTY - New
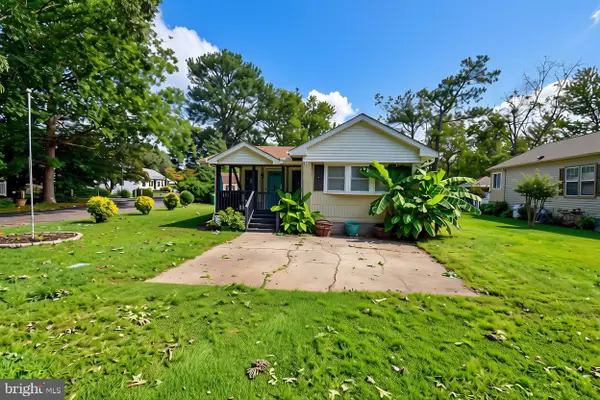 $157,500Active2 beds 2 baths910 sq. ft.
36325 E Estate Dr, REHOBOTH BEACH, DE 19971
MLS# DESU2121516Listed by: INDIAN RIVER LAND CO - New
 $3,795,000Active5 beds 6 baths3,200 sq. ft.
53 Maryland Ave, REHOBOTH BEACH, DE 19971
MLS# DESU2121282Listed by: JACK LINGO - REHOBOTH - New
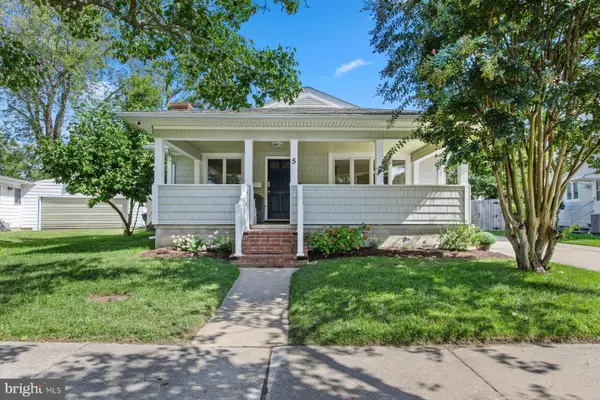 $2,994,900Active10 beds 7 baths4,611 sq. ft.
5 Country Club Dr, REHOBOTH BEACH, DE 19971
MLS# DESU2121562Listed by: MCWILLIAMS/BALLARD, INC. - New
 $150,000Active2 beds 2 baths1,040 sq. ft.
21690 F St #f-45, REHOBOTH BEACH, DE 19971
MLS# DESU2121364Listed by: SEA BOVA ASSOCIATES INC.


Protect your home and budget from life's surprises with an Assurant Home Warranty, backed by a partner that supports you through every step of homeownership. Explore Plans.
© 2023 - 2026 ERA Franchise Systems LLC. All rights reserved. ERA Franchise Systems LLC fully supports the principles of the Fair Housing Act and the Equal Opportunity Act. ERA, ERA Real Estate powered, and their respective logos are registered service marks of ERA Franchise Systems LLC. Each office is independently owned and operated.