
26626 Blue Hen Ln, Seaford, DE 19973
Local realty services provided by:ERA Byrne Realty
26626 Blue Hen Ln,Seaford, DE 19973
$355,000
- 3 Beds
- 2 Baths
- 1,270 sq. ft.
- Single family
- Active
Listed by: russell g griffin, melissa banning
Office: keller williams realty
MLS#:DESU2121400
Source:BRIGHTMLS
Price summary
- Price:$355,000
- Price per sq. ft.:$279.53
- Monthly HOA dues:$16.67
About this home
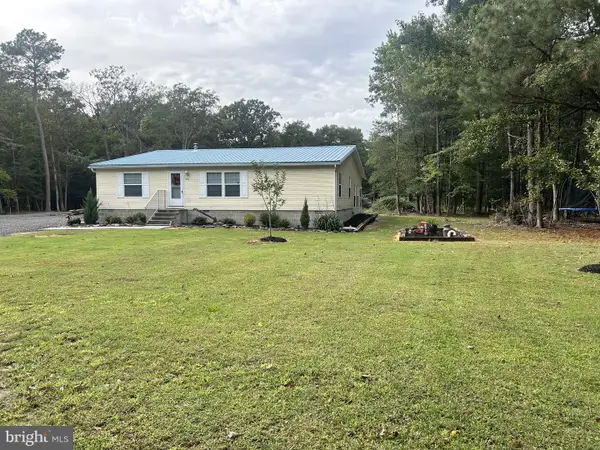
Welcome to this well-maintained single-level home in Meadow Ridge Estates, built in 2020 and conveniently located near the Maryland and Delaware line. The inviting interior features an open-concept floor plan with a spacious kitchen offering granite countertops and a large island, creating a functional space for everyday living and entertaining. The home includes three bedrooms and two full bathrooms, all thoughtfully arranged on one level for easy living. Outside, enjoy a fully fenced backyard with a patio, perfect for relaxing or enjoying the outdoors. A covered front porch and front-entry garage add to the home's curb appeal and everyday convenience. Some images have been Virtually Staged for visual reference.
Contact an agent
Home facts
- Year built:2020
- Subdivision & Development:MEADOW RIDGE ESTATES
- Listing ID #:DESU2121400
- Added:2 day(s) ago
- Updated:October 04, 2026 at 01:58 PM
Rooms and interior
- Bedrooms:3
- Total bathrooms:2
- Full bathrooms:2
- Rooms Total:7
- Flooring:Carpet, Luxury Vinyl Plank
- Dining Description:Dining Area, Dining Room
- Bathrooms Description:Full Bath, Primary Bath(s), Primary Bathroom
- Kitchen Description:Carpet, Dishwasher, Kitchen - Island, Microwave, Oven/Range - Electric, Refrigerator, Upgraded Countertops, Water Heater
- Bedroom Description:Carpet, Entry Level Bedroom, Primary Bedroom, Walk In Closet(s)
- Living area:1,270 sq. ft.
Heating and cooling
- Cooling:Central A/C
- Heating:Electric, Heat Pump(s)
Structure and exterior
- Roof:Architectural Shingle
- Year built:2020
- Building area:1,270 sq. ft.
- Lot area:0.75 Acres
- Lot Features:Cleared, Rural
- Architectural Style:Ranch/Rambler
- Construction Materials:Stick Built, Vinyl Siding
- Exterior Features:Patio(s), Porch(es)
- Foundation Description:Block, Crawl Space
- Levels:1 Story
Utilities
- Water:Well
- Sewer:Low Pressure Pipe (LPP)
Finances and disclosures
- Price:$355,000
- Price per sq. ft.:$279.53
- Tax amount:$977 (2025)
Features and amenities
- Laundry features:Has Laundry, Laundry
- Amenities:200+ Amp Service, Attic, Carpet, Ceiling Fan(s), Smoke Detector
Parking
- Parking description:Attached Garage, Garage - Front Entry, Garage Door Opener, Paved Parking
- Garage:Yes
- Garage spaces:2
New listings near 26626 Blue Hen Ln
- Coming Soon
 $199,900Coming Soon3 beds 2 baths1,600 sq. ft.
26125 Old Carriage Rd, SEAFORD, DE 19973
MLS# DESU2121492Listed by: RE/MAX ADVANTAGE REALTY - Coming Soon
 $410,000Coming Soon3 beds 2 baths1,944 sq. ft.
26813 Lonesome Rd, SEAFORD, DE 19973
MLS# DESU2121272Listed by: NORTHROP REALTY  $85,000Active1.06 Acres
Lot 5 Domenica Dr, SEAFORD, DE 19973
MLS# DESU2120706Listed by: KELLER WILLIAMS REALTY $45,000Pending0.27 Acres
403 Summit Dr, SEAFORD, DE 19973
MLS# DESU2121686Listed by: BERKSHIRE HATHAWAY HOMESERVICES PENFED REALTY- New
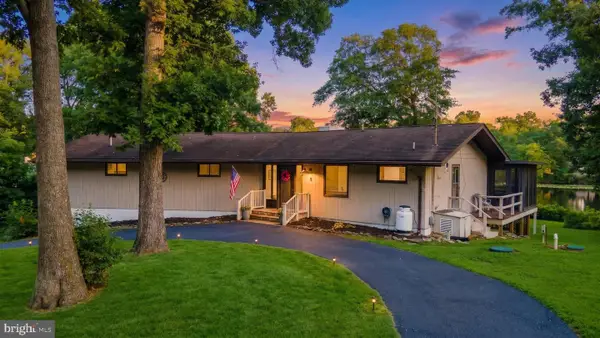 $475,000Active4 beds 3 baths4,132 sq. ft.
24263 Beaver Dam Dr, SEAFORD, DE 19973
MLS# DESU2115728Listed by: KELLER WILLIAMS REALTY - New
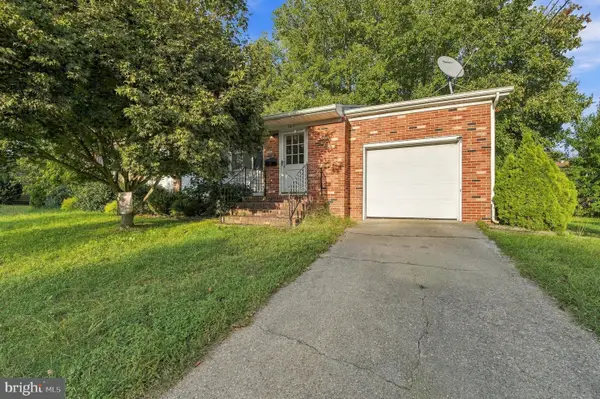 $249,900Active3 beds 2 baths2,352 sq. ft.
403 N Bradford St, SEAFORD, DE 19973
MLS# DESU2121628Listed by: ALLFIRST REALTY, INC. - New
 $389,900Active3 beds 2 baths2,082 sq. ft.
22220 Brinsfield Ave, SEAFORD, DE 19973
MLS# DESU2121454Listed by: EXP REALTY, LLC - New
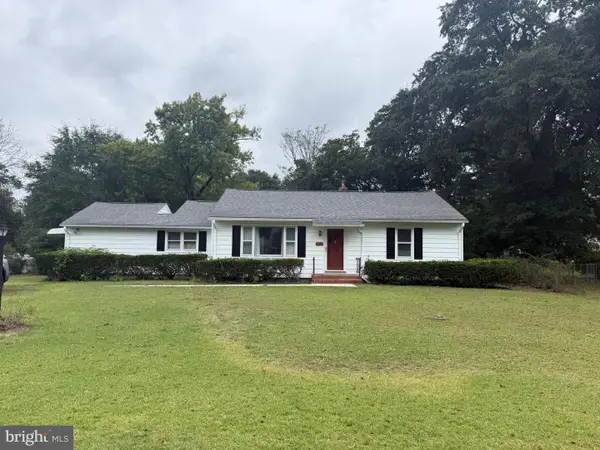 $250,000Active3 beds 1 baths1,690 sq. ft.
9765 Nanticoke Cir, SEAFORD, DE 19973
MLS# DESU2121122Listed by: RE/MAX ADVANTAGE REALTY - New
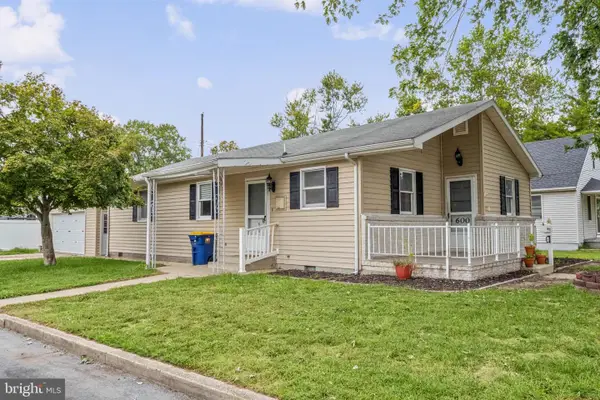 $249,900Active2 beds 1 baths1,300 sq. ft.
600 Elm Dr, SEAFORD, DE 19973
MLS# DESU2121196Listed by: KELLER WILLIAMS REALTY


Protect your home and budget from life's surprises with an Assurant Home Warranty, backed by a partner that supports you through every step of homeownership. Explore Plans.
© 2023 - 2026 ERA Franchise Systems LLC. All rights reserved. ERA Franchise Systems LLC fully supports the principles of the Fair Housing Act and the Equal Opportunity Act. ERA, ERA Real Estate powered, and their respective logos are registered service marks of ERA Franchise Systems LLC. Each office is independently owned and operated.