
30 Chesapeake Dr, Seaford, DE 19973
Local realty services provided by:Mountain Realty ERA Powered
Listed by: conrad j heilman iii
Office: d.r. horton realty of delaware, llc.
MLS#:DESU2116542
Source:BRIGHTMLS
Price summary
- Price:$379,990
- Price per sq. ft.:$157.35
- Monthly HOA dues:$33.33
About this home
Welcome to the Elm, a stunning contemporary two-story home located at 30 Chesapeake Drive in Seaford, DE offering 2,415 square feet of thoughtfully designed living space with 5 bedrooms, 3 bathrooms, a versatile loft, and a 2-car garage in the Governors Grant community.
As you step into the home's distinct foyer you will notice that the stairs are separated from the main living space. Continuing into the home, the open-concept floorplan comes to life as you take in the kitchen, dining area and living room. The spacious kitchen showcases an abundance of gray cabinetry and granite counter space, an ample walk-in pantry, a large island with sink and additional room for seating and stainless-steel appliances.
The kitchen has an eat-in dining space that flows perfectly into the sizeable living room. A coat closet is tucked away near the entrance of the garage and there is additional storage space underneath the stairs to the second floor.
Uniquely, this home offers a first-floor, secondary bedroom that can be used for overnight guests, a home office or a hobby room. Adjacent to the bedroom is a full bathroom with a walk-in shower and a linen closet.
Upstairs, you will enter the inviting loft which also has a linen closet, a door to the owner's suite, and the hallway to the remaining secondary bedrooms and laundry room. The owner’s suite boasts a well-sized bedroom, two ample walk-in closets and an oversized owner’s bathroom with double vanity, a walk-in shower and a toilet closet. The three additional roomy secondary bedrooms, a spacious secondary bathroom, and the laundry room complete the upstairs.
Pictures, artist renderings, photographs, colors, features, and sizes are for illustration purposes only and will vary from the homes as built. Image representative of plan only and may vary as built. Images are of model home and include custom design features that may not be available in other homes. Furnishings and decorative items not included with home purchase....
Contact an agent
Home facts
- Year built:2026
- Subdivision & Development:GOVERNORS GRANT
- Listing ID #:DESU2116542
- Added:47 day(s) ago
- Updated:September 06, 2026 at 07:38 AM
Rooms and interior
- Bedrooms:5
- Total bathrooms:3
- Full bathrooms:3
- Flooring:Carpet, Laminate Plank
- Bathrooms Description:Primary Bath(s)
- Kitchen Description:Carpet, Dishwasher, Disposal, Energy Efficient Appliances, Kitchen - Eat-In, Kitchen - Island, Microwave, Oven/Range - Gas, Pantry, Recessed Lighting, Refrigerator, Stainless Steel Appliances, Upgraded Countertops, Water Heater - Tankless
- Bedroom Description:Carpet, Entry Level Bedroom, Walk In Closet(s)
- Living area:2,415 sq. ft.
Heating and cooling
- Cooling:Central A/C, Programmable Thermostat
- Heating:90% Forced Air, Natural Gas, Programmable Thermostat
Structure and exterior
- Roof:Architectural Shingle
- Year built:2026
- Building area:2,415 sq. ft.
- Lot area:0.12 Acres
- Lot Features:Interior
- Architectural Style:Contemporary
- Construction Materials:Batts Insulation, Blown-In Insulation, Concrete, Stick Built, Vinyl Siding
- Exterior Features:Patio(s), Sidewalks, Street Lights
- Foundation Description:Slab
- Levels:2 Stories
Schools
- High school:SEAFORD
- Middle school:SEAFORD
- Elementary school:WEST SEAFORD
Utilities
- Water:Public
- Sewer:Public Sewer
Finances and disclosures
- Price:$379,990
- Price per sq. ft.:$157.35
- Tax amount:$2,570 (2024)
Features and amenities
- Laundry features:Dryer, Dryer In Unit, Washer, Washer In Unit
- Amenities:200+ Amp Service, Carbon Monoxide Detector(s), Carpet, Recessed Lighting, Smoke Detector, Window Treatments
Parking
- Parking description:Attached Garage, Concrete Driveway, Garage - Front Entry, Inside Access
- Garage:Yes
- Garage spaces:2
New listings near 30 Chesapeake Dr
- New
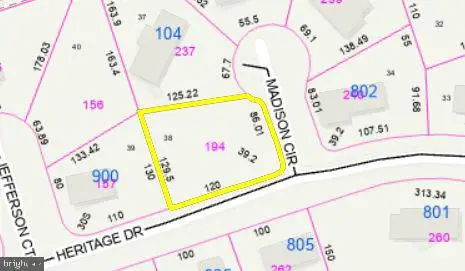 $60,000Active0.24 Acres
Lot 38 Madison Circle, SEAFORD, DE 19973
MLS# DESU2119974Listed by: CENTURY 21 HOME TEAM REALTY - New
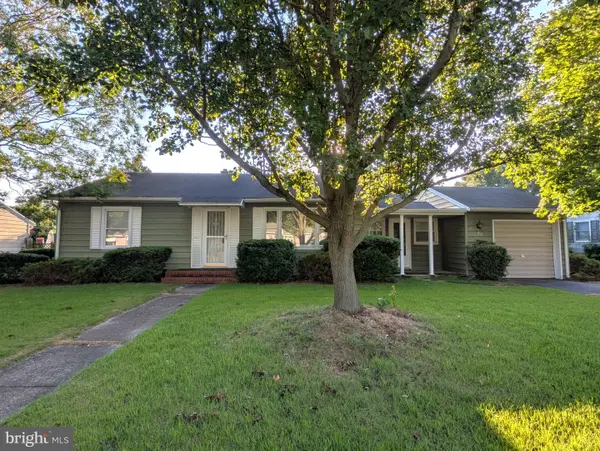 $299,900Active2 beds 2 baths1,566 sq. ft.
722 E Ivy Dr, SEAFORD, DE 19973
MLS# DESU2119278Listed by: CALLAWAY FARNELL AND MOORE - New
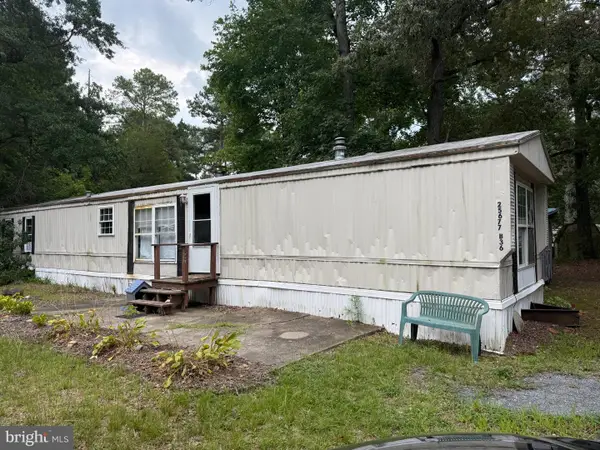 $37,500Active3 beds 1 baths1,100 sq. ft.
25677 Cornelia St #40058, SEAFORD, DE 19973
MLS# DESU2119792Listed by: COLDWELL BANKER PREMIER - REHOBOTH - New
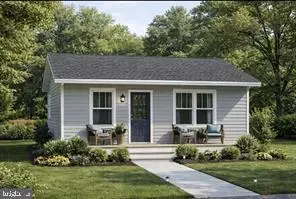 $219,900Active2 beds 1 baths740 sq. ft.
26151 Kelley Cir, SEAFORD, DE 19973
MLS# DESU2118690Listed by: COLDWELL BANKER PREMIER - SEAFORD 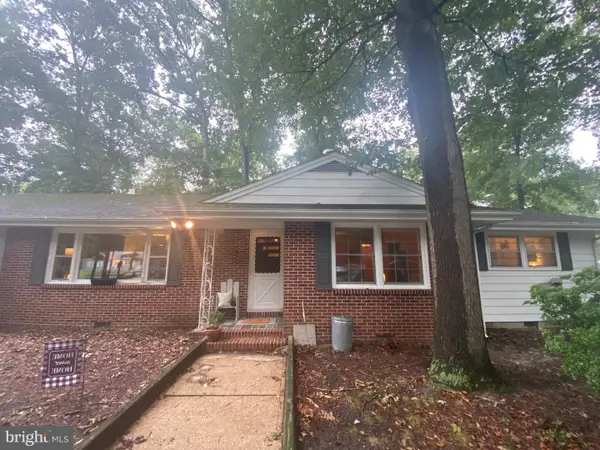 $289,900Pending3 beds 2 baths1,737 sq. ft.
22809 Bridgeville Hwy, SEAFORD, DE 19973
MLS# DESU2119846Listed by: COLDWELL BANKER PREMIER - SEAFORD- New
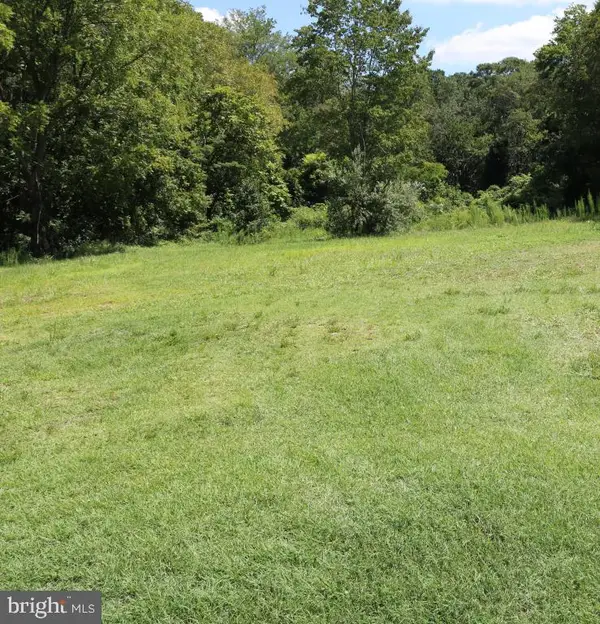 $139,900Active5.11 Acres
24425 German Rd, SEAFORD, DE 19973
MLS# DESU2119842Listed by: CONTINENTAL REAL ESTATE GROUP - New
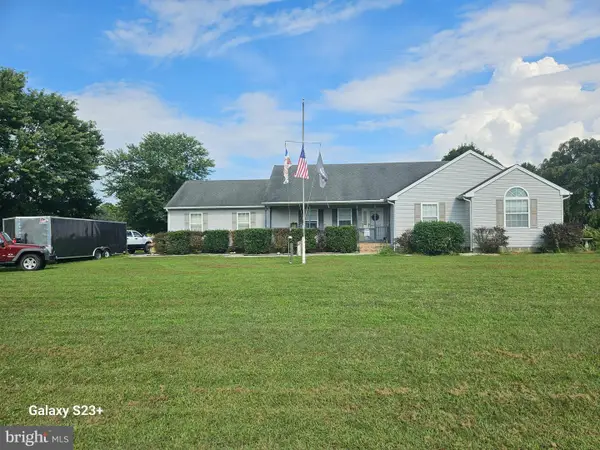 $385,000Active3 beds 3 baths1,948 sq. ft.
213 S Paula Lynne Dr, SEAFORD, DE 19973
MLS# DESU2119590Listed by: COLDWELL BANKER PREMIER - SEAFORD - New
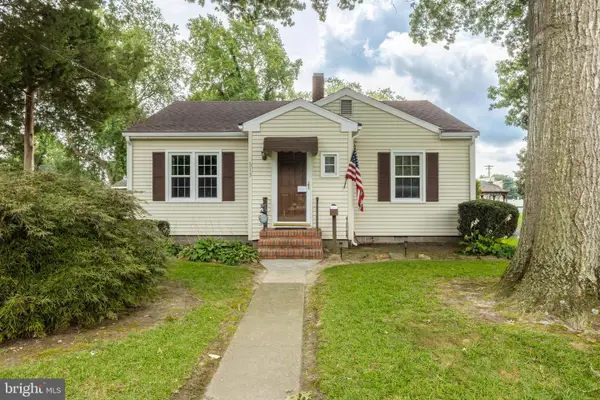 $279,000Active2 beds 1 baths980 sq. ft.
513 W Spruce St, SEAFORD, DE 19973
MLS# DESU2119628Listed by: KELLER WILLIAMS REALTY - New
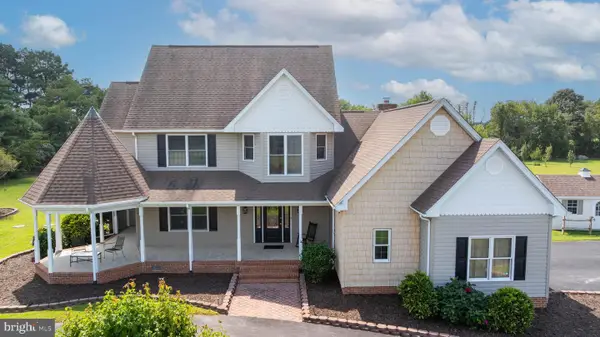 $625,000Active4 beds 3 baths2,930 sq. ft.
4914 Briarhook Rd, SEAFORD, DE 19973
MLS# DESU2119490Listed by: LONG & FOSTER REAL ESTATE, INC. - New
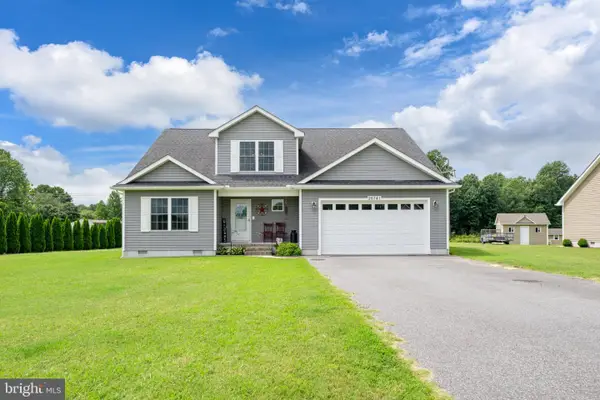 $424,900Active4 beds 3 baths2,350 sq. ft.
26741 Asbury Meadows Ln, SEAFORD, DE 19973
MLS# DESU2119474Listed by: ELEVATED REAL ESTATE SOLUTIONS


Protect your home and budget from life's surprises with an Assurant Home Warranty, backed by a partner that supports you through every step of homeownership. Explore Plans.
© 2023 - 2026 ERA Franchise Systems LLC. All rights reserved. ERA Franchise Systems LLC fully supports the principles of the Fair Housing Act and the Equal Opportunity Act. ERA, ERA Real Estate powered, and their respective logos are registered service marks of ERA Franchise Systems LLC. Each office is independently owned and operated.