
12 Rocking Horse Dr, Selbyville, DE 19975
Local realty services provided by:ERA Martin Associates
12 Rocking Horse Dr,Selbyville, DE 19975
$380,000
- 3 Beds
- 3 Baths
- 1,760 sq. ft.
- Single family
- Active
Listed by: jennifer brink
Office: keller williams realty
MLS#:DESU2119162
Source:BRIGHTMLS
Price summary
- Price:$380,000
- Price per sq. ft.:$215.91
- Monthly HOA dues:$43.75
About this home
Welcome to Barklay Estates, where comfort, convenience, and value come together! This beautiful home is move-in ready and packed with updates, offering an open-concept first floor, spacious rooms, and fantastic indoor/outdoor living. The eat-in kitchen features stainless steel appliances, new LVP flooring, and a convenient water-conditioned hot water dispenser at the sink. The flooring continues throughout the first floor and into the inviting living area, creating a clean, cohesive look. Love outdoor living? You’ll appreciate the large tiered deck and generously sized fenced-in backyard—ideal for entertaining, grilling, gardening, pets, play, or simply relaxing outdoors. There’s plenty of space to create your own backyard retreat. Upstairs, the home offers two generously sized bedrooms, a full hallway bath, second-floor laundry, and a spacious primary suite with two walk-in closets and a private ensuite bath. Fresh paint throughout adds to the bright, refreshed feel. Major updates provide added peace of mind, including an HVAC system less than three years old that is regularly maintained, a water heater less than one year old, and an owned water conditioner. The location puts everyday conveniences and coastal recreation within easy reach. Enjoy the nearby public library, tax-free Delaware shopping, and a luxurious day spa coming soon. Maryland and Delaware beaches are also just a short drive away, making it easy to enjoy ocean sunrises, bay sunsets, and days in the sand and surf. Updated. Spacious. Move-in ready. Outdoor living. Beach-close. This Barklay Estates home checks all the boxes—come see it for yourself!...
Contact an agent
Home facts
- Year built:2010
- Subdivision & Development:BARKLAY ESTATES
- Listing ID #:DESU2119162
- Added:57 day(s) ago
- Updated:October 23, 2026 at 02:00 PM
Rooms and interior
- Bedrooms:3
- Total bathrooms:3
- Full bathrooms:2
- Half bathrooms:1
- Flooring:Carpet, Ceramic Tile, Luxury Vinyl Plank
- Bathrooms Description:Bathroom 1, Primary Bathroom
- Kitchen Description:Built-In Microwave, Built-Ins, Combination Kitchen/Living, Dishwasher, Disposal, Instant Hot Water, Kitchen - Eat-In, Oven/Range - Gas, Pantry, Stainless Steel Appliances, Water Heater
- Bedroom Description:Primary Bedroom, Walk In Closet(s)
- Living area:1,760 sq. ft.
Heating and cooling
- Cooling:Central A/C
- Heating:Forced Air, Propane - Metered
Structure and exterior
- Roof:Architectural Shingle
- Year built:2010
- Building area:1,760 sq. ft.
- Lot area:0.23 Acres
- Architectural Style:Colonial
- Construction Materials:Frame, Stick Built, Vinyl Siding
- Exterior Features:Deck(s), Play Equipment
- Foundation Description:Crawl Space
- Levels:2 Stories
Utilities
- Water:Public
- Sewer:Public Septic, Public Sewer
Finances and disclosures
- Price:$380,000
- Price per sq. ft.:$215.91
- Tax amount:$1,254 (2026)
Features and amenities
- Laundry features:Dryer, Laundry, Washer
- Amenities:200+ Amp Service, Built-Ins, Cable TV, Cable TV Available, Ceiling Fan(s), Electric Available, Phone Available, Underground Utilities
Parking
- Parking description:Asphalt Driveway, Attached Garage, Garage - Front Entry, Garage Door Opener, On Street
- Garage:Yes
- Garage spaces:2
New listings near 12 Rocking Horse Dr
- Coming Soon
 $399,000Coming Soon2.58 Acres
32602 Lighthouse Rd, SELBYVILLE, DE 19975
MLS# DESU2122440Listed by: BERKSHIRE HATHAWAY HOMESERVICES PENFED REALTY - OP - Coming Soon
 $395,000Coming Soon4 beds 2 baths1,962 sq. ft.
48 W Church St W, SELBYVILLE, DE 19975
MLS# DESU2120032Listed by: KELLER WILLIAMS REALTY - Coming Soon
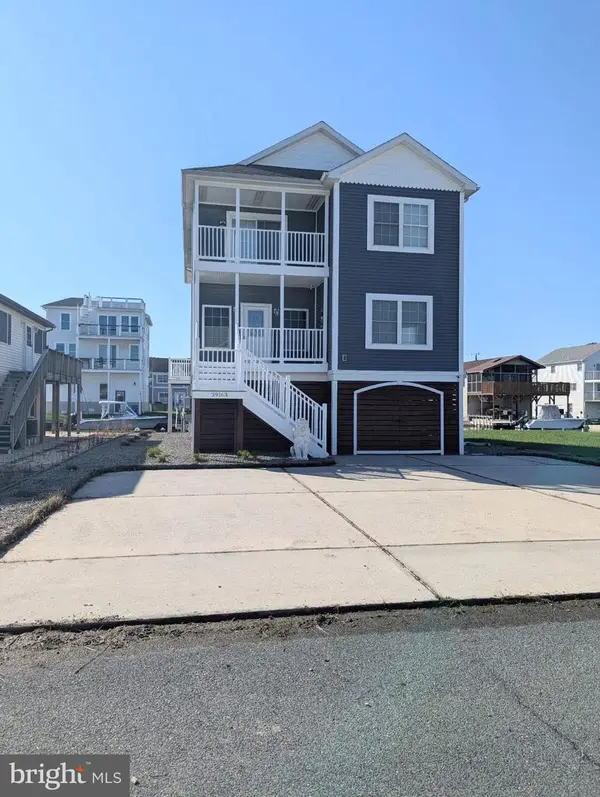 $1,195,000Coming Soon5 beds 3 baths1,910 sq. ft.
39163 Garfield Ave, SELBYVILLE, DE 19975
MLS# DESU2122554Listed by: NORTHROP REALTY - Coming Soon
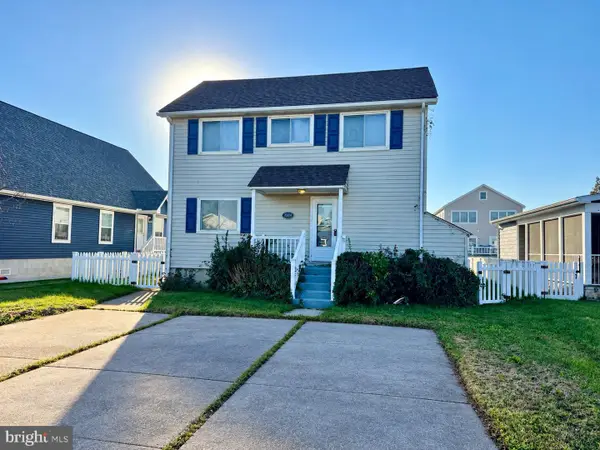 $899,900Coming Soon3 beds 3 baths2,240 sq. ft.
38234 Bayberry Ln, SELBYVILLE, DE 19975
MLS# DESU2122444Listed by: WEICHERT, REALTORS - BEACH BOUND - Coming Soon
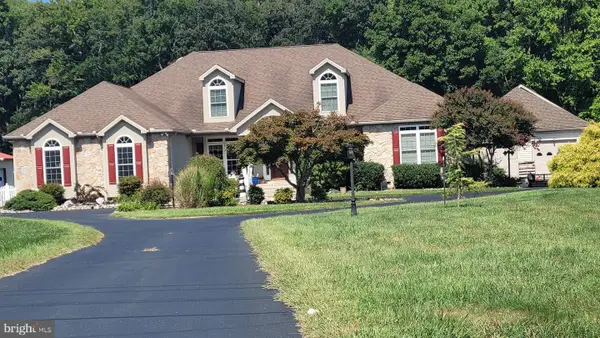 $1,700,000Coming Soon6 beds 5 baths5,600 sq. ft.
36287 Zion Church Rd, SELBYVILLE, DE 19975
MLS# DESU2120436Listed by: PW REALTY SALES, LLC - New
 $500,000Active9.81 Acres
Polly Branch Road, SELBYVILLE, DE 19975
MLS# DESU2121678Listed by: KELLER WILLIAMS REALTY - Open Sun, 1 to 3pmNew
 $1,395,000Active3 beds 3 baths2,016 sq. ft.
Address Withheld By Seller, SELBYVILLE, DE 19975
MLS# DESU2121622Listed by: COLDWELL BANKER REALTY - New
 $589,900Active4 beds 3 baths2,400 sq. ft.
37015 Owl Dr, SELBYVILLE, DE 19975
MLS# DESU2122514Listed by: COLDWELL BANKER REALTY 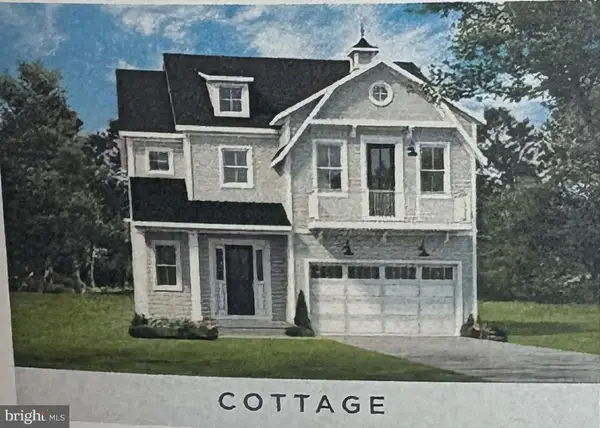 $699,990Active3 beds 4 baths2,726 sq. ft.
35262 Saluda Ave #11, SELBYVILLE, DE 19975
MLS# DESU2121688Listed by: BERKSHIRE HATHAWAY HOMESERVICES PENFED REALTY - OP- New
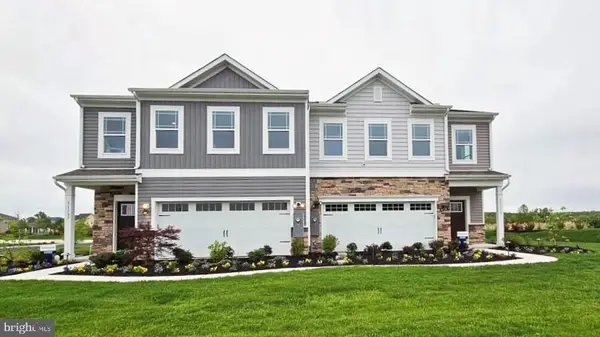 $374,990Active3 beds 3 baths1,676 sq. ft.
9359 Greenway Trl, SELBYVILLE, DE 19975
MLS# DESU2122512Listed by: D.R. HORTON REALTY OF DELAWARE, LLC


Protect your home and budget from life's surprises with an Assurant Home Warranty, backed by a partner that supports you through every step of homeownership. Explore Plans.
© 2023 - 2026 ERA Franchise Systems LLC. All rights reserved. ERA Franchise Systems LLC fully supports the principles of the Fair Housing Act and the Equal Opportunity Act. ERA, ERA Real Estate powered, and their respective logos are registered service marks of ERA Franchise Systems LLC. Each office is independently owned and operated.