
22051 Crestview Dr, Selbyville, DE 19975
Local realty services provided by:ERA Valley Realty
Upcoming open houses
- Sun, Oct 2510:00 am - 02:00 pm
Listed by: william joe preston jr.
Office: re/max town center
MLS#:DESU2117874
Source:BRIGHTMLS
Price summary
- Price:$1,100,000
- Price per sq. ft.:$303.36
- Monthly HOA dues:$359.67
About this home
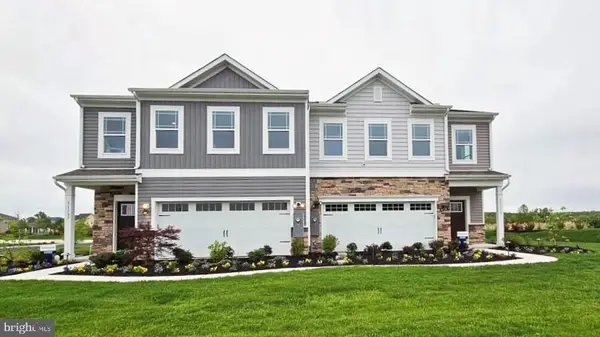
Located in the private quite Harbor Crest neighborhood of the Bayside Resort & Golf community. This natural light filled 4BR/3.5BA Beazer built Fenwick model townhouse is a must see! Over 3,600 square feet of 4-level living space, tons of parking, recessed lights throughout, hardwood floors, decks and a screened porch with amazing views. A large open floor plan with sitting areas for entertainment, massive eat-in island kitchen with SS Whirlpool appliances, crown molding, with views in every direction of Jack Nicklaus Bayside golf course, the Ocean City skyline and Assawoman Bay. The Bayside community has a premium amenity package! Here are just some: 6 outdoor pools, an indoor pool, sauna, jacuzzis, a state-of-the-art fitness center, tennis & pickleball courts, on-site security, a dog park, bocce ball, fishing, kayak and stand-up paddleboard launches, two community bar and grilles, and the world-class Jack Nicklaus Signature Golf Course. Bayside also features the new Freeman Arts Pavilion, which hosts local, regional & national, chart-topping musical acts & live performances right in your backyard....
Contact an agent
Home facts
- Year built:2018
- Subdivision & Development:BAYSIDE
- Listing ID #:DESU2117874
- Added:56 day(s) ago
- Updated:October 23, 2026 at 02:00 PM
Rooms and interior
- Bedrooms:4
- Total bathrooms:4
- Full bathrooms:3
- Half bathrooms:1
- Flooring:Carpet, Ceramic Tile, Engineered Wood
- Dining Description:Combination Kitchen/Dining, Dining Area
- Kitchen Description:Breakfast Area, Built-In Microwave, Built-Ins, Carpet, Combination Kitchen/Living, Crown Moldings, Dishwasher, Disposal, Kitchen - Island, Oven - Double, Recessed Lighting, Refrigerator, Stainless Steel Appliances, Stove, Upgraded Countertops
- Bedroom Description:Carpet, Primary Bedroom - Bay Front, Walk In Closet(s)
- Living area:3,626 sq. ft.
Heating and cooling
- Cooling:Central A/C
- Heating:Electric, Forced Air
Structure and exterior
- Roof:Asphalt
- Year built:2018
- Building area:3,626 sq. ft.
- Lot area:0.2 Acres
- Lot Features:Adjoins Golf Course
- Architectural Style:Coastal, Contemporary
- Construction Materials:Advanced Framing, Concrete, Stick Built
- Exterior Features:Balconies- Multiple, Deck(s), Exterior Lighting, Screened, Secure Storage, Sidewalks, Sport Court, Street Lights, Tennis Court(s)
- Foundation Description:Slab
- Levels:4 Story
Utilities
- Water:Public
- Sewer:Public Sewer
Finances and disclosures
- Price:$1,100,000
- Price per sq. ft.:$303.36
- Tax amount:$2,208 (2026)
Features and amenities
- Laundry features:Dryer - Front Loading, Dryer In Unit, Washer, Washer In Unit
- Amenities:Built-Ins, Cable TV Available, Carpet, Crown Moldings, Electric Available, Elevator, Primary Bedroom - Bay Front, Recessed Lighting, Sprinkler System, Window Treatments
Parking
- Parking description:Attached Carport, Concrete Driveway, On Street
New listings near 22051 Crestview Dr
- Coming Soon
 $399,000Coming Soon2.58 Acres
32602 Lighthouse Rd, SELBYVILLE, DE 19975
MLS# DESU2122440Listed by: BERKSHIRE HATHAWAY HOMESERVICES PENFED REALTY - OP - Coming Soon
 $395,000Coming Soon4 beds 2 baths1,962 sq. ft.
48 W Church St W, SELBYVILLE, DE 19975
MLS# DESU2120032Listed by: KELLER WILLIAMS REALTY - Coming Soon
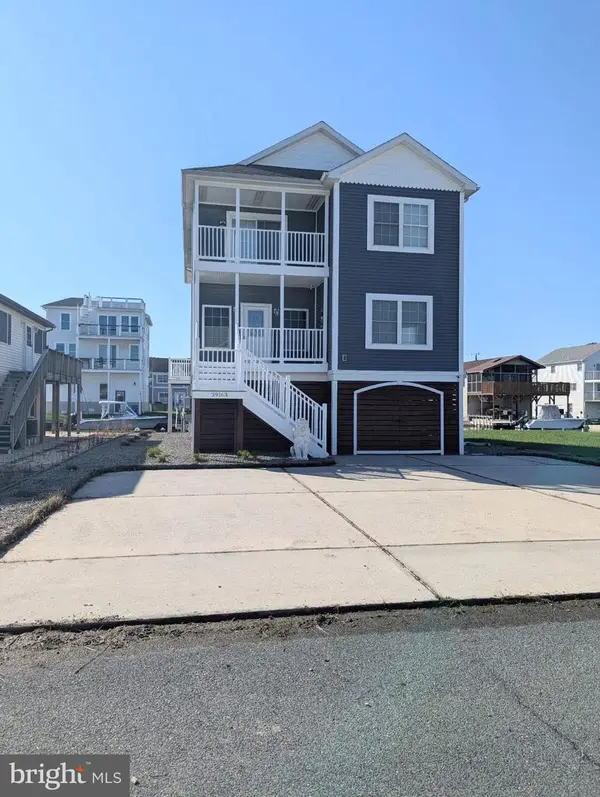 $1,195,000Coming Soon5 beds 3 baths1,910 sq. ft.
39163 Garfield Ave, SELBYVILLE, DE 19975
MLS# DESU2122554Listed by: NORTHROP REALTY - Coming Soon
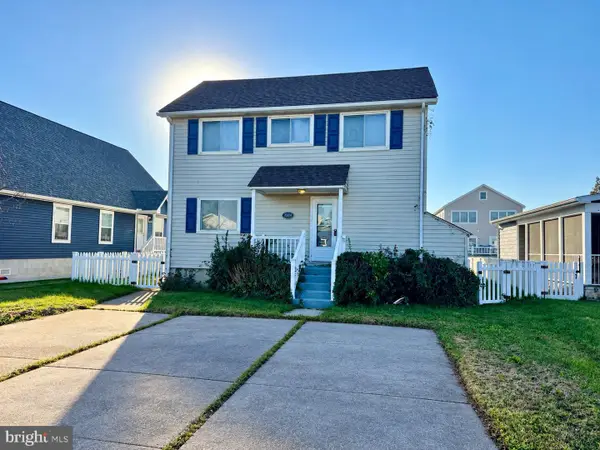 $899,900Coming Soon3 beds 3 baths2,240 sq. ft.
38234 Bayberry Ln, SELBYVILLE, DE 19975
MLS# DESU2122444Listed by: WEICHERT, REALTORS - BEACH BOUND - Coming Soon
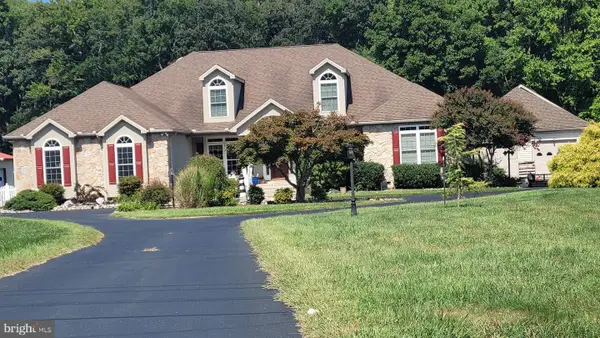 $1,700,000Coming Soon6 beds 5 baths5,600 sq. ft.
36287 Zion Church Rd, SELBYVILLE, DE 19975
MLS# DESU2120436Listed by: PW REALTY SALES, LLC - New
 $500,000Active9.81 Acres
Polly Branch Road, SELBYVILLE, DE 19975
MLS# DESU2121678Listed by: KELLER WILLIAMS REALTY - Open Sun, 1 to 3pmNew
 $1,395,000Active3 beds 3 baths2,016 sq. ft.
Address Withheld By Seller, SELBYVILLE, DE 19975
MLS# DESU2121622Listed by: COLDWELL BANKER REALTY - New
 $589,900Active4 beds 3 baths2,400 sq. ft.
37015 Owl Dr, SELBYVILLE, DE 19975
MLS# DESU2122514Listed by: COLDWELL BANKER REALTY 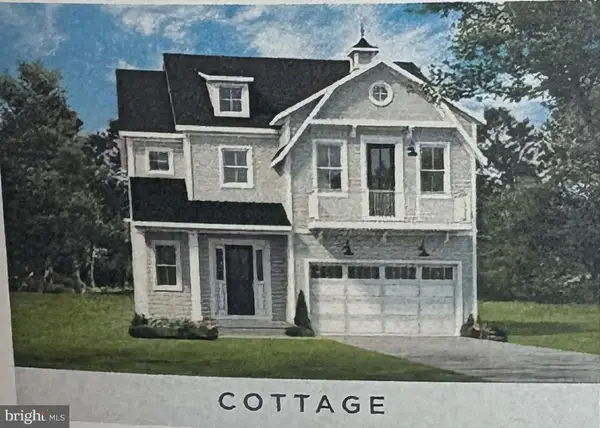 $699,990Active3 beds 4 baths2,726 sq. ft.
35262 Saluda Ave #11, SELBYVILLE, DE 19975
MLS# DESU2121688Listed by: BERKSHIRE HATHAWAY HOMESERVICES PENFED REALTY - OP- New
 $374,990Active3 beds 3 baths1,676 sq. ft.
9359 Greenway Trl, SELBYVILLE, DE 19975
MLS# DESU2122512Listed by: D.R. HORTON REALTY OF DELAWARE, LLC


Protect your home and budget from life's surprises with an Assurant Home Warranty, backed by a partner that supports you through every step of homeownership. Explore Plans.
© 2023 - 2026 ERA Franchise Systems LLC. All rights reserved. ERA Franchise Systems LLC fully supports the principles of the Fair Housing Act and the Equal Opportunity Act. ERA, ERA Real Estate powered, and their respective logos are registered service marks of ERA Franchise Systems LLC. Each office is independently owned and operated.