
36820 Barracuda Ct, Selbyville, DE 19975
Local realty services provided by:ERA Central Realty Group
36820 Barracuda Ct,Selbyville, DE 19975
$899,900
- 4 Beds
- 3 Baths
- 2,359 sq. ft.
- Single family
- Active
Listed by: elizabeth kapp
Office: long & foster real estate, inc.
MLS#:DESU2115500
Source:BRIGHTMLS
Price summary
- Price:$899,900
- Price per sq. ft.:$381.48
- Monthly HOA dues:$100
About this home
EXCEPTIONAL WATER VIEWS set the stage for this stunning, 4 Bedroom, 2.5 Bath Home, where luxury meets the tranquility of coastal living. Perfectly positioned overlooking the scenic waters of Dirickson Creek, this impeccably maintained residence showcases breathtaking pond and open water views while offering an unmatched lifestyle less than 5 miles from the pristine beaches of Fenwick Island. Designed for both elegant entertaining and everyday comfort, the outdoor living spaces are truly extraordinary. Relax in the Hot Tub or by the Fire Pit while taking in the water views, entertain on the spacious patio, or unwind on the screened porch surrounded by lush, professionally landscaped grounds. An irrigation well, enclosed outdoor shower, and thoughtfully designed trash enclosure add both beauty and convenience. Inside, timeless craftsmanship and upscale finishes define every space. Hardwood flooring flows throughout the main living areas, leading to a gourmet chef's kitchen appointed with upgraded cabinetry, quartz countertops, Double Ovens, gas Cooktop and generous prep space. A private office / den with French doors provides the perfect work-from-home setting, while the inviting living room is anchored by a gas fireplace. The first-floor owner's suite is a luxurious sanctuary featuring private access to the screened porch, dual closets, and a spa-inspired ensuite bath complete with a soaking tub. A powder room conveniently serves guests on the main level. The second floor offers three spacious guest bedrooms, a beautifully appointed full bath, and a walk-in closet for extra storage, ensuring ample space for family and visitors alike. Community boasts Pier for fishing/crabbing/kayaking and enjoying amazing sunsets! Also walk to the Pool, Fitness Center and Tot-Lot! Ideally located near premier dining, shopping, boating, golf, and Delaware's award-winning beaches, this exceptional property captures the essence of coastal luxury. Whether you're seeking a year-round residence or the ultimate waterfront escape, this remarkable home offers the opportunity to embrace the vacation lifestyle every day....
Contact an agent
Home facts
- Year built:2008
- Listing ID #:DESU2115500
- Added:1 day(s) ago
- Updated:July 05, 2026 at 02:21 PM
Rooms and interior
- Bedrooms:4
- Total bathrooms:3
- Full bathrooms:2
- Half bathrooms:1
- Dining Description:Combination Dining/Living, Combination Kitchen/Dining
- Kitchen Description:Built-In Microwave, Cooktop, Dishwasher, Disposal, Oven - Double, Oven - Wall, Recessed Lighting, Refrigerator, Stainless Steel Appliances, Upgraded Countertops, Water Heater - Tankless
- Bedroom Description:Entry Level Bedroom, Primary Bedroom - Bay Front, Walk In Closet(s)
- Living area:2,359 sq. ft.
Heating and cooling
- Cooling:Central A/C
- Heating:Electric, Heat Pump - Electric BackUp
Structure and exterior
- Year built:2008
- Building area:2,359 sq. ft.
- Lot area:0.17 Acres
- Lot Features:Rip-Rapped
- Architectural Style:Traditional
- Construction Materials:Aluminum Siding, Frame
- Exterior Features:Balcony, Extensive Hardscape, Lawn Sprinkler, Outside Shower, Patio(s), Porch(es), Screened
- Foundation Description:Crawl Space
- Levels:2 Stories
Schools
- High school:INDIAN RIVER
- Middle school:SELBYVILLE
Utilities
- Water:Public
- Sewer:Public Sewer
Finances and disclosures
- Price:$899,900
- Price per sq. ft.:$381.48
- Tax amount:$1,018 (2025)
Features and amenities
- Laundry features:Dryer, Washer
- Amenities:Ceiling Fan(s), Primary Bedroom - Bay Front, Recessed Lighting
Parking
- Parking description:Asphalt Driveway, Attached Garage, Garage - Front Entry, Garage Door Opener
- Garage:Yes
- Garage spaces:2
New listings near 36820 Barracuda Ct
- Coming Soon
 $372,000Coming Soon2 beds 2 baths
38421 Cardinal Ln #195, SELBYVILLE, DE 19975
MLS# DESU2115536Listed by: LONG & FOSTER REAL ESTATE, INC. - New
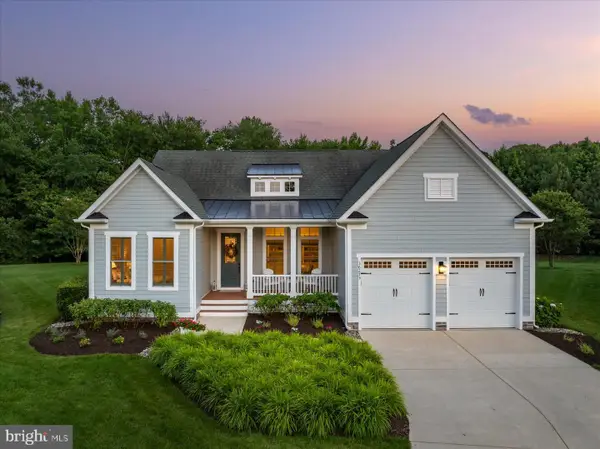 $800,000Active4 beds 2 baths2,253 sq. ft.
36275 Waterleaf Way, SELBYVILLE, DE 19975
MLS# DESU2112738Listed by: KELLER WILLIAMS REALTY - New
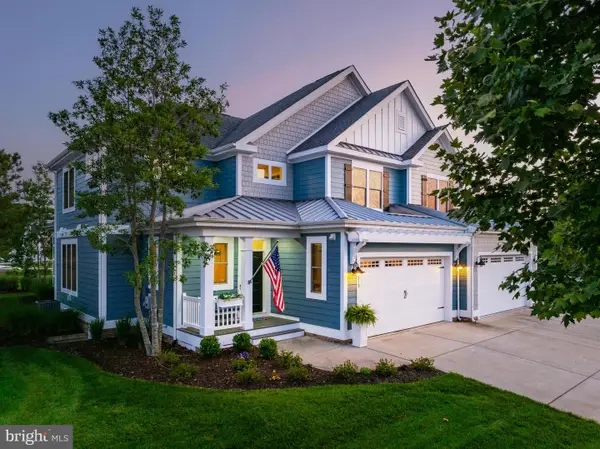 $839,000Active3 beds 3 baths3,000 sq. ft.
31215 Whitecap Way, SELBYVILLE, DE 19975
MLS# DESU2115018Listed by: KELLER WILLIAMS REALTY - Coming Soon
 $695,000Coming Soon4 beds 3 baths
36325 Sunflower Blvd, SELBYVILLE, DE 19975
MLS# DESU2115166Listed by: LONG & FOSTER REAL ESTATE, INC. - Open Sat, 11am to 2pmNew
 $389,900Active3 beds 2 baths1,040 sq. ft.
38928 Captains Ln, SELBYVILLE, DE 19975
MLS# DESU2115246Listed by: SAMSON PROPERTIES OF DE, LLC - New
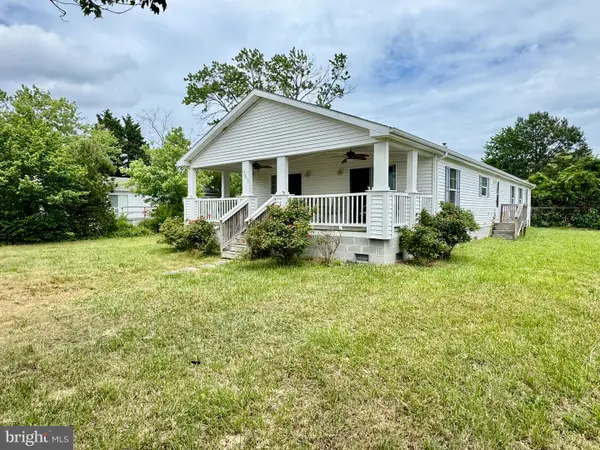 $329,900Active3 beds 2 baths1,755 sq. ft.
37812 Swann Dr, SELBYVILLE, DE 19975
MLS# DESU2113912Listed by: WEICHERT, REALTORS - BEACH BOUND - New
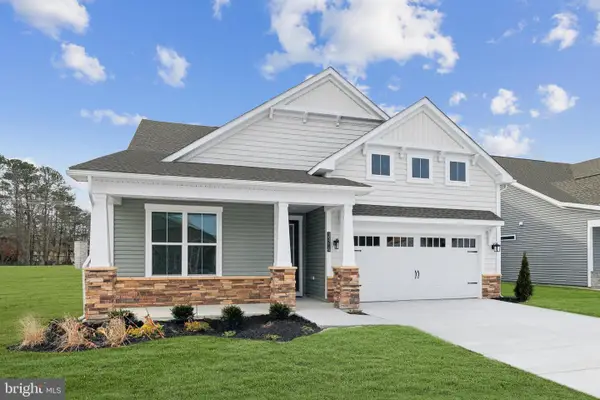 $649,990Active3 beds 2 baths2,186 sq. ft.
35315 Stray Doe Way, SELBYVILLE, DE 19975
MLS# DESU2115392Listed by: LONG & FOSTER REAL ESTATE, INC. - New
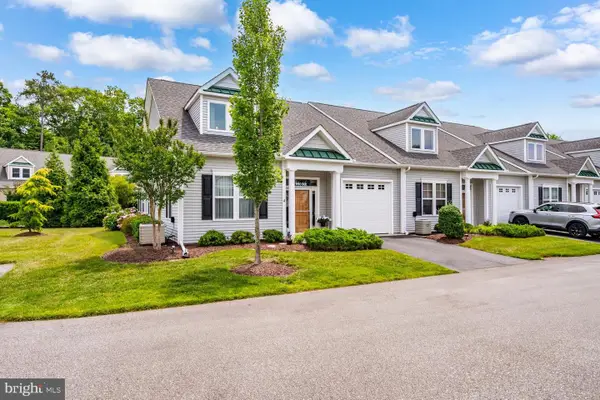 $519,900Active3 beds 3 baths2,400 sq. ft.
35251 Dogwood Dr #44, SELBYVILLE, DE 19975
MLS# DESU2114096Listed by: LONG & FOSTER REAL ESTATE, INC. - New
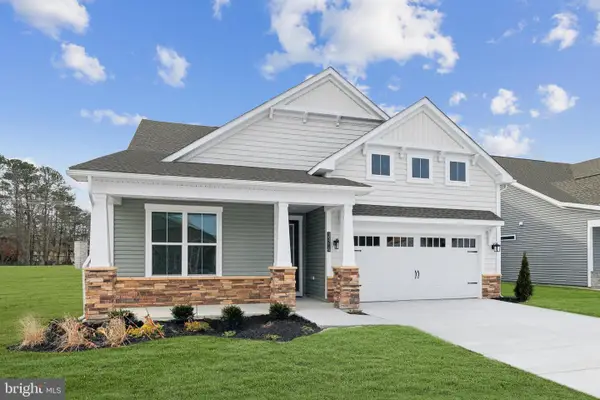 $624,990Active3 beds 2 baths2,186 sq. ft.
35318 Stray Doe Way, SELBYVILLE, DE 19975
MLS# DESU2115358Listed by: LONG & FOSTER REAL ESTATE, INC.


Protect your home and budget from life's surprises with an Assurant Home Warranty, backed by a partner that supports you through every step of homeownership. Explore Plans.
© 2023 - 2026 ERA Franchise Systems LLC. All rights reserved. ERA Franchise Systems LLC fully supports the principles of the Fair Housing Act and the Equal Opportunity Act. ERA, ERA Real Estate powered, and their respective logos are registered service marks of ERA Franchise Systems LLC. Each office is independently owned and operated.