
31215 Whitecap Way, Selbyville, DE 19975
Local realty services provided by:ERA OakCrest Realty, Inc.
31215 Whitecap Way,Selbyville, DE 19975
$829,000
- 3 Beds
- 3 Baths
- 3,000 sq. ft.
- Single family
- Pending
Listed by: gail mitkoff
Office: keller williams realty
MLS#:DESU2115018
Source:BRIGHTMLS
Price summary
- Price:$829,000
- Price per sq. ft.:$276.33
- Monthly HOA dues:$359.67
About this home
Embrace the Coastal Lifestyle!!! Every day feels like a vacation at Bayside Resort Golf Club, where pristine beaches, championship golf, exceptional amenities, and a relaxed coastal lifestyle come together. Perfectly positioned in the highly sought-after Coastal Crossing neighborhood, this extensively upgraded, partially furnished villa (with a few exclusions) is nestled on a serene, premium homesite adjacent to the golf course, offering exceptional privacy while remaining within walking distance of the Sun Ridge Pool, the Health & Aquatic Center, and the Freeman Arts Pavilion -- and a short bike ride to The Point and Assawoman Bay. Designed with both elegance and comfort in mind, this beautifully appointed home features three bedrooms, two-and-a-half baths, soaring cathedral ceilings, rich hardwood flooring, and a light-filled four-season sunroom. Every detail has been thoughtfully curated to create the refined feel of a professionally designed home. The open-concept floor plan is ideal for both everyday living and entertaining. At the heart of the home is a gourmet kitchen featuring an oversized center island, abundant cabinetry, and stainless steel appliances, including a new gas range, dishwasher, and garbage disposal. The kitchen flows seamlessly into the dining area and the dramatic great room, where soaring cathedral ceilings and a spectacular floor-to-ceiling fireplace with a custom mantel and substantial millwork create an impressive architectural centerpiece. The cozy first-floor owner’s suite serves as a private retreat, complete with a luxurious, upgraded bath, a walk-in closet, and bright, coastal-inspired finishes, including extensive shiplap and custom wainscoting, that add texture, warmth, and sophisticated architectural detail throughout. Just beyond the living area, the four-season sunroom is surrounded by walls of windows, providing year-round enjoyment and peaceful views of a serene coastal setting. The thoughtfully designed upper level features a spacious loft that can easily adapt to your lifestyle as a family room, game room, fitness area, or home office. Two well-appointed guest bedrooms and the full bath offer a peaceful retreat, allowing family and guests to enjoy comfort and privacy. A versatile bonus space provides endless possibilities as a home office, craft area, or study, while generous storage makes it as practical as it is functional. Additional recent improvements include an Aprilaire whole-house dehumidifier, professionally finished epoxy garage flooring, industrial-strength garage shelving, and a well-appointed laundry room featuring built-in cabinetry. Life at Bayside is defined by its award-winning resort amenities. Residents enjoy the Health & Aquatic Center, which features an indoor pool, fitness center, sauna, and hot tub. The community also offers multiple outdoor pools, a splash zone, tennis, pickleball, and bocce courts; scenic walking and biking trails; a kayak launch; fishing ponds; a dog park; beach shuttle service; and so much more. Dining options include Signatures Restaurant in the stunning clubhouse and 38 Degrees, offering waterfront dining with panoramic views of Assawoman Bay and the Ocean City skyline. Throughout the season, the nearby Freeman Arts Pavilion hosts nationally recognized concerts and performances under the stars, while golf enthusiasts will appreciate the acclaimed Jack Nicklaus Signature Golf Course, practice facilities, The Hammer Golf Academy, and fully stocked pro shop. Offering exceptional upgrades, a premium location, and access to one of Delaware’s premier resort communities, this remarkable home presents an outstanding opportunity to experience luxury coastal living at its finest. Seller will consider a concession for furnishings/closing costs with an acceptable offer....
Contact an agent
Home facts
- Year built:2015
- Subdivision & Development:BAYSIDE
- Listing ID #:DESU2115018
- Added:64 day(s) ago
- Updated:September 06, 2026 at 07:38 AM
Rooms and interior
- Bedrooms:3
- Total bathrooms:3
- Full bathrooms:2
- Half bathrooms:1
- Rooms Total:8
- Flooring:Carpet, Hardwood, Tile/Brick
- Dining Description:Combination Dining/Living, Dining Area, Dining Room
- Kitchen Description:Breakfast Area, Carpet, Combination Kitchen/Living, Crown Moldings, Dishwasher, Disposal, Icemaker, Kitchen - Gourmet, Kitchen - Island, Microwave, Oven - Self Cleaning, Oven/Range - Gas, Pantry, Refrigerator, Stainless Steel Appliances, Water Heater - Tankless
- Bedroom Description:Additional Bedroom, Carpet, Entry Level Bedroom, Primary Bedroom, Walk In Closet(s)
- Living area:3,000 sq. ft.
Heating and cooling
- Cooling:Central A/C, Energy Star Cooling System
- Heating:Central, Energy Star Heating System, Forced Air, Heat Pump - Gas BackUp, Heat Pump(s), Propane - Metered
Structure and exterior
- Roof:Architectural Shingle
- Year built:2015
- Building area:3,000 sq. ft.
- Lot Features:Adjoins - Open Space, Backs - Open Common Area, Front Yard, Landscaping, Level
- Architectural Style:Coastal, Contemporary
- Construction Materials:HardiPlank Type
- Exterior Features:Enclosed, Lawn Sprinkler, Patio(s), Porch(es), Sidewalks, Street Lights, Underground Lawn Sprinkler
- Foundation Description:Concrete Perimeter, Crawl Space
- Levels:2 Stories
Schools
- High school:INDIAN RIVER
- Middle school:SELBYVILLE
- Elementary school:PHILLIP C. SHOWELL
Utilities
- Water:Public
- Sewer:Public Sewer
Finances and disclosures
- Price:$829,000
- Price per sq. ft.:$276.33
- Tax amount:$1,424
Features and amenities
- Laundry features:Dryer In Unit, Washer In Unit, Washer/Dryer Hookups Only
- Amenities:Cable TV, Carpet, Ceiling Fan(s), Chair Railings, Crown Moldings, Electric Available, Insulated Windows, Smoke Detector, Window Treatments
Parking
- Parking description:Additional Storage Area, Attached Garage, Built In, Concrete Driveway, Garage - Front Entry, Garage Door Opener, Off Street, On Street
- Garage:Yes
- Garage spaces:2
New listings near 31215 Whitecap Way
- Coming Soon
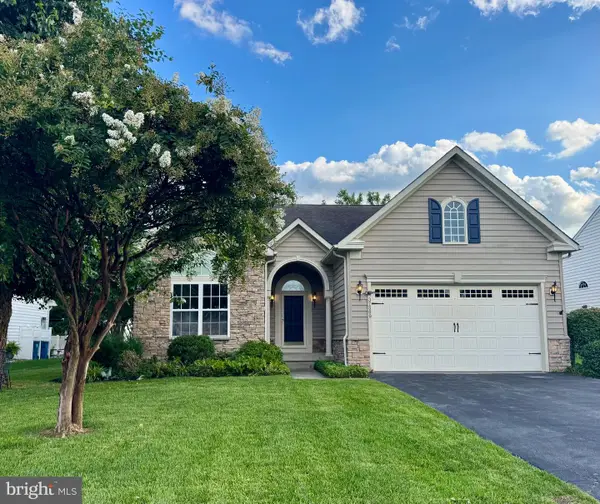 $599,000Coming Soon3 beds 3 baths2,811 sq. ft.
37569 Janice Cir, SELBYVILLE, DE 19975
MLS# DESU2118872Listed by: KELLER WILLIAMS REALTY - Coming Soon
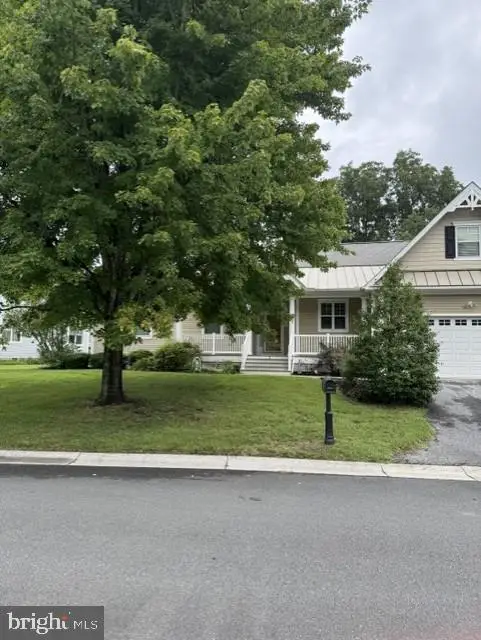 $489,000Coming Soon3 beds 3 baths2,284 sq. ft.
3 Sandy Branch Dr, SELBYVILLE, DE 19975
MLS# DESU2119582Listed by: PATTERSON-SCHWARTZ-REHOBOTH - Coming Soon
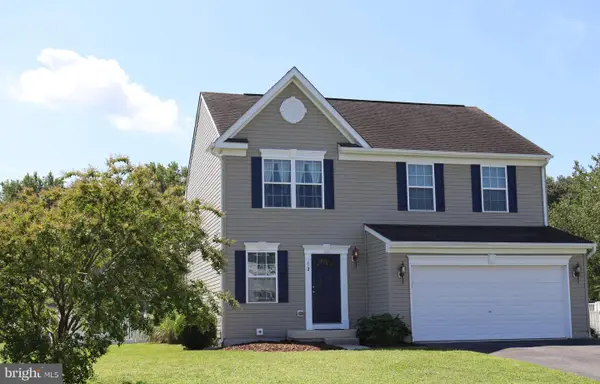 $380,000Coming Soon3 beds 3 baths1,760 sq. ft.
12 Rocking Horse Dr, SELBYVILLE, DE 19975
MLS# DESU2119162Listed by: KELLER WILLIAMS REALTY - Coming Soon
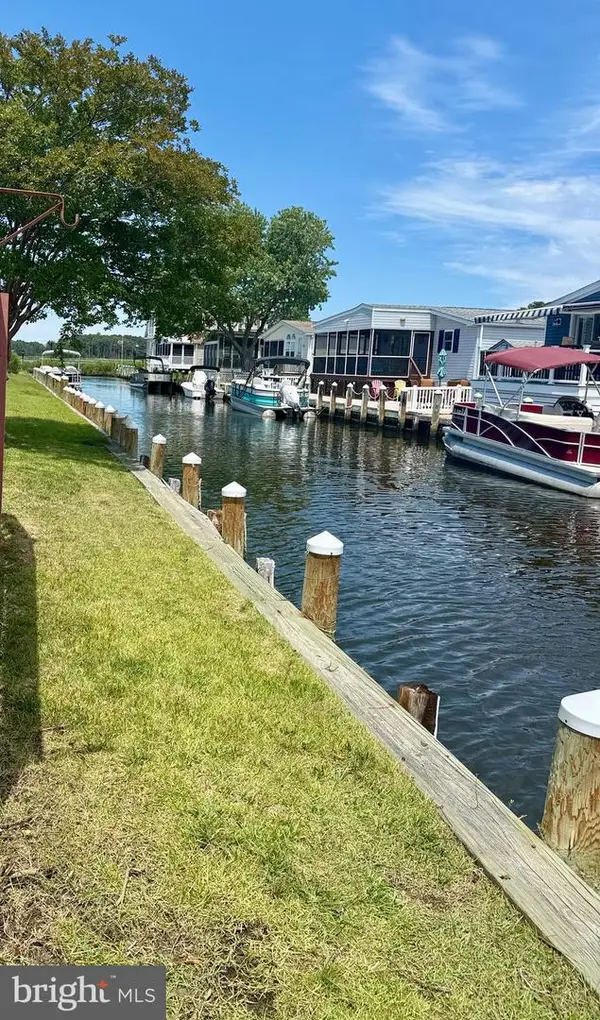 $499,000Coming Soon3 beds 2 baths1,440 sq. ft.
37096 Blue Bill Dr, SELBYVILLE, DE 19975
MLS# DESU2114866Listed by: CUMMINGS & CO. REALTORS - Coming Soon
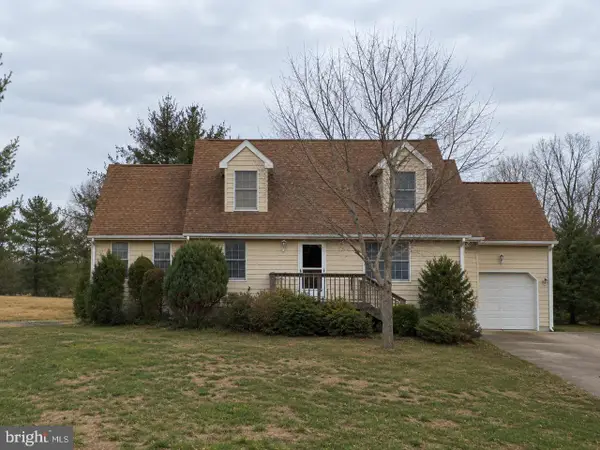 $600,000Coming Soon3 beds 3 baths896 sq. ft.
38192 Roy Creek Ln, SELBYVILLE, DE 19975
MLS# DESU2114502Listed by: LONG & FOSTER REAL ESTATE, INC. - New
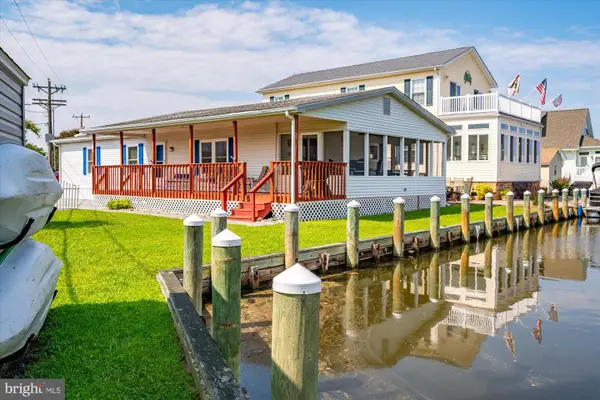 $425,000Active3 beds 2 baths1,500 sq. ft.
37631 Swann Dr, SELBYVILLE, DE 19975
MLS# DESU2119938Listed by: BERKSHIRE HATHAWAY HOMESERVICES PENFED REALTY - New
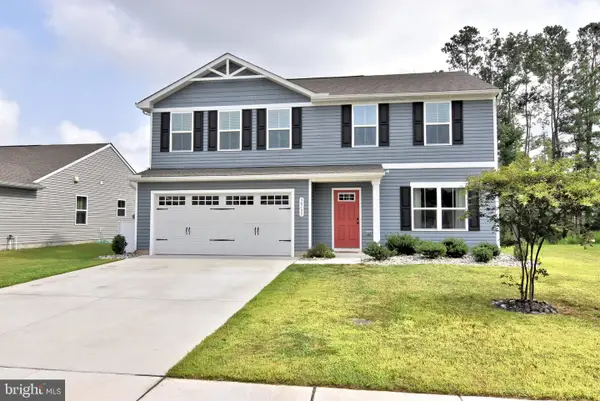 $425,000Active4 beds 3 baths1,904 sq. ft.
30133 Creekview Cir, SELBYVILLE, DE 19975
MLS# DESU2119536Listed by: LONG & FOSTER REAL ESTATE, INC. - New
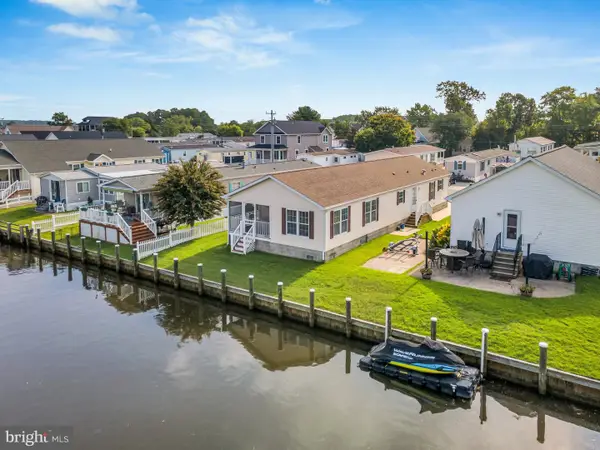 $494,900Active3 beds 2 baths1,536 sq. ft.
36981 Blue Teal Rd, SELBYVILLE, DE 19975
MLS# DESU2119920Listed by: LONG & FOSTER REAL ESTATE, INC. - New
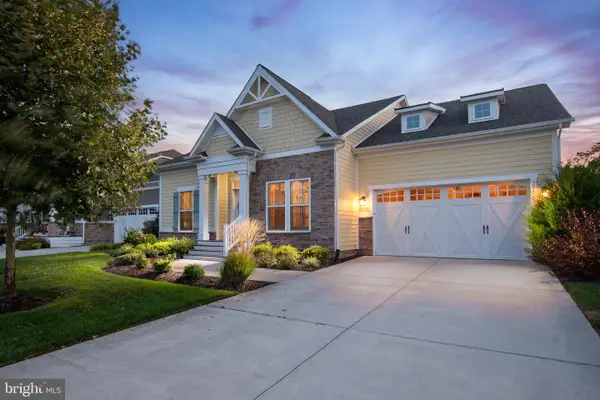 $769,000Active3 beds 2 baths2,258 sq. ft.
30112 Sanctuary Dr, SELBYVILLE, DE 19975
MLS# DESU2119716Listed by: BENSON & MANGOLD, LLC - New
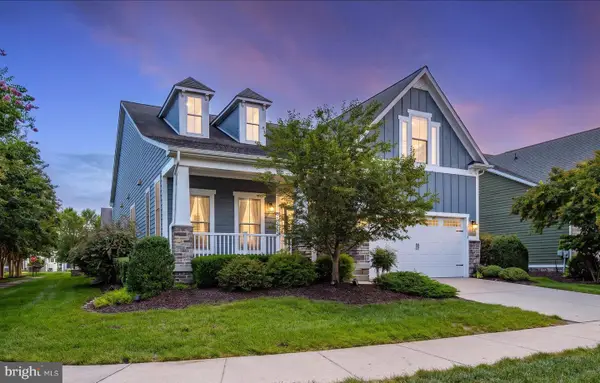 $839,900Active4 beds 3 baths2,287 sq. ft.
36496 Coneflower Cir, SELBYVILLE, DE 19975
MLS# DESU2119776Listed by: COLDWELL BANKER REALTY


Protect your home and budget from life's surprises with an Assurant Home Warranty, backed by a partner that supports you through every step of homeownership. Explore Plans.
© 2023 - 2026 ERA Franchise Systems LLC. All rights reserved. ERA Franchise Systems LLC fully supports the principles of the Fair Housing Act and the Equal Opportunity Act. ERA, ERA Real Estate powered, and their respective logos are registered service marks of ERA Franchise Systems LLC. Each office is independently owned and operated.