
37235 W Fenwick Blvd, Selbyville, DE 19975
Local realty services provided by:ERA Central Realty Group
37235 W Fenwick Blvd,Selbyville, DE 19975
$609,900
- 4 Beds
- 3 Baths
- 2,584 sq. ft.
- Single family
- Active
Listed by: katie b hammond
Office: keller williams realty delmarva
MLS#:DESU2116272
Source:BRIGHTMLS
Price summary
- Price:$609,900
- Price per sq. ft.:$236.03
- Monthly HOA dues:$130
About this home
Back on market at no fault of seller.
Welcome to Swann Cove, where exceptional craftsmanship, thoughtful upgrades, and resort-style coastal living come together just minutes from Delaware’s beaches. Situated on a beautifully landscaped corner lot this meticulously maintained 4 bedroom, 2.5 bath home offers the perfect blend of luxury, comfort, and entertainment.
Inside, the upgraded kitchen is designed to impress with premium countertops, a custom backsplash, hot water pot filler, and quality finishes throughout. The open layout flows seamlessly into spacious living areas, while the versatile loft provides the perfect flex space for a home office, playroom, or additional lounge.
Designed for entertaining, one of the four bedrooms has been transformed into an incredible movie theater and game room, complete with a built-in bar for the ultimate entertainment experience. A dedicated craft room features ample storage and is tucked behind a stunning custom barn door, while the primary suite offers a hidden built-in safe discreetly concealed behind artwork.
Outdoor living is equally impressive. Relax on the oversized screened porch featuring retractable sun shades, gather around the custom hardscape patio with built-in fire pit, or unwind on the welcoming front porch complete with an oversized porch swing and mounted TV. An outdoor shower makes rinsing off after a day at the beach effortless.
Additional highlights include an immaculate epoxy flake garage, custom landscaping, underground sprinkler system, equipped with a central vacuum system, and an incredible 15 mounted televisions that convey with the home, making this property truly move-in ready.
Residents of Swann Cove enjoy outstanding amenities including a community pool, fitness center, clubhouse, walking trails, and beautifully maintained common areas. Best of all, you’re only about four miles from the Delaware beaches, offering easy access to Fenwick Island, Bethany Beach, shopping, dining, golf, and endless coastal recreation. Call for a private showing today!...
Contact an agent
Home facts
- Year built:2015
- Subdivision & Development:SWANN COVE
- Listing ID #:DESU2116272
- Added:98 day(s) ago
- Updated:October 23, 2026 at 02:00 PM
Rooms and interior
- Bedrooms:4
- Total bathrooms:3
- Full bathrooms:2
- Half bathrooms:1
- Flooring:Carpet, Ceramic Tile, Engineered Wood, Laminated
- Dining Description:Combination Dining/Living
- Kitchen Description:Breakfast Area, Built-Ins, Dishwasher, Disposal, Exhaust Fan, Microwave, Oven - Double, Pantry, Refrigerator, Water Heater
- Bedroom Description:Entry Level Bedroom, Walk In Closet(s)
- Living area:2,584 sq. ft.
Heating and cooling
- Cooling:Central A/C
- Heating:Electric, Heat Pump(s)
Structure and exterior
- Roof:Architectural Shingle
- Year built:2015
- Building area:2,584 sq. ft.
- Lot area:0.19 Acres
- Lot Features:Backs to Trees, Corner, Corner Lot/Unit, Landscaping
- Architectural Style:Contemporary
- Construction Materials:Aluminum Siding, Frame, Stone
- Exterior Features:Enclosed, Extensive Hardscape, Outside Shower, Porch(es), Screened, Sidewalks, Street Lights, Underground Lawn Sprinkler
- Foundation Description:Block, Crawl Space
- Levels:2 1/2 Stories
Utilities
- Water:Public
- Sewer:Public Sewer
Finances and disclosures
- Price:$609,900
- Price per sq. ft.:$236.03
Features and amenities
- Laundry features:Dryer, Washer
- Amenities:Bar, Built-Ins, Ceiling Fan(s), Sound System, Window Treatments
Parking
- Parking description:Attached Garage, Garage - Front Entry, Garage Door Opener
- Garage:Yes
- Garage spaces:2
New listings near 37235 W Fenwick Blvd
- Coming Soon
 $399,000Coming Soon2.58 Acres
32602 Lighthouse Rd, SELBYVILLE, DE 19975
MLS# DESU2122440Listed by: BERKSHIRE HATHAWAY HOMESERVICES PENFED REALTY - OP - Coming Soon
 $395,000Coming Soon4 beds 2 baths1,962 sq. ft.
48 W Church St W, SELBYVILLE, DE 19975
MLS# DESU2120032Listed by: KELLER WILLIAMS REALTY - Coming Soon
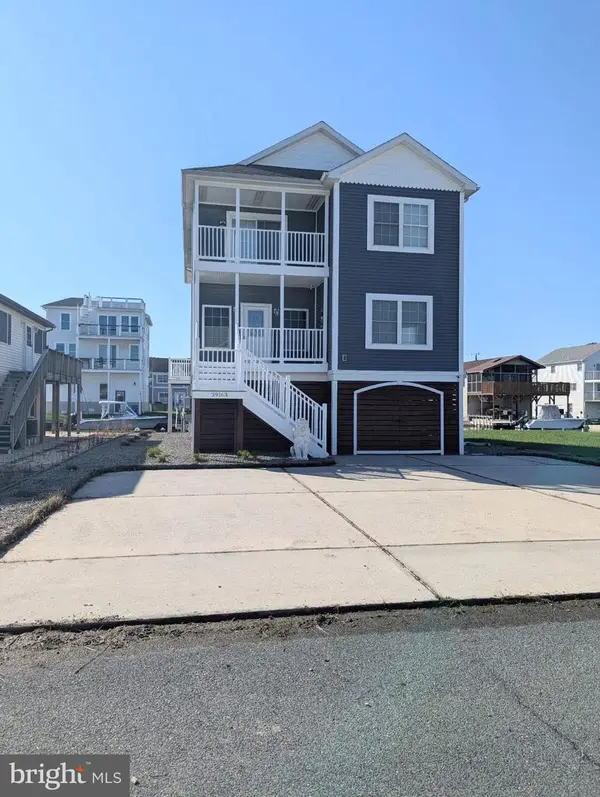 $1,195,000Coming Soon5 beds 3 baths1,910 sq. ft.
39163 Garfield Ave, SELBYVILLE, DE 19975
MLS# DESU2122554Listed by: NORTHROP REALTY - Coming Soon
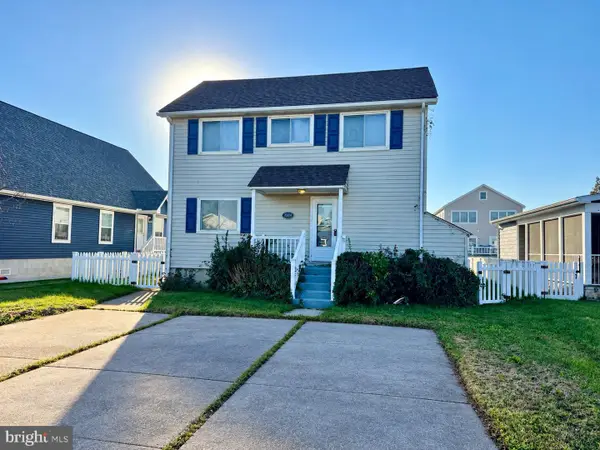 $899,900Coming Soon3 beds 3 baths2,240 sq. ft.
38234 Bayberry Ln, SELBYVILLE, DE 19975
MLS# DESU2122444Listed by: WEICHERT, REALTORS - BEACH BOUND - Coming Soon
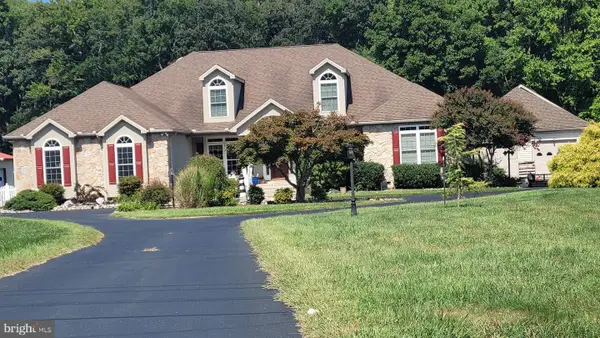 $1,700,000Coming Soon6 beds 5 baths5,600 sq. ft.
36287 Zion Church Rd, SELBYVILLE, DE 19975
MLS# DESU2120436Listed by: PW REALTY SALES, LLC - New
 $500,000Active9.81 Acres
Polly Branch Road, SELBYVILLE, DE 19975
MLS# DESU2121678Listed by: KELLER WILLIAMS REALTY - Open Sun, 1 to 3pmNew
 $1,395,000Active3 beds 3 baths2,016 sq. ft.
Address Withheld By Seller, SELBYVILLE, DE 19975
MLS# DESU2121622Listed by: COLDWELL BANKER REALTY - New
 $589,900Active4 beds 3 baths2,400 sq. ft.
37015 Owl Dr, SELBYVILLE, DE 19975
MLS# DESU2122514Listed by: COLDWELL BANKER REALTY 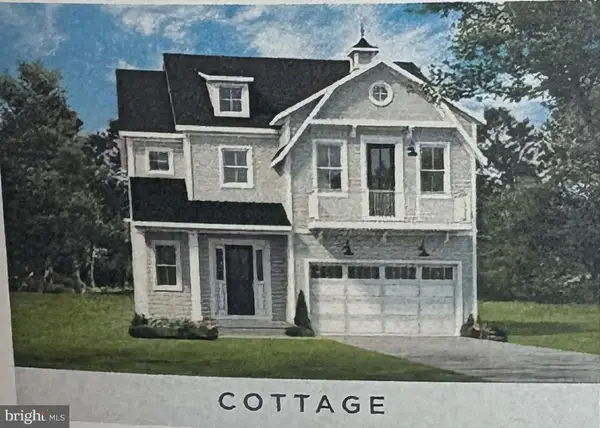 $699,990Active3 beds 4 baths2,726 sq. ft.
35262 Saluda Ave #11, SELBYVILLE, DE 19975
MLS# DESU2121688Listed by: BERKSHIRE HATHAWAY HOMESERVICES PENFED REALTY - OP- New
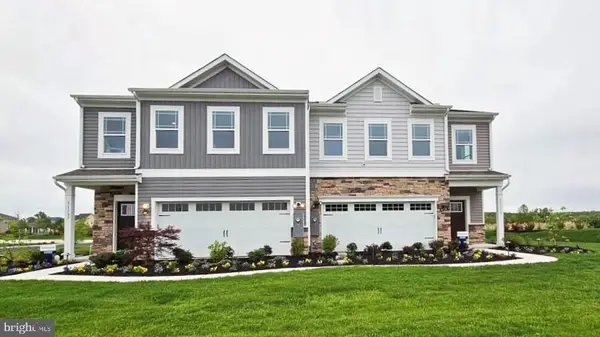 $374,990Active3 beds 3 baths1,676 sq. ft.
9359 Greenway Trl, SELBYVILLE, DE 19975
MLS# DESU2122512Listed by: D.R. HORTON REALTY OF DELAWARE, LLC


Protect your home and budget from life's surprises with an Assurant Home Warranty, backed by a partner that supports you through every step of homeownership. Explore Plans.
© 2023 - 2026 ERA Franchise Systems LLC. All rights reserved. ERA Franchise Systems LLC fully supports the principles of the Fair Housing Act and the Equal Opportunity Act. ERA, ERA Real Estate powered, and their respective logos are registered service marks of ERA Franchise Systems LLC. Each office is independently owned and operated.