
38310 River Birch Dr, Selbyville, DE 19975
Local realty services provided by:ERA OakCrest Realty, Inc.
38310 River Birch Dr,Selbyville, DE 19975
$999,000
- 3 Beds
- 2 Baths
- 1,888 sq. ft.
- Single family
- Pending
Listed by: nancye vermillion
Office: keller williams realty
MLS#:DESU2120024
Source:BRIGHTMLS
Price summary
- Price:$999,000
- Price per sq. ft.:$529.13
- Monthly HOA dues:$4.58
About this home
Located in the established community of Keen-Wik on the Bay, just 2.5 miles from the beach, this tastefully updated canal-front home offers the perfect blend of modern comfort, coastal charm, and an effortless waterfront lifestyle. Designed for convenient one-level living, the home features three bedrooms, two beautifully appointed bathrooms, luxury vinyl plank flooring throughout, a cozy gas fireplace, and an impressive list of updates and thoughtful details.
The open floor plan provides plenty of space to relax and entertain, with a den and inviting three-season sunroom adding even more flexible living space. Abundant natural light and serene water views create a peaceful coastal atmosphere, while solid wood three-panel interior doors, a vaulted shiplap ceiling, recessed lighting, and wood trim throughout add warmth and character.
The open gourmet kitchen features island seating, space for casual dining, and dual pantry closets. Gather in the adjacent dining area for meals with family and friends, or take the experience outdoors to the expansive deck overlooking tranquil canal and bay views.
The primary suite is a private retreat, with sliding-door access to the deck, a walk-in closet, and a spa-like bathroom featuring a zero-entry shower with dual shower heads.
Outside, the nicely landscaped 0.23-acre lot is designed for enjoying the waterfront lifestyle, with a new vinyl-clad bulkhead and private dock, perfect for boating, fishing, or simply relaxing by the water. Boaters will love the quick access to Assawoman Bay at the end of the canal; a convenient gateway to fishing, waterfront dining, sunset cruises, and all kinds of nautical adventures.
Easy-care vinyl siding with stone accents, energy-efficient windows, exterior lighting, and a convenient outdoor shower add to the home's appeal. An attached garage and ample driveway parking provide everyday practicality, while the thoughtfully updated interior delivers style and comfort.
This is coastal living at its best, and is move-in ready. Make your plan to see this beautiful waterfront retreat where every day feels like a vacation....
Contact an agent
Home facts
- Year built:1980
- Subdivision & Development:KEEN-WIK
- Listing ID #:DESU2120024
- Added:8 day(s) ago
- Updated:September 17, 2026 at 08:18 AM
Rooms and interior
- Bedrooms:3
- Total bathrooms:2
- Full bathrooms:2
- Flooring:Luxury Vinyl Plank
- Dining Description:Dining Area, Dining Room
- Bathrooms Description:Primary Bath(s)
- Kitchen Description:Built-In Microwave, Carpet, Cooktop, Dishwasher, Disposal, Kitchen - Eat-In, Kitchen - Island, Oven/Range - Electric, Pantry, Recessed Lighting, Refrigerator, Upgraded Countertops, Water Heater
- Bedroom Description:Carpet, Entry Level Bedroom, Primary Bedroom - Bay Front, Walk In Closet(s)
- Living area:1,888 sq. ft.
Heating and cooling
- Cooling:Central A/C
- Heating:Electric, Forced Air
Structure and exterior
- Roof:Asphalt
- Year built:1980
- Building area:1,888 sq. ft.
- Lot area:0.23 Acres
- Lot Features:Bulkheaded, Canal
- Architectural Style:Ranch/Rambler
- Construction Materials:Stone, Vinyl Siding
- Exterior Features:Deck(s), Exterior Lighting, Lawn Sprinkler, Outside Shower
- Foundation Description:Block, Crawl Space
- Levels:1 Story
Utilities
- Water:Public
- Sewer:Public Sewer
Finances and disclosures
- Price:$999,000
- Price per sq. ft.:$529.13
- Tax amount:$980 (2021)
Features and amenities
- Laundry features:Dryer - Electric, Dryer In Unit, Washer, Washer In Unit
- Amenities:Carpet, Ceiling Fan(s), Exterior Cameras, Primary Bedroom - Bay Front, Recessed Lighting, Replacement Windows, Smoke Detector, Window Treatments
Parking
- Parking description:Additional Storage Area, Attached Garage, Concrete Driveway, Garage Door Opener, Inside Access
- Garage:Yes
- Garage spaces:2
New listings near 38310 River Birch Dr
- Coming Soon
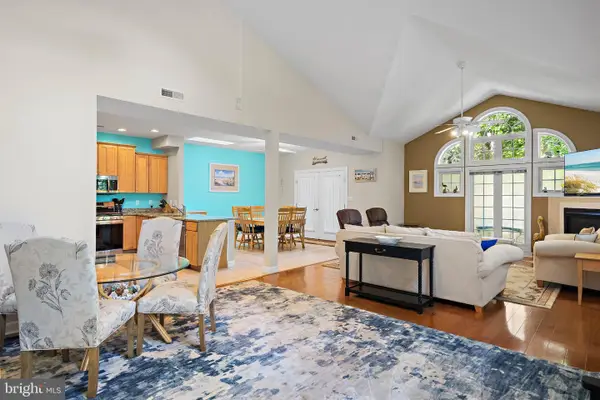 $475,000Coming Soon4 beds 4 baths2,600 sq. ft.
36353 Leyland Ln, SELBYVILLE, DE 19975
MLS# DESU2120516Listed by: LONG & FOSTER REAL ESTATE, INC. - Coming Soon
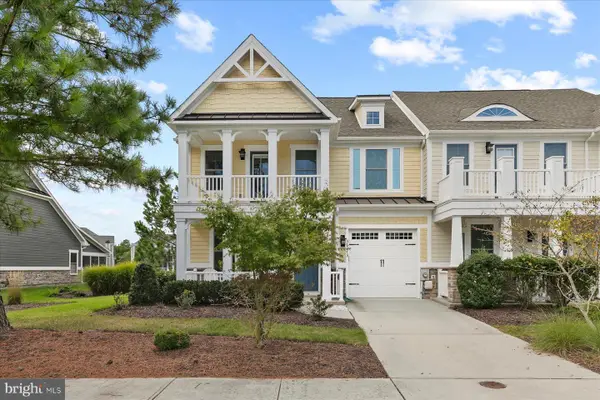 $750,000Coming Soon3 beds 3 baths2,300 sq. ft.
36375 Sea Grass Way, SELBYVILLE, DE 19975
MLS# DESU2119560Listed by: NORTHROP REALTY - Coming Soon
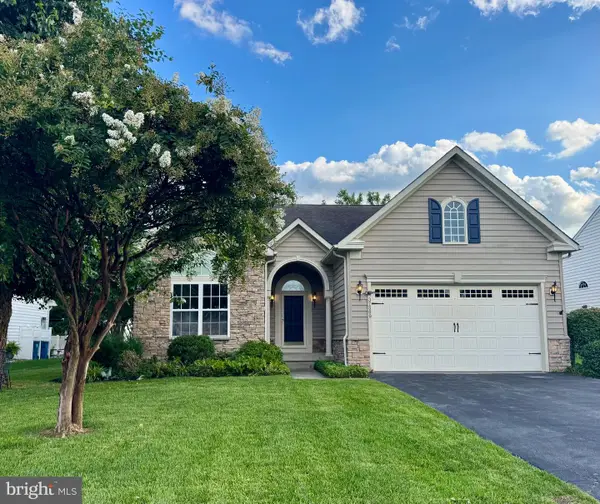 $599,000Coming Soon3 beds 3 baths2,811 sq. ft.
37569 Janice Cir, SELBYVILLE, DE 19975
MLS# DESU2118872Listed by: KELLER WILLIAMS REALTY - Coming Soon
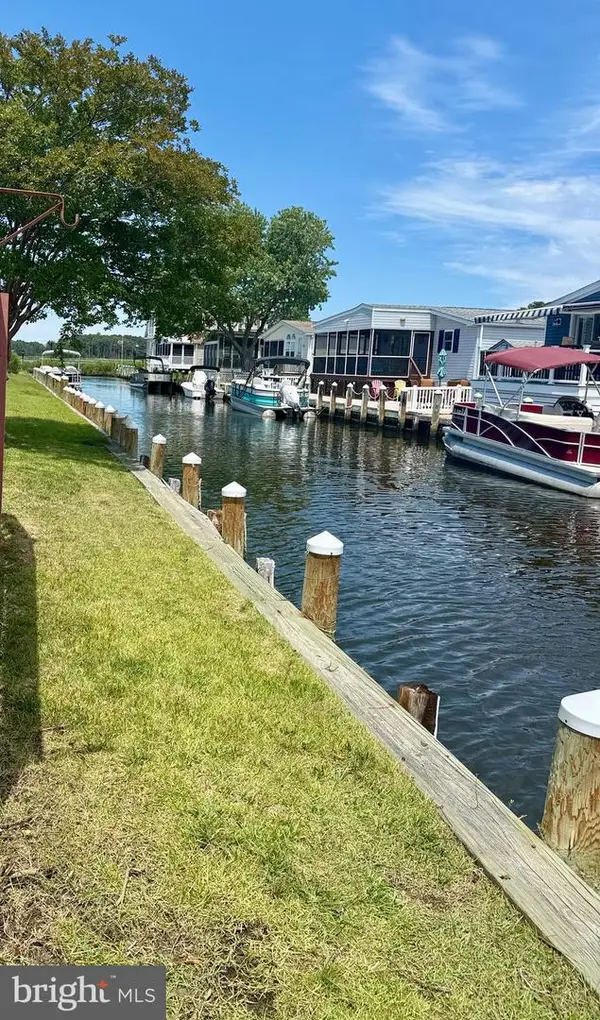 $499,000Coming Soon3 beds 2 baths1,440 sq. ft.
37096 Blue Bill Dr, SELBYVILLE, DE 19975
MLS# DESU2114866Listed by: CUMMINGS & CO. REALTORS - New
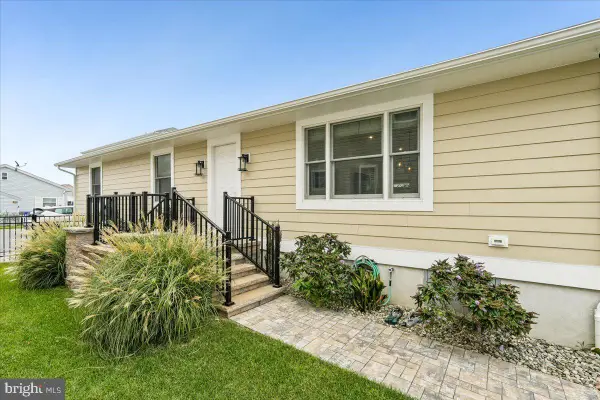 $940,000Active3 beds 2 baths1,568 sq. ft.
38786 Tyler Ave, SELBYVILLE, DE 19975
MLS# DESU2120454Listed by: LONG & FOSTER REAL ESTATE, INC. - New
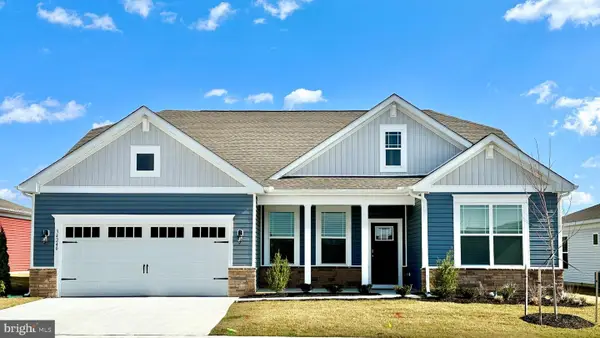 $567,540Active3 beds 2 baths2,070 sq. ft.
8052 Coastal Villages Blvd, SELBYVILLE, DE 19975
MLS# DESU2120492Listed by: D.R. HORTON REALTY OF DELAWARE, LLC - New
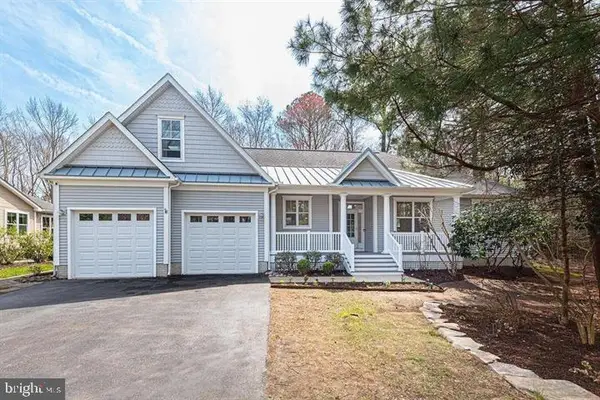 $762,500Active4 beds 3 baths3,967 sq. ft.
37491 Leisure Dr, SELBYVILLE, DE 19975
MLS# DESU2120548Listed by: REAL BROKER, LLC - SALISBURY - Open Sat, 10am to 12pmNew
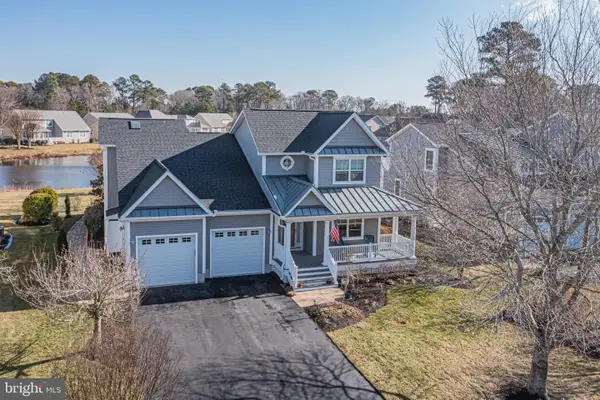 $850,000Active4 beds 5 baths3,300 sq. ft.
37123 Solitude Dr, SELBYVILLE, DE 19975
MLS# DESU2120520Listed by: COMPASS - New
 $724,990Active5 beds 4 baths3,099 sq. ft.
32881 Starling Blvd, SELBYVILLE, DE 19975
MLS# DESU2120190Listed by: LONG & FOSTER REAL ESTATE, INC.


Protect your home and budget from life's surprises with an Assurant Home Warranty, backed by a partner that supports you through every step of homeownership. Explore Plans.
© 2023 - 2026 ERA Franchise Systems LLC. All rights reserved. ERA Franchise Systems LLC fully supports the principles of the Fair Housing Act and the Equal Opportunity Act. ERA, ERA Real Estate powered, and their respective logos are registered service marks of ERA Franchise Systems LLC. Each office is independently owned and operated.