
105 Foxwood Dr, Smyrna, DE 19977
Local realty services provided by:ERA Byrne Realty
Upcoming open houses
- Sat, Oct 1012:00 pm - 02:00 pm
Listed by: shawna n kirlin
Office: nexthome preferred
MLS#:DEKT2048516
Source:BRIGHTMLS
Price summary
- Price:$455,000
- Price per sq. ft.:$145.79
- Monthly HOA dues:$20.83
About this home
Freshly painted main level living including powder room, both stairwells & upstairs hallway as of 10/4! OPEN HOUSE SUNDAY 10/4 from 12-2pm and be the first to see the updates!! Motivated sellers & improved price!! Welcome to 105 Foxwood Drive where small-town charm and affordable living are possible!! Local beaches, hiking trails and several spots for nature enthusiasts make Smyrna one of the best places to live in Delaware while being positioned perfectly for those who commute to major cities regularly. Tucked away in the Towne & Country neighborhood, you will find all of your boxes checked off with this beauty! Large foyer with hardwood flooring and massive tiled dining/sitting area greet you upon entry. Open floorplan and new tile and carpet throughout the first floor will please your guests immediately! Kitchen is bright and open to the living room with recessed lighting, pantry and leads to the fenced in backyard. Access to your 2-car garage, multiple closets and 1/2 bath finish out the main level. Finished basement has a ton of potential with a living room, office or 5th bedroom option and 1/2 bath already completed and ready to use! Separate entrance provides the opportunity for creative living arrangements, home business privacy or easy access for entertaining. Upstairs you will find a spacious primary bedroom with vaulted ceilings, walk in closet, fresh carpet and tile flooring in the owners en-suite. Soaking tub & shower along with dual vanity provide plenty of space for sharing. Three secondary bedrooms and a full bathroom with new tile flooring are on the upper level as well as the laundry area. Common space located to the rear of the home for additional privacy while hanging out on your back patio. Public water & sewer, new water heater and brand NEW AC installed July 2026!!! Come and experience the comfort, style and convenience this home offers. Schedule your private tour and make it yours!! Some photos have been virtually staged for marketing purposes only....
Contact an agent
Home facts
- Year built:2004
- Subdivision & Development:TOWNE AND COUNTRY
- Listing ID #:DEKT2048516
- Added:96 day(s) ago
- Updated:October 07, 2026 at 01:59 PM
Rooms and interior
- Bedrooms:4
- Total bathrooms:4
- Full bathrooms:2
- Half bathrooms:2
- Flooring:Carpet, Ceramic Tile, Hardwood, Laminated
- Dining Description:Dining Area
- Kitchen Description:Built-In Microwave, Carpet, Dishwasher, Pantry, Recessed Lighting, Refrigerator, Stove, Water Heater
- Bedroom Description:Carpet, Walk In Closet(s)
- Basement:Yes
- Basement Description:Fully Finished, Interior Access, Outside Entrance, Walkout Stairs, Windows
- Living area:3,121 sq. ft.
Heating and cooling
- Cooling:Ceiling Fan(s), Central A/C
- Heating:Forced Air, Natural Gas
Structure and exterior
- Roof:Shingle
- Year built:2004
- Building area:3,121 sq. ft.
- Lot area:0.15 Acres
- Lot Features:Backs - Open Common Area, Front Yard, Rear Yard
- Architectural Style:Contemporary
- Construction Materials:Stick Built, Vinyl Siding
- Exterior Features:Patio(s), Porch(es), Sidewalks, Street Lights
- Foundation Description:Permanent
- Levels:2 Stories
Utilities
- Water:Public
- Sewer:Public Sewer
Finances and disclosures
- Price:$455,000
- Price per sq. ft.:$145.79
- Tax amount:$3,829 (2025)
Features and amenities
- Laundry features:Dryer, Dryer In Unit, Washer, Washer In Unit
- Amenities:Carpet, Ceiling Fan(s), Recessed Lighting
Parking
- Parking description:Asphalt Driveway, Attached Garage, Garage - Front Entry, Inside Access, On Street
- Garage:Yes
- Garage spaces:2
New listings near 105 Foxwood Dr
- Coming Soon
 $399,000Coming Soon3 beds 3 baths2,609 sq. ft.
728 Sunnyside Rd, SMYRNA, DE 19977
MLS# DEKT2051092Listed by: RE/MAX EAGLE REALTY - Coming Soon
 $315,000Coming Soon3 beds 3 baths1,504 sq. ft.
149 Gladwyne Rd, SMYRNA, DE 19977
MLS# DEKT2051196Listed by: EXP REALTY, LLC - Coming SoonOpen Sat, 2 to 4pm
 $427,900Coming Soon2 beds 2 baths1,728 sq. ft.
877 Virdin Dr, SMYRNA, DE 19977
MLS# DEKT2051160Listed by: BHHS FOX & ROACH-GREENVILLE - Coming Soon
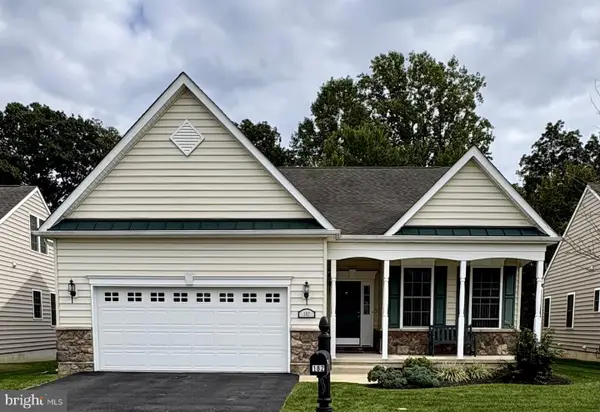 $460,000Coming Soon2 beds 2 baths1,842 sq. ft.
182 Eastridge Dr, SMYRNA, DE 19977
MLS# DEKT2051158Listed by: PATTERSON-SCHWARTZ-DOVER - Coming SoonOpen Sat, 11am to 1pm
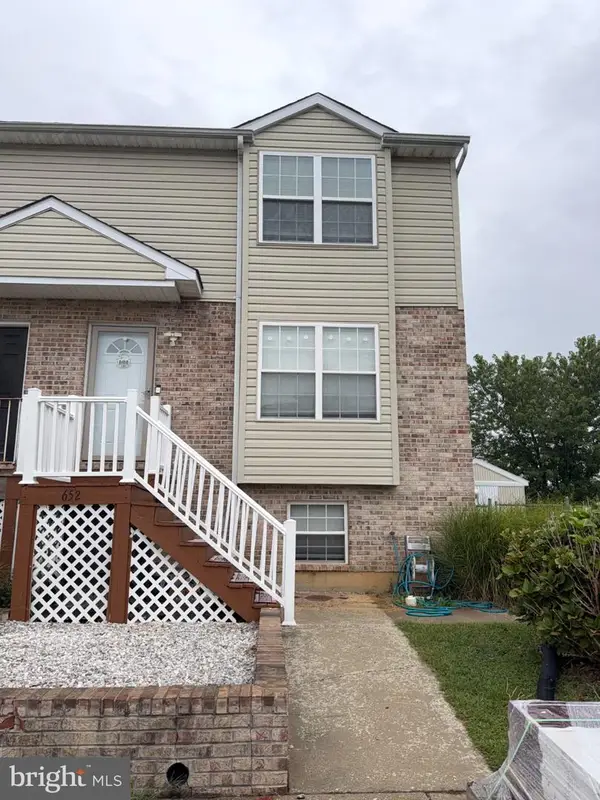 $282,000Coming Soon3 beds 3 baths1,256 sq. ft.
652 Widener Ln, SMYRNA, DE 19977
MLS# DEKT2050906Listed by: KELLER WILLIAMS REALTY CENTRAL-DELAWARE - Open Fri, 11am to 4pmNew
 $439,000Active3 beds 3 baths2,151 sq. ft.
844 Virdin Dr, SMYRNA, DE 19977
MLS# DEKT2051272Listed by: ATLANTIC FIVE REALTY - Open Fri, 11am to 4pmNew
 $426,618Active2 beds 2 baths2,151 sq. ft.
60 Berks Rd, SMYRNA, DE 19977
MLS# DEKT2051274Listed by: ATLANTIC FIVE REALTY - New
 $315,000Active2 beds 2 baths1,350 sq. ft.
13 N Union, SMYRNA, DE 19977
MLS# DEKT2051064Listed by: KELLER WILLIAMS REALTY WILMINGTON - Open Fri, 11am to 4pmNew
 $369,990Active3 beds 3 baths2,391 sq. ft.
545 W North St, SMYRNA, DE 19977
MLS# DEKT2051214Listed by: ATLANTIC FIVE REALTY - New
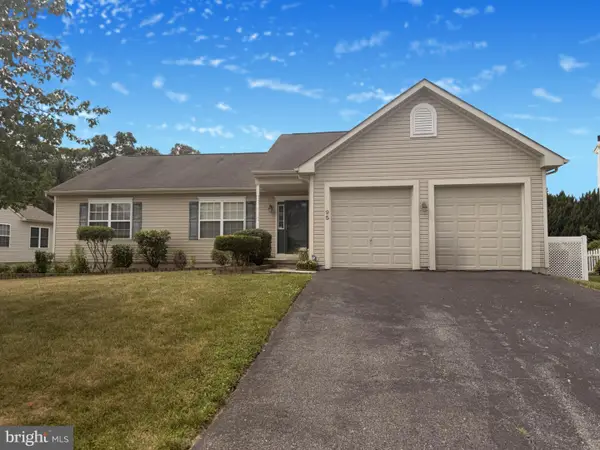 $375,000Active3 beds 3 baths1,820 sq. ft.
95 Grayton Dr, SMYRNA, DE 19977
MLS# DEKT2051144Listed by: EXP REALTY, LLC


Protect your home and budget from life's surprises with an Assurant Home Warranty, backed by a partner that supports you through every step of homeownership. Explore Plans.
© 2023 - 2026 ERA Franchise Systems LLC. All rights reserved. ERA Franchise Systems LLC fully supports the principles of the Fair Housing Act and the Equal Opportunity Act. ERA, ERA Real Estate powered, and their respective logos are registered service marks of ERA Franchise Systems LLC. Each office is independently owned and operated.