
117 Huntfield Dr, Smyrna, DE 19977
Local realty services provided by:Mountain Realty ERA Powered
117 Huntfield Dr,Smyrna, DE 19977
$424,900
- 4 Beds
- 3 Baths
- 2,068 sq. ft.
- Single family
- Pending
Listed by: andrea l harrington
Office: compass
MLS#:DEKT2049890
Source:BRIGHTMLS
Price summary
- Price:$424,900
- Price per sq. ft.:$205.46
- Monthly HOA dues:$27.08
About this home
Welcome to 117 Huntfield Dr, a spacious 4-bedroom, 2.5-bath single-family home situated on a premium lot with a large open space to the side and a 2-car garage. Enter the welcoming foyer and find the formal dining room to the left, featuring hardwood floors, chair rail, and crown molding. Continue into the spacious kitchen, complete with granite countertops, center island, pantry, tile flooring, tile backsplash, and recessed lighting. Open to the kitchen, the living room creates a comfortable and inviting space for everyday living and entertaining. Upstairs, you'll find four bedrooms, two full bathrooms, and the convenience of a second-floor laundry room. The primary suite features vaulted ceilings, two closets—including a walk-in—and a private en-suite bath with a dual vanity, Jacuzzi tub, stall shower, and tile flooring. All bedrooms feature ceiling fans. Enjoy the convenience of numerous smart-home features, including a smart thermostat, smart doorbell, exterior security cameras, and an electronic keypad entry at the front door. The unfinished basement offers abundant storage and plenty of potential to create additional living space, a home office, recreation room, or whatever suits your needs. Bilco doors provide convenient exterior access to the basement. Additional updates include a 2-year-old water heater and new attic insulation. Ideally located close to nearby shopping, restaurants, everyday conveniences, and major roadways, this home offers both comfort and accessibility. With its premium lot, spacious floor plan, smart-home features, and excellent potential, 117 Huntfield Dr is ready for its next owner! Don’t wait, schedule your tour today!...
Contact an agent
Home facts
- Year built:2008
- Subdivision & Development:HUNTFIELD
- Listing ID #:DEKT2049890
- Added:49 day(s) ago
- Updated:October 07, 2026 at 09:03 AM
Rooms and interior
- Bedrooms:4
- Total bathrooms:3
- Full bathrooms:2
- Half bathrooms:1
- Rooms Total:8
- Dining Description:Dining Area, Dining Room
- Bathrooms Description:Primary Bath(s)
- Kitchen Description:Butlers Pantry, Crown Moldings, Kitchen - Eat-In, Pantry, Recessed Lighting, Upgraded Countertops
- Bedroom Description:Primary Bedroom, Walk In Closet(s)
- Basement:Yes
- Basement Description:Full, Unfinished
- Living area:2,068 sq. ft.
Heating and cooling
- Cooling:Central A/C
- Heating:Electric, Forced Air, Natural Gas
Structure and exterior
- Roof:Pitched, Shingle
- Year built:2008
- Building area:2,068 sq. ft.
- Lot area:0.2 Acres
- Lot Features:Corner, Premium
- Architectural Style:Colonial
- Construction Materials:Vinyl Siding
- Exterior Features:Lawn Sprinkler, Sidewalks, Street Lights
- Foundation Description:Concrete Perimeter
- Levels:2 Stories
Utilities
- Water:Public
- Sewer:Public Sewer
Finances and disclosures
- Price:$424,900
- Price per sq. ft.:$205.46
- Tax amount:$1,613 (2025)
Features and amenities
- Amenities:Ceiling Fan(s), Chair Railings, Crown Moldings, Exterior Cameras, Recessed Lighting, Security System, Window Treatments
- Smart home:Yes
Parking
- Parking description:Attached Garage, Built In, Concrete Driveway, Garage - Front Entry, Garage Door Opener, Inside Access
- Garage:Yes
- Garage spaces:2
New listings near 117 Huntfield Dr
- Coming Soon
 $399,000Coming Soon3 beds 3 baths2,609 sq. ft.
728 Sunnyside Rd, SMYRNA, DE 19977
MLS# DEKT2051092Listed by: RE/MAX EAGLE REALTY - Coming Soon
 $315,000Coming Soon3 beds 3 baths1,504 sq. ft.
149 Gladwyne Rd, SMYRNA, DE 19977
MLS# DEKT2051196Listed by: EXP REALTY, LLC - Coming SoonOpen Sat, 2 to 4pm
 $427,900Coming Soon2 beds 2 baths1,728 sq. ft.
877 Virdin Dr, SMYRNA, DE 19977
MLS# DEKT2051160Listed by: BHHS FOX & ROACH-GREENVILLE - Coming Soon
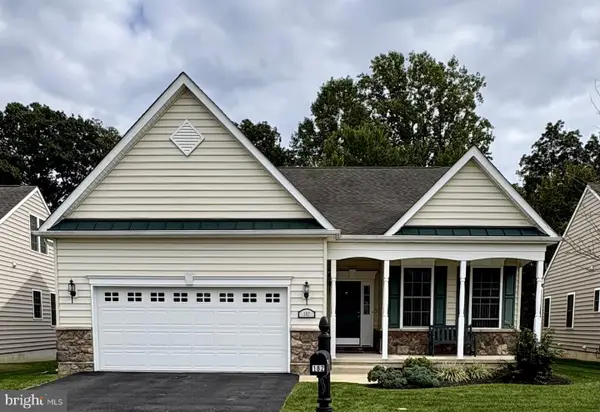 $460,000Coming Soon2 beds 2 baths1,842 sq. ft.
182 Eastridge Dr, SMYRNA, DE 19977
MLS# DEKT2051158Listed by: PATTERSON-SCHWARTZ-DOVER - Coming SoonOpen Sat, 11am to 1pm
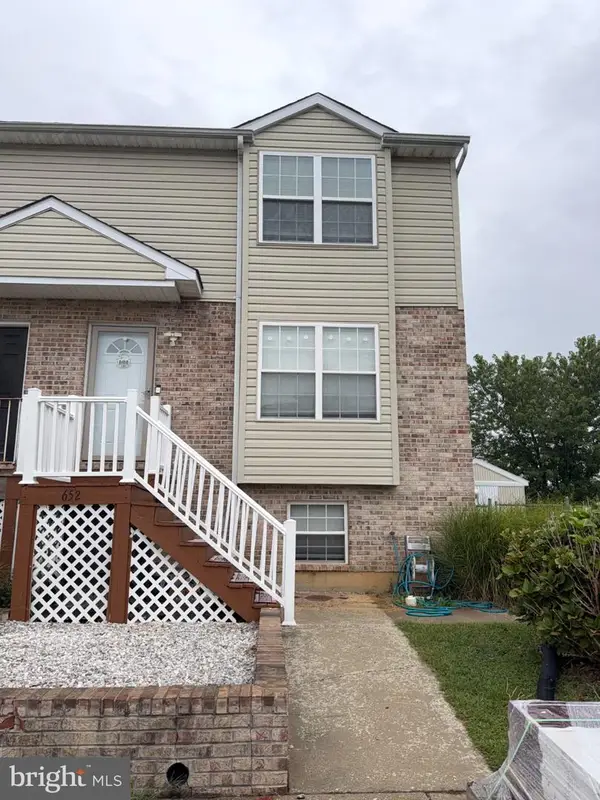 $282,000Coming Soon3 beds 3 baths1,256 sq. ft.
652 Widener Ln, SMYRNA, DE 19977
MLS# DEKT2050906Listed by: KELLER WILLIAMS REALTY CENTRAL-DELAWARE - Open Fri, 11am to 4pmNew
 $439,000Active3 beds 3 baths2,151 sq. ft.
844 Virdin Dr, SMYRNA, DE 19977
MLS# DEKT2051272Listed by: ATLANTIC FIVE REALTY - Open Fri, 11am to 4pmNew
 $426,618Active2 beds 2 baths2,151 sq. ft.
60 Berks Rd, SMYRNA, DE 19977
MLS# DEKT2051274Listed by: ATLANTIC FIVE REALTY - New
 $315,000Active2 beds 2 baths1,350 sq. ft.
13 N Union, SMYRNA, DE 19977
MLS# DEKT2051064Listed by: KELLER WILLIAMS REALTY WILMINGTON - Open Fri, 11am to 4pmNew
 $369,990Active3 beds 3 baths2,391 sq. ft.
545 W North St, SMYRNA, DE 19977
MLS# DEKT2051214Listed by: ATLANTIC FIVE REALTY - New
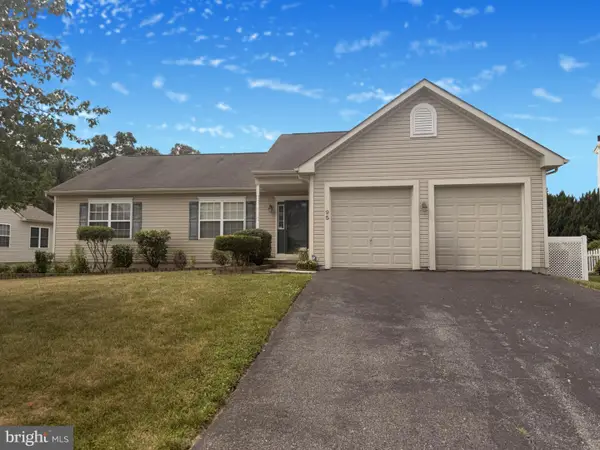 $375,000Active3 beds 3 baths1,820 sq. ft.
95 Grayton Dr, SMYRNA, DE 19977
MLS# DEKT2051144Listed by: EXP REALTY, LLC


Protect your home and budget from life's surprises with an Assurant Home Warranty, backed by a partner that supports you through every step of homeownership. Explore Plans.
© 2023 - 2026 ERA Franchise Systems LLC. All rights reserved. ERA Franchise Systems LLC fully supports the principles of the Fair Housing Act and the Equal Opportunity Act. ERA, ERA Real Estate powered, and their respective logos are registered service marks of ERA Franchise Systems LLC. Each office is independently owned and operated.