
7 S 9th St, South Bethany, DE 19930
Local realty services provided by:ERA OakCrest Realty, Inc.
Listed by: leslie kopp, kiki hargrove
Office: long & foster real estate, inc.
MLS#:DESU2115930
Source:BRIGHTMLS
Price summary
- Price:$3,175,000
- Price per sq. ft.:$835.53
About this home
Perfectly positioned just four lots from the ocean and only steps from the sand and surf, this exceptional coastal residence offers luxurious beach living in one of South Bethany's most desirable locations. Thoughtfully designed with an inverted floorplan to maximize natural light and capture partial ocean views, the home is enhanced by an elevator servicing every level, geothermal HVAC system, and exquisite custom millwork throughout. The upper level is dedicated to the home's impressive living spaces, where a dramatic vaulted ceiling and a floor-to-ceiling stone gas fireplace anchor the expansive great room. The open-concept design flows seamlessly into the dining area and gourmet kitchen, beautifully appointed with custom cabinetry, subway tile backsplash, stainless steel appliances including a gas range with hood vent, and a large center island with seating. Just beyond, a spacious screened porch and adjoining sun deck create an ideal setting for entertaining or relaxing, with stairs leading to a rooftop deck offering elevated coastal views. Also on this level is the spacious primary suite featuring a beautifully appointed ensuite bathroom with dual vanities and a walk-in shower accented by floor-to-ceiling tile, along with a convenient powder room and a charming elevated reading nook or home office. The lower level is designed for comfortable gatherings and overnight guests, offering a generous family room enhanced by a tray ceiling and elegant wainscoting, a dedicated laundry room, four spacious guest bedrooms, and two full bathrooms. This level also opens to a welcoming covered front porch, providing another inviting outdoor living space. On the ground level, a large storage room offers plenty of space for bikes and beach gear, while two outdoor showers make rinsing off after a day at the beach effortless. The expansive covered area provides exceptional flexibility for recreation or covered parking for up to five vehicles, complemented by room for four additional cars in the driveway. Ideally located in South Bethany, renowned for its wide, lifeguarded beaches and relaxed coastal charm, this exceptional property is just a short drive from downtown Bethany Beach, where boutique shopping, acclaimed restaurants, and the boardwalk await....
Contact an agent
Home facts
- Year built:2010
- Subdivision & Development:SOUTH BETHANY HARBOR
- Listing ID #:DESU2115930
- Added:52 day(s) ago
- Updated:September 06, 2026 at 07:38 AM
Rooms and interior
- Bedrooms:5
- Total bathrooms:4
- Full bathrooms:3
- Half bathrooms:1
- Flooring:Carpet, Ceramic Tile, Hardwood
- Dining Description:Combination Dining/Living, Combination Kitchen/Dining
- Bathrooms Description:Primary Bath(s)
- Kitchen Description:Built-Ins, Combination Kitchen/Living, Dishwasher, Disposal, Icemaker, Kitchen - Gourmet, Kitchen - Island, Oven/Range - Gas, Range Hood, Recessed Lighting, Refrigerator, Six Burner Stove, Stainless Steel Appliances, Upgraded Countertops, Water Heater
- Living area:3,800 sq. ft.
Heating and cooling
- Cooling:Central A/C
- Heating:Electric, Forced Air, Geo-thermal
Structure and exterior
- Year built:2010
- Building area:3,800 sq. ft.
- Lot area:0.11 Acres
- Lot Features:Oceanblock
- Architectural Style:Coastal
- Construction Materials:Frame, Stick Built
- Exterior Features:Balcony, Deck(s), Outside Shower, Porch(es), Roof, Screened, Secure Storage
- Foundation Description:Pilings
- Levels:3 Story
Utilities
- Water:Public
- Sewer:Public Sewer
Finances and disclosures
- Price:$3,175,000
- Price per sq. ft.:$835.53
- Tax amount:$5,099 (2025)
Features and amenities
- Laundry features:Dryer, Washer
- Amenities:Built-Ins, Ceiling Fan(s), Elevator, Recessed Lighting, Window Treatments
Parking
- Parking description:Attached Carport, Concrete Driveway
New listings near 7 S 9th St
- New
 $3,599,000Active5 beds 6 baths3,100 sq. ft.
5 S 7th St, SOUTH BETHANY, DE 19930
MLS# DESU2119972Listed by: LONG & FOSTER REAL ESTATE, INC. - New
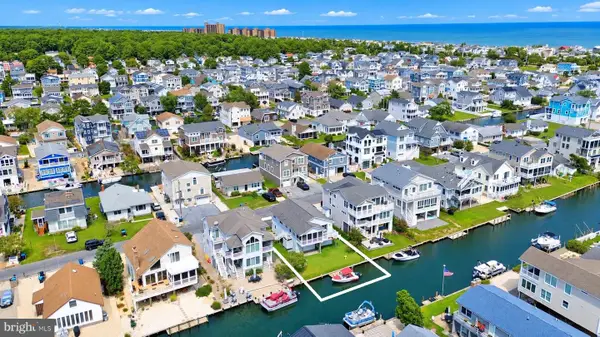 $1,250,000Active3 beds 2 baths1,344 sq. ft.
148 Layton Dr, SOUTH BETHANY, DE 19930
MLS# DESU2119904Listed by: LONG & FOSTER REAL ESTATE, INC. 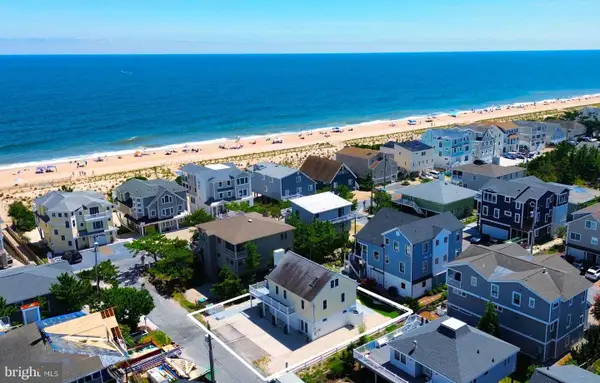 $2,395,000Active5 beds 3 baths2,400 sq. ft.
4 S 4th St, SOUTH BETHANY, DE 19930
MLS# DESU2118822Listed by: LONG & FOSTER REAL ESTATE, INC. $2,749,000Pending5 beds 4 baths3,205 sq. ft.
407 Bristol Dr, SOUTH BETHANY, DE 19930
MLS# DESU2117150Listed by: COMPASS- $2,749,000Pending5 beds 4 baths3,205 sq. ft.
407 Bristol Dr, SOUTH BETHANY, DE 19930
MLS# DESU2117150Listed by: COMPASS - $2,749,000Pending5 beds 4 baths3,205 sq. ft.
407 Bristol Dr, SOUTH BETHANY, DE 19930
MLS# DESU2117150Listed by: COMPASS - $2,749,000Pending5 beds 4 baths3,205 sq. ft.
407 Bristol Dr, SOUTH BETHANY, DE 19930
MLS# DESU2117150Listed by: COMPASS - $2,749,000Pending5 beds 4 baths3,205 sq. ft.
407 Bristol Dr, SOUTH BETHANY, DE 19930
MLS# DESU2117150Listed by: COMPASS 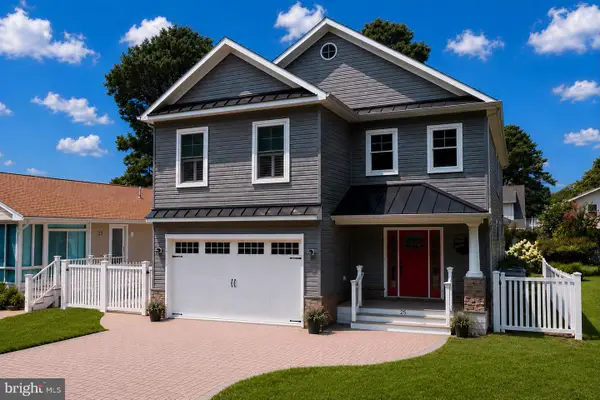 $1,500,000Active4 beds 4 baths2,638 sq. ft.
25 Cleveland Ave, SOUTH BETHANY, DE 19930
MLS# DESU2117042Listed by: 1ST CHOICE PROPERTIES LLC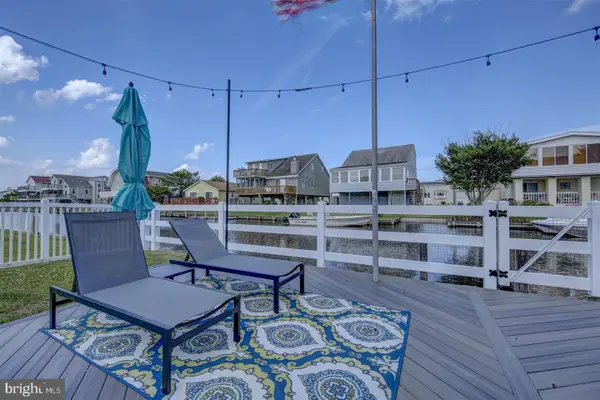 $2,295,000Active5 beds 4 baths2,400 sq. ft.
226 Carlisle Rd, SOUTH BETHANY, DE 19930
MLS# DESU2114938Listed by: BETHANY AREA REALTY LLC


Protect your home and budget from life's surprises with an Assurant Home Warranty, backed by a partner that supports you through every step of homeownership. Explore Plans.
© 2023 - 2026 ERA Franchise Systems LLC. All rights reserved. ERA Franchise Systems LLC fully supports the principles of the Fair Housing Act and the Equal Opportunity Act. ERA, ERA Real Estate powered, and their respective logos are registered service marks of ERA Franchise Systems LLC. Each office is independently owned and operated.