
1115 Milltown Rd, Wilmington, DE 19808
Local realty services provided by:ERA OakCrest Realty, Inc.
1115 Milltown Rd,Wilmington, DE 19808
$390,000
- 3 Beds
- 2 Baths
- 1,875 sq. ft.
- Single family
- Pending
Listed by: dante james brinkley, sabri thompson
Office: foraker realty co.
MLS#:DENC2108734
Source:BRIGHTMLS
Price summary
- Price:$390,000
- Price per sq. ft.:$208
- Monthly HOA dues:$1.25
About this home
Welcome to this 3 bedroom, 2 full bathroom home located in the desirable Sherwood Park Community! This home offers a functional layout with plenty of potential for its next owner to make it their own. The property also features a spacious backyard with a shed, providing additional storage space. Conveniently located near Brandywine Springs Park, Delcastle Recreational Park, local schools, restaurants, shopping, and major roadways. With a great location and plenty of opportunity to add your own personal touches this home is ready for its next chapter. Schedule your showing today!
Some photos have been virtually staged.
Contact an agent
Home facts
- Year built:1958
- Subdivision & Development:SHERWOOD PARK II
- Listing ID #:DENC2108734
- Added:59 day(s) ago
- Updated:October 06, 2026 at 05:43 AM
Rooms and interior
- Bedrooms:3
- Total bathrooms:2
- Full bathrooms:2
- Basement:Yes
- Basement Description:Full
- Living area:1,875 sq. ft.
Heating and cooling
- Cooling:Central A/C
- Heating:Hot Water, Natural Gas
Structure and exterior
- Year built:1958
- Building area:1,875 sq. ft.
- Lot area:0.28 Acres
- Architectural Style:Split Level
- Construction Materials:Aluminum Siding, Brick, Vinyl Siding
- Foundation Description:Wood
- Levels:2 Stories
Utilities
- Water:Public
- Sewer:Public Sewer
Finances and disclosures
- Price:$390,000
- Price per sq. ft.:$208
- Tax amount:$1,936 (2025)
Parking
- Parking description:Asphalt Driveway, Attached Garage, Circular Driveway, Garage - Side Entry
- Garage:Yes
- Garage spaces:1
New listings near 1115 Milltown Rd
- Coming Soon
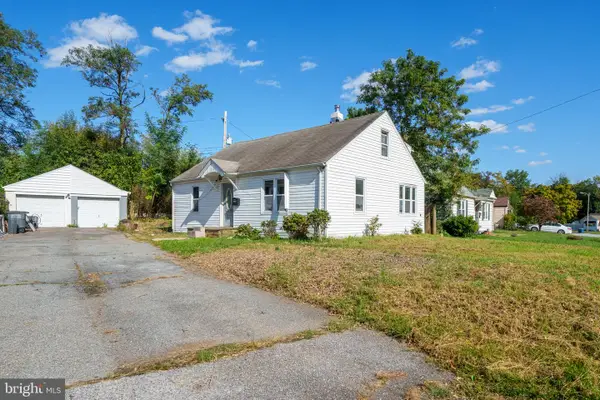 $270,000Coming Soon4 beds 2 baths1,600 sq. ft.
1715 Montgomery Rd, WILMINGTON, DE 19805
MLS# DENC2112524Listed by: LONG & FOSTER REAL ESTATE, INC. - Coming Soon
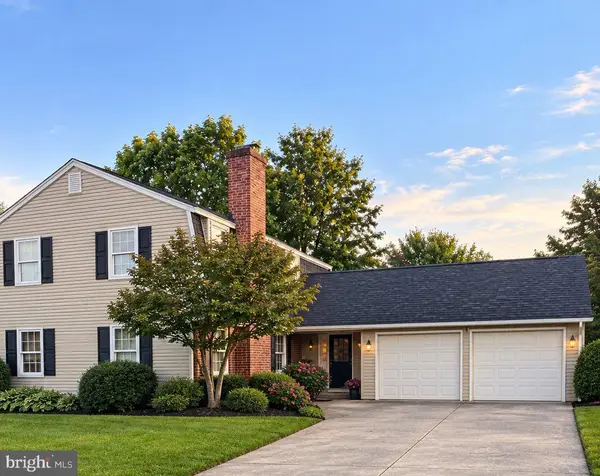 $450,000Coming Soon4 beds 3 baths3,450 sq. ft.
2612 Skylark Rd, WILMINGTON, DE 19808
MLS# DENC2112504Listed by: RE/MAX POINT REALTY - Coming Soon
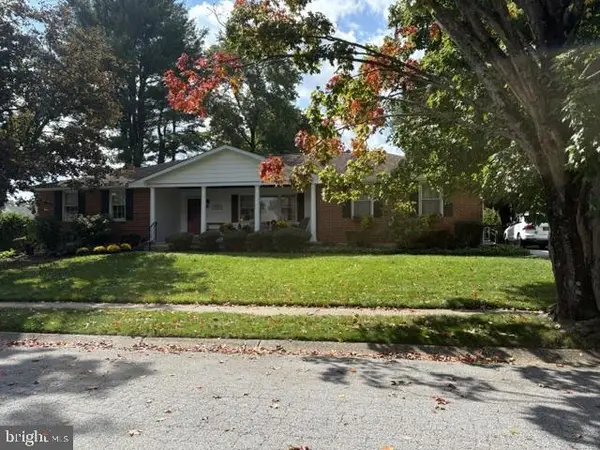 $630,000Coming Soon4 beds 3 baths2,575 sq. ft.
2404 Newton Rd, WILMINGTON, DE 19810
MLS# DENC2112512Listed by: PATTERSON-SCHWARTZ - GREENVILLE - Coming Soon
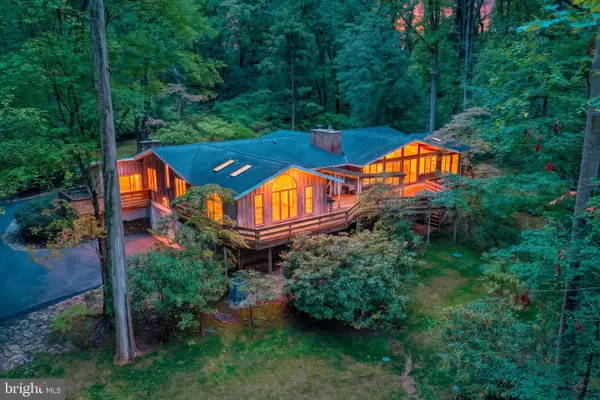 $850,000Coming Soon3 beds 4 baths3,475 sq. ft.
117 S Spring Valley Rd, WILMINGTON, DE 19807
MLS# DENC2112466Listed by: LONG & FOSTER REAL ESTATE, INC. - Coming Soon
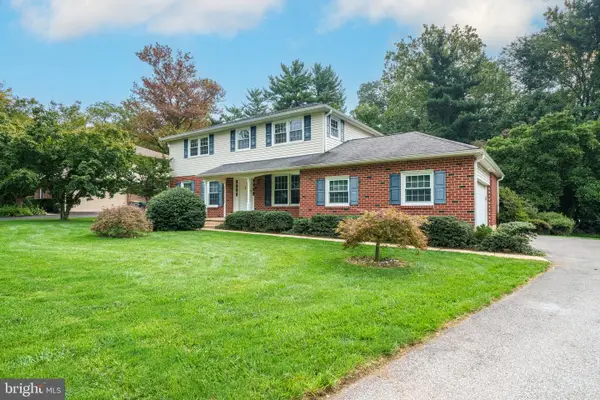 $599,500Coming Soon4 beds 4 baths3,025 sq. ft.
2633 Kimbrough Dr, WILMINGTON, DE 19810
MLS# DENC2112280Listed by: LONG & FOSTER REAL ESTATE, INC. - Coming SoonOpen Sun, 11am to 1pm
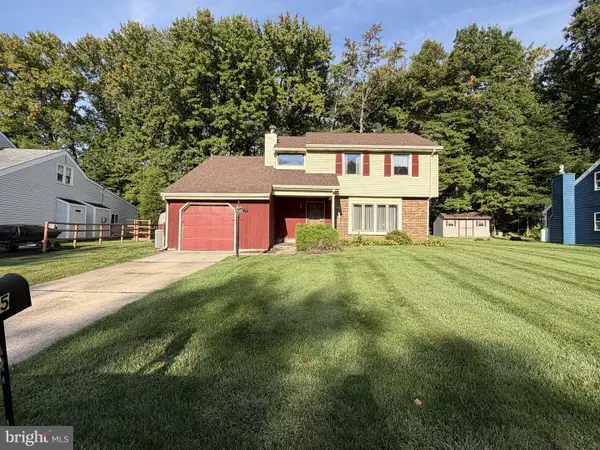 $485,000Coming Soon3 beds 2 baths1,875 sq. ft.
5 Ross Ct, WILMINGTON, DE 19810
MLS# DENC2112478Listed by: PATTERSON-SCHWARTZ - GREENVILLE - Coming SoonOpen Sat, 12 to 2pm
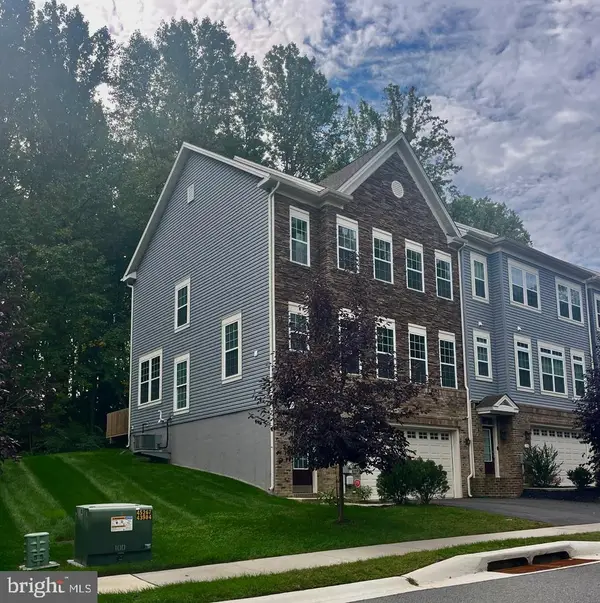 $650,000Coming Soon3 beds 3 baths2,500 sq. ft.
122 Westhampton Dr, WILMINGTON, DE 19808
MLS# DENC2112438Listed by: RE/MAX POINT REALTY - Coming Soon
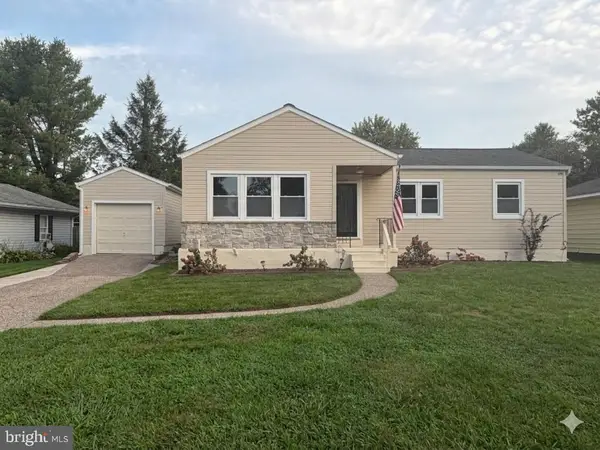 $385,000Coming Soon3 beds 2 baths1,150 sq. ft.
4516 Shady Dr, WILMINGTON, DE 19808
MLS# DENC2112410Listed by: VRA REALTY - Coming Soon
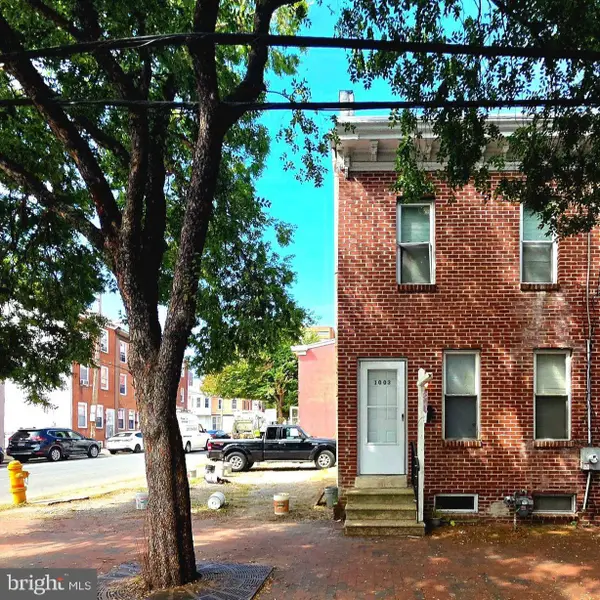 $175,000Coming Soon3 beds 1 baths1,175 sq. ft.
1003 Clifford Brown Walk, WILMINGTON, DE 19801
MLS# DENC2112350Listed by: TESLA REALTY GROUP, LLC - Coming Soon
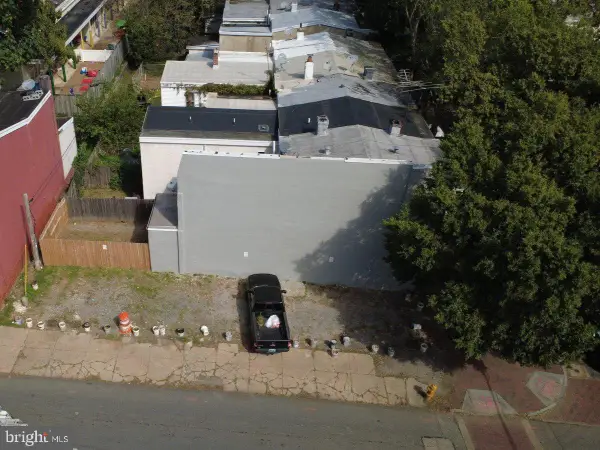 $50,000Coming Soon0.03 Acres
1001 Clifford Brown Walk, WILMINGTON, DE 19801
MLS# DENC2112420Listed by: TESLA REALTY GROUP, LLC


Protect your home and budget from life's surprises with an Assurant Home Warranty, backed by a partner that supports you through every step of homeownership. Explore Plans.
© 2023 - 2026 ERA Franchise Systems LLC. All rights reserved. ERA Franchise Systems LLC fully supports the principles of the Fair Housing Act and the Equal Opportunity Act. ERA, ERA Real Estate powered, and their respective logos are registered service marks of ERA Franchise Systems LLC. Each office is independently owned and operated.