
114 Alders Dr, Wilmington, DE 19803
Local realty services provided by:ERA Valley Realty
114 Alders Dr,Wilmington, DE 19803
$415,000
- 3 Beds
- 1 Baths
- 1,450 sq. ft.
- Single family
- Active
Upcoming open houses
- Sun, Aug 1602:00 pm - 04:00 pm
Listed by: shannon barisa
Office: concord realty group
MLS#:DENC2108938
Source:BRIGHTMLS
Price summary
- Price:$415,000
- Price per sq. ft.:$286.21
About this home
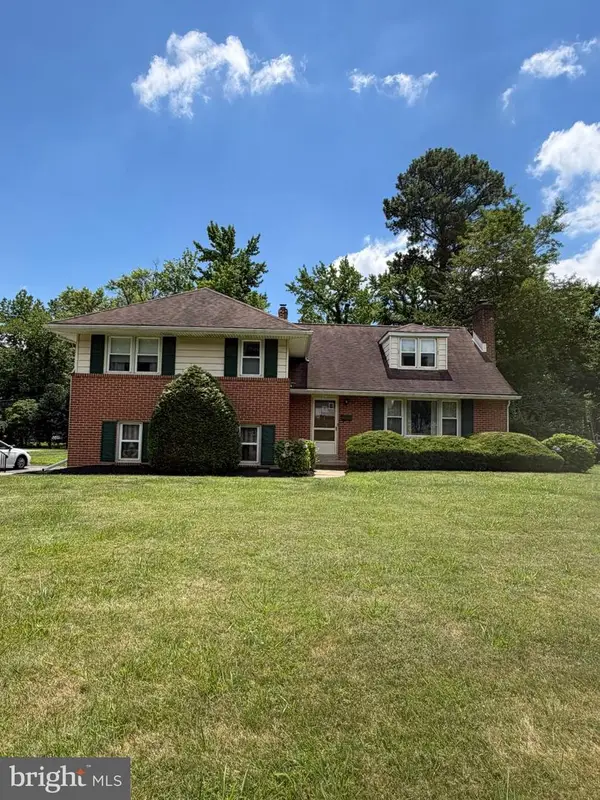
Welcome home to this beautifully renovated 3-bedroom, 1-bath home in the desirable Blue Rock Manor community. Featuring hardwood floors throughout, this move-in-ready home combines timeless charm with modern updates.
Enjoy outdoor living in the large, flat backyard complete with a covered porch—perfect for relaxing, entertaining, or enjoying your morning coffee. Additional features include a one-car garage and a full basement offering plenty of storage space.
Located in the highly regarded Brandywine School District, this home is just minutes from shopping, dining, parks, and major highways. Its convenient location makes commuting to Philadelphia, Washington, D.C., and everywhere in between a breeze.
Don't miss this opportunity to live in this beautifully updated home.
Contact an agent
Home facts
- Year built:1955
- Subdivision & Development:BLUE ROCK MANOR
- Listing ID #:DENC2108938
- Added:1 day(s) ago
- Updated:August 13, 2026 at 04:35 AM
Rooms and interior
- Bedrooms:3
- Total bathrooms:1
- Full bathrooms:1
- Basement:Yes
- Basement Description:Full, Unfinished, Water Proofing System
- Living area:1,450 sq. ft.
Heating and cooling
- Cooling:Central A/C
- Heating:90% Forced Air, Natural Gas
Structure and exterior
- Year built:1955
- Building area:1,450 sq. ft.
- Lot area:0.18 Acres
- Architectural Style:Colonial
- Construction Materials:Brick
- Foundation Description:Block
- Levels:2 Stories
Schools
- High school:BRANDYWINE
- Middle school:SPRINGER
- Elementary school:LOMBARDY
Utilities
- Water:Public
- Sewer:Public Sewer
Finances and disclosures
- Price:$415,000
- Price per sq. ft.:$286.21
- Tax amount:$3,677 (2025)
Parking
- Parking description:Attached Garage, Garage - Front Entry, Garage Door Opener
- Garage:Yes
- Garage spaces:1
New listings near 114 Alders Dr
- Open Sat, 11am to 1pmNew
 $410,000Active3 beds 2 baths2,047 sq. ft.
1405 Naamans Rd, WILMINGTON, DE 19810
MLS# DENC2106752Listed by: KELLER WILLIAMS REALTY WILMINGTON - Coming Soon
 $425,000Coming Soon4 beds 3 baths
1217 Evergreen Rd, WILMINGTON, DE 19803
MLS# DENC2109150Listed by: NEXTHOME SYNERGY - Coming Soon
 $329,000Coming Soon3 beds 3 baths
119 Mcmullen Cir, WILMINGTON, DE 19802
MLS# DENC2109130Listed by: COMPASS - New
 $129,900Active3 beds 1 baths1,275 sq. ft.
2404 Lamotte St, WILMINGTON, DE 19802
MLS# DENC2109034Listed by: BROKERS REALTY GROUP, LLC - New
 $100,000Active3 beds 1 baths1,125 sq. ft.
6 E 25th St, WILMINGTON, DE 19802
MLS# DENC2109114Listed by: EXP REALTY, LLC - Coming Soon
 $195,000Coming Soon2 beds 1 baths
5102 Center #5102, WILMINGTON, DE 19802
MLS# DENC2109078Listed by: FORAKER REALTY CO. - New
 $275,000Active3 beds 2 baths1,425 sq. ft.
1960 Superfine Ln #82, WILMINGTON, DE 19802
MLS# DENC2107500Listed by: EXP REALTY, LLC - New
 $145,000Active2 beds 2 baths950 sq. ft.
1230 Chestnut St, WILMINGTON, DE 19805
MLS# DENC2109086Listed by: FIRST COAST REALTY LLC - Open Fri, 11am to 12:30pmNew
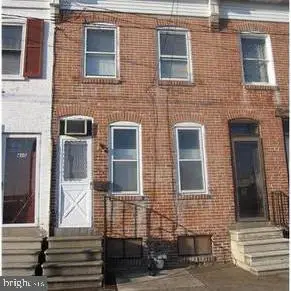 $75,000Active2 beds 1 baths1,176 sq. ft.
413 Maryland Ave, WILMINGTON, DE 19805
MLS# DENC2109092Listed by: CR REALTY


Protect your home and budget from life's surprises with an Assurant Home Warranty, backed by a partner that supports you through every step of homeownership. Explore Plans.
© 2023 - 2026 ERA Franchise Systems LLC. All rights reserved. ERA Franchise Systems LLC fully supports the principles of the Fair Housing Act and the Equal Opportunity Act. ERA, ERA Real Estate powered, and their respective logos are registered service marks of ERA Franchise Systems LLC. Each office is independently owned and operated.