
1306-unit W 13th St #2, Wilmington, DE 19806
Local realty services provided by:ERA Liberty Realty
1306-unit W 13th St #2,Wilmington, DE 19806
$185,000
- 2 Beds
- 1 Baths
- 700 sq. ft.
- Condominium
- Pending
Listed by: george herbert larson iii, george herbert larson iii
Office: crown homes real estate
MLS#:DENC2109584
Source:BRIGHTMLS
Price summary
- Price:$185,000
- Price per sq. ft.:$264.29
- Monthly HOA dues:$513
About this home
Welcome to the heart of Trolley Square! This recently renovated second-floor 2-bedroom, 1-bathroom apartment offers a fantastic blend of modern updates, natural light, and one of Wilmington's most vibrant locations. The beautifully updated kitchen is the centerpiece of the home, featuring quartzite countertops, a stunning quartzite-topped island, and abundant cabinet storage. LED lighting and new LVP flooring throughout the main living areas provide a fresh, contemporary feel, while both bedrooms feature new carpeting for added comfort.
Step outside and enjoy approximately 200 square feet of private porch/deck space overlooking Pennsylvania Avenue—a wonderful spot to relax, entertain, or simply take in the energy of Trolley Square. The porch also features convenient stair access to the ground level. Walk to the parking lot across the street to you own dedicated parking space to truly enjoy off-street parking in the city! The HOA covers all exterior building maintenance, as well as water and sewer.
With its thoughtful renovation, spacious outdoor area, abundant natural light, and unbeatable location in the heart of Trolley Square, this apartment offers an exceptional opportunity to enjoy all that downtown Wilmington has to offer. Restaurants, cafes, shops, nightlife, and neighborhood amenities are right outside your door. A truly move-in-ready apartment in one of Wilmington's most desirable and walkable neighborhoods!...
Contact an agent
Home facts
- Year built:1910
- Subdivision & Development:NONE AVAILABLE
- Listing ID #:DENC2109584
- Added:45 day(s) ago
- Updated:October 08, 2026 at 07:56 AM
Rooms and interior
- Bedrooms:2
- Total bathrooms:1
- Full bathrooms:1
- Flooring:Carpet, Luxury Vinyl Plank
- Living area:700 sq. ft.
Heating and cooling
- Cooling:Central A/C
- Heating:Electric, Heat Pump(s)
Structure and exterior
- Year built:1910
- Building area:700 sq. ft.
- Construction Materials:Brick
- Levels:1 Story
Schools
- High school:ALEXIS I. DUPONT
- Middle school:SKYLINE
- Elementary school:WILLIAM C. LEWIS DUAL LANGUAGE
Utilities
- Water:Public
- Sewer:Public Sewer
Finances and disclosures
- Price:$185,000
- Price per sq. ft.:$264.29
- Tax amount:$1,764 (2025)
Parking
- Parking description:Assigned, Off Street, On Street
New listings near 1306-unit W 13th St #2
- Coming Soon
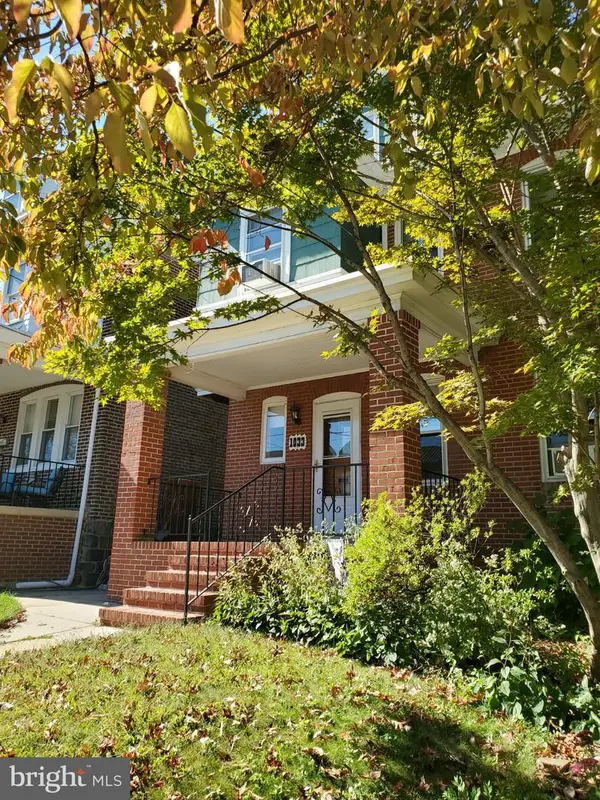 $325,000Coming Soon5 beds 3 baths2,325 sq. ft.
1033 N Clayton St N #1033, WILMINGTON, DE 19805
MLS# DENC2112576Listed by: WEICHERT REALTORS CORNERSTONE - Coming SoonOpen Sat, 12 to 2pm
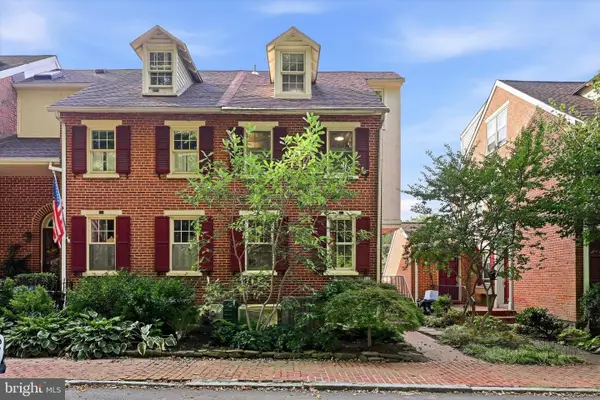 $475,000Coming Soon3 beds 3 baths1,460 sq. ft.
59 Ivy Rd, WILMINGTON, DE 19806
MLS# DENC2112232Listed by: EXP REALTY, LLC - Coming Soon
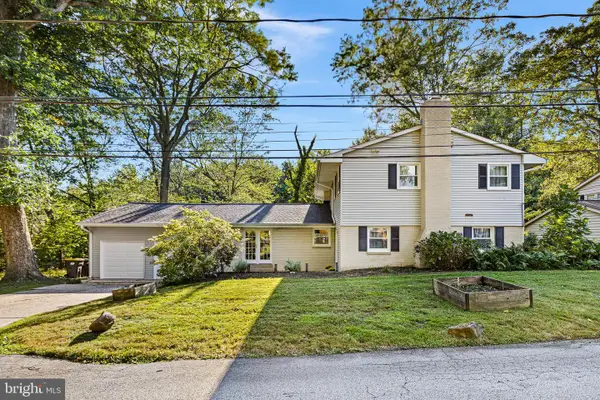 $549,900Coming Soon4 beds 3 baths3,425 sq. ft.
4 N Cliffe Dr, WILMINGTON, DE 19809
MLS# DENC2112634Listed by: LONG & FOSTER REAL ESTATE, INC. - Coming Soon
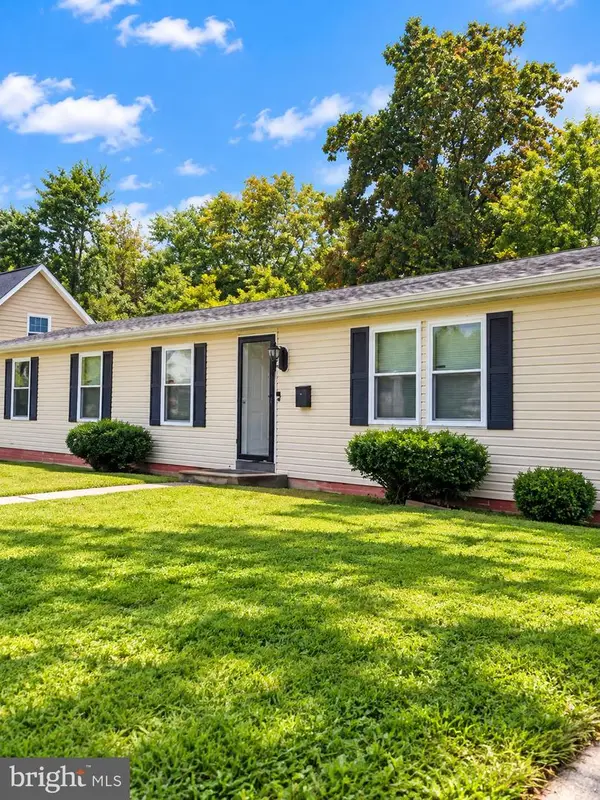 $310,000Coming Soon3 beds 2 baths1,300 sq. ft.
119 Meadowbrook, WILMINGTON, DE 19804
MLS# DENC2112656Listed by: SAMSON PROPERTIES OF DE, LLC - Coming SoonOpen Thu, 5 to 7pm
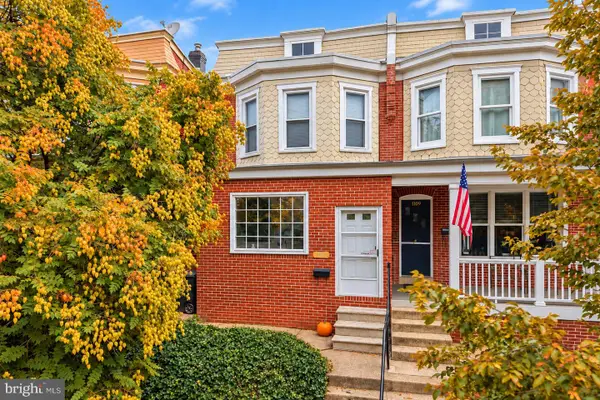 $299,900Coming Soon3 beds 2 baths1,475 sq. ft.
1111 W 9th St, WILMINGTON, DE 19806
MLS# DENC2112616Listed by: KW EMPOWER - Coming SoonOpen Sat, 11am to 12:30pm
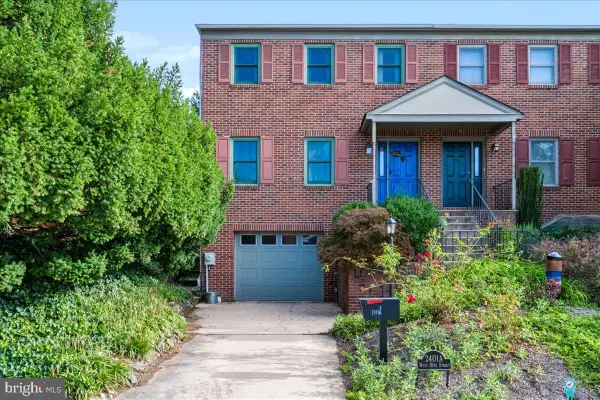 $589,900Coming Soon3 beds 2 baths2,800 sq. ft.
2401 A W 16th St, WILMINGTON, DE 19806
MLS# DENC2112558Listed by: PATTERSON-SCHWARTZ-HOCKESSIN - Coming Soon
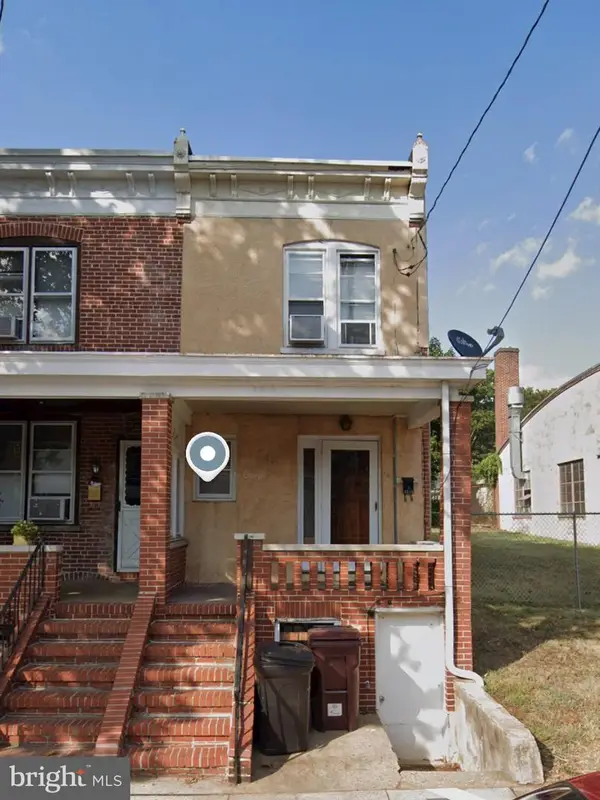 $150,000Coming Soon3 beds 1 baths1,125 sq. ft.
2315 W 6th St, WILMINGTON, DE 19805
MLS# DENC2112564Listed by: KW GREATER WEST CHESTER - Coming SoonOpen Sat, 12 to 3pm
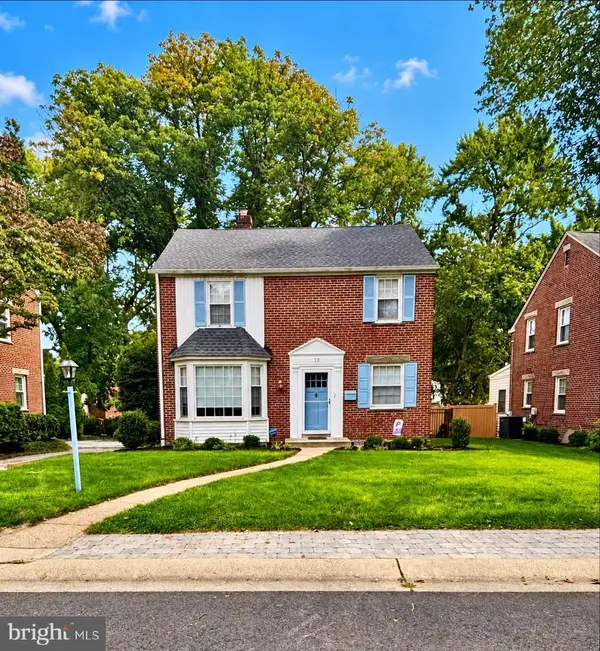 $425,000Coming Soon3 beds 2 baths1,623 sq. ft.
18 York Rd, WILMINGTON, DE 19803
MLS# DENC2112566Listed by: PATTERSON-SCHWARTZ - GREENVILLE - Coming Soon
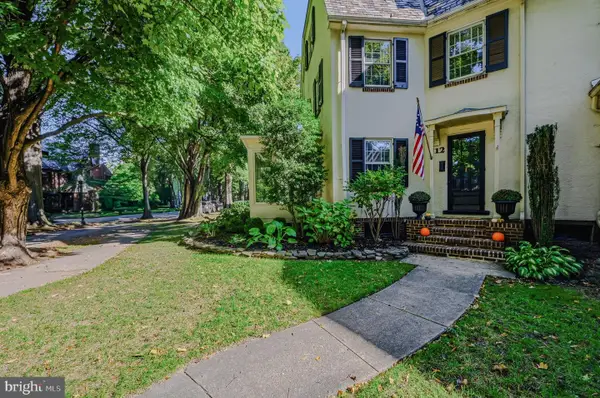 $459,900Coming Soon3 beds 2 baths1,517 sq. ft.
12 Crawford Cir, WILMINGTON, DE 19805
MLS# DENC2112544Listed by: PATTERSON-SCHWARTZ-HOCKESSIN - Coming Soon
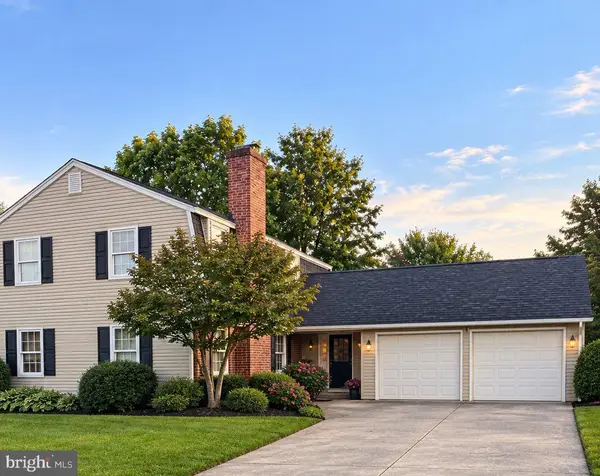 $450,000Coming Soon4 beds 3 baths3,450 sq. ft.
2612 Skylark Rd, WILMINGTON, DE 19808
MLS# DENC2112504Listed by: RE/MAX POINT REALTY


Protect your home and budget from life's surprises with an Assurant Home Warranty, backed by a partner that supports you through every step of homeownership. Explore Plans.
© 2023 - 2026 ERA Franchise Systems LLC. All rights reserved. ERA Franchise Systems LLC fully supports the principles of the Fair Housing Act and the Equal Opportunity Act. ERA, ERA Real Estate powered, and their respective logos are registered service marks of ERA Franchise Systems LLC. Each office is independently owned and operated.