
1510 Athens Rd, Wilmington, DE 19803
Local realty services provided by:Mountain Realty ERA Powered
1510 Athens Rd,Wilmington, DE 19803
$499,900
- 3 Beds
- 3 Baths
- - sq. ft.
- Single family
- Sold
Listed by: timothy b carter
Office: patterson-schwartz-hockessin
MLS#:DENC2107630
Source:BRIGHTMLS
Sorry, we are unable to map this address
Price summary
- Price:$499,900
About this home
This 3-bedroom, 2.1-bath split-level is situated on a .33-acre corner lot with mature trees and established shade gardens in the desirable North Wilmington community of Green Acres. Vaulted ceilings, stone and parquet flooring accents, and a central fireplace reflect the home’s mid-century character. The generous great room combines living and dining areas and opens to a large rear deck for easy indoor-outdoor entertaining. The kitchen features abundant cabinetry, stainless steel appliances, and a bay window overlooking the property. Upstairs, the primary suite includes a walk-in closet and renovated private bath, along with two additional bedrooms and an updated hall bath. A lower-level family room, powder room, laundry area, attached garage, and full unfinished basement offer flexible living space and ample storage. A storage shed provides additional outdoor storage. Convenient to shopping, dining, parks, schools, and major roadways. Schedule your tour today and discover all this Green Acres home has to offer....
Contact an agent
Home facts
- Year built:1955
- Subdivision & Development:GREEN ACRES
- Listing ID #:DENC2107630
- Added:34 day(s) ago
- Updated:August 25, 2026 at 03:40 AM
Rooms and interior
- Bedrooms:3
- Total bathrooms:3
- Full bathrooms:2
- Half bathrooms:1
- Bathrooms Description:Bathroom 2, Bathroom 3, Primary Bathroom
- Bedroom Description:Primary Bedroom
- Basement:Yes
- Basement Description:Unfinished
Heating and cooling
- Cooling:Ceiling Fan(s), Central A/C
- Heating:Forced Air, Natural Gas
Structure and exterior
- Year built:1955
- Lot Features:Backs to Trees, Corner, Front Yard, Partly Wooded, Rear Yard, SideYard(s)
- Architectural Style:Split Level
- Construction Materials:Aluminum Siding, Brick, Vinyl Siding
- Foundation Description:Block
- Levels:4 Story
Schools
- High school:MOUNT PLEASANT
- Middle school:SPRINGER
- Elementary school:CARRCROFT
Utilities
- Water:Public
- Sewer:Public Sewer
Finances and disclosures
- Price:$499,900
- Tax amount:$3,644 (2025)
Features and amenities
- Laundry features:Hookup, Laundry
Parking
- Parking description:Attached Garage, Built In, Garage - Front Entry, Garage Door Opener, Inside Access
- Garage:Yes
- Garage spaces:1
New listings near 1510 Athens Rd
- Coming Soon
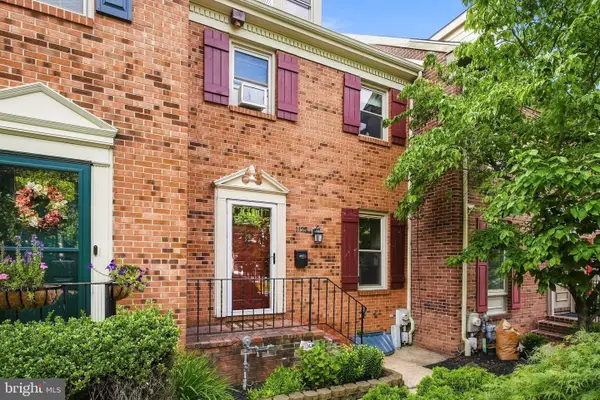 $450,000Coming Soon3 beds 4 baths1,921 sq. ft.
1125 N Broom St, WILMINGTON, DE 19806
MLS# DENC2109842Listed by: KELLER WILLIAMS REAL ESTATE -EXTON - Coming Soon
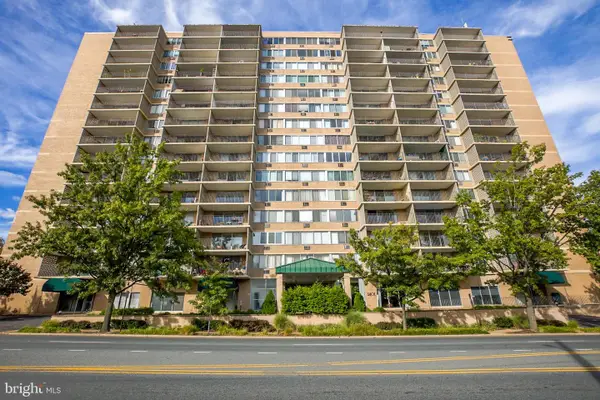 $132,000Coming Soon1 beds 1 baths
1401 Pennsylvania Avenue #202, WILMINGTON, DE 19806
MLS# DENC2109854Listed by: HARRISON PROPERTIES, LTD. - Coming Soon
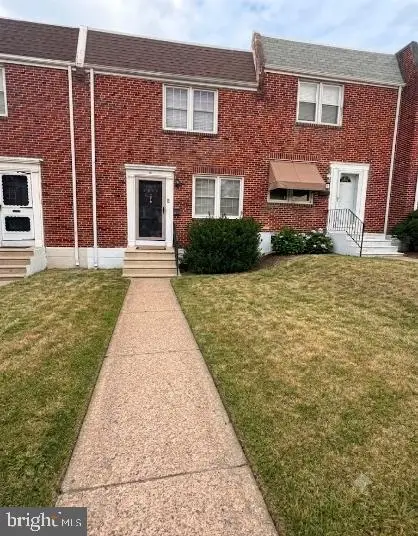 $254,900Coming Soon3 beds 1 baths1,150 sq. ft.
1009 Clayton Rd, WILMINGTON, DE 19805
MLS# DENC2109824Listed by: PATTERSON-SCHWARTZ-HOCKESSIN - Coming SoonOpen Sat, 12 to 2pm
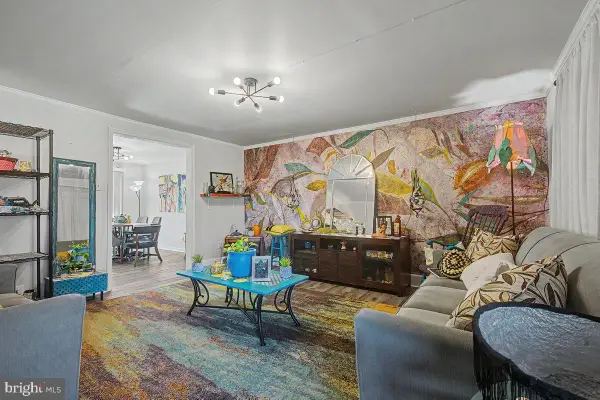 $225,000Coming Soon3 beds 1 baths1,620 sq. ft.
1973 Lakeview Rd, WILMINGTON, DE 19805
MLS# DENC2109832Listed by: PATTERSON-SCHWARTZ-HOCKESSIN - Coming Soon
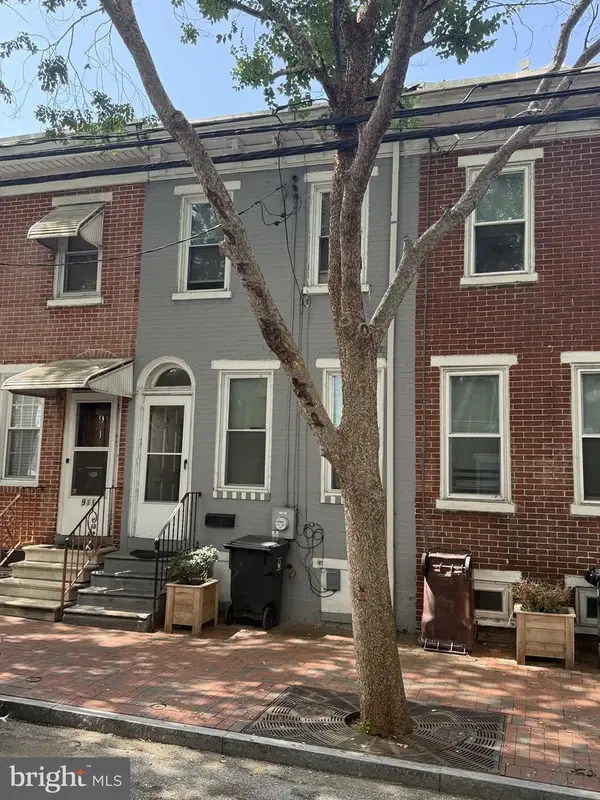 $135,000Coming Soon3 beds 1 baths900 sq. ft.
913 Clifford Brown Walk, WILMINGTON, DE 19801
MLS# DENC2109838Listed by: PATTERSON-SCHWARTZ-HOCKESSIN - Coming SoonOpen Sat, 11am to 1pm
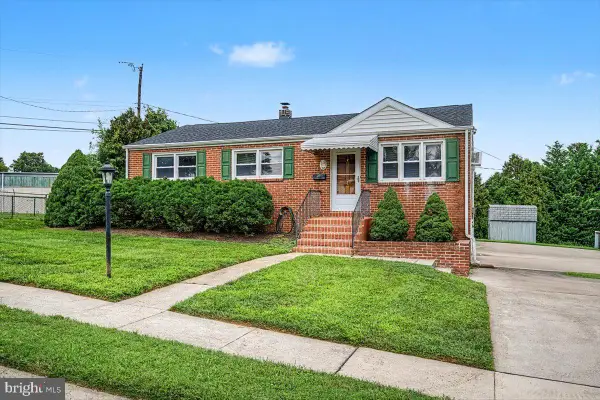 $324,900Coming Soon3 beds 2 baths1,400 sq. ft.
1 Lehm Rd, WILMINGTON, DE 19804
MLS# DENC2109734Listed by: BHHS FOX & ROACH-CHRISTIANA - Coming Soon
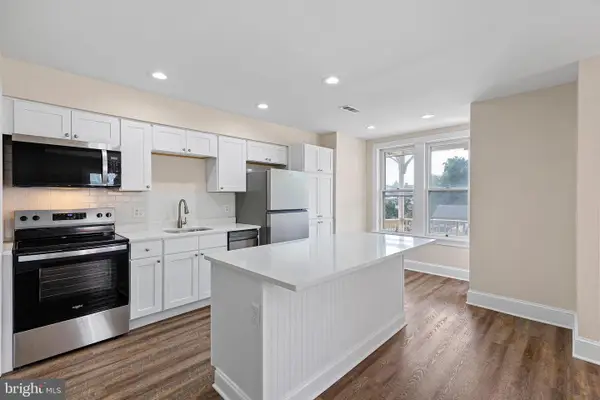 $185,000Coming Soon2 beds 1 baths700 sq. ft.
1306-unit W 13th St #2, WILMINGTON, DE 19806
MLS# DENC2109584Listed by: CROWN HOMES REAL ESTATE - Coming Soon
 $249,900Coming Soon8 beds -- baths1,600 sq. ft.
2125 Seneca Rd, WILMINGTON, DE 19805
MLS# DENC2109800Listed by: RE/MAX ASSOCIATES-WILMINGTON - Coming SoonOpen Sat, 11am to 1pm
 $269,900Coming Soon3 beds 3 baths2,150 sq. ft.
2807 N Monroe St, WILMINGTON, DE 19802
MLS# DENC2109590Listed by: CROWN HOMES REAL ESTATE - Coming Soon
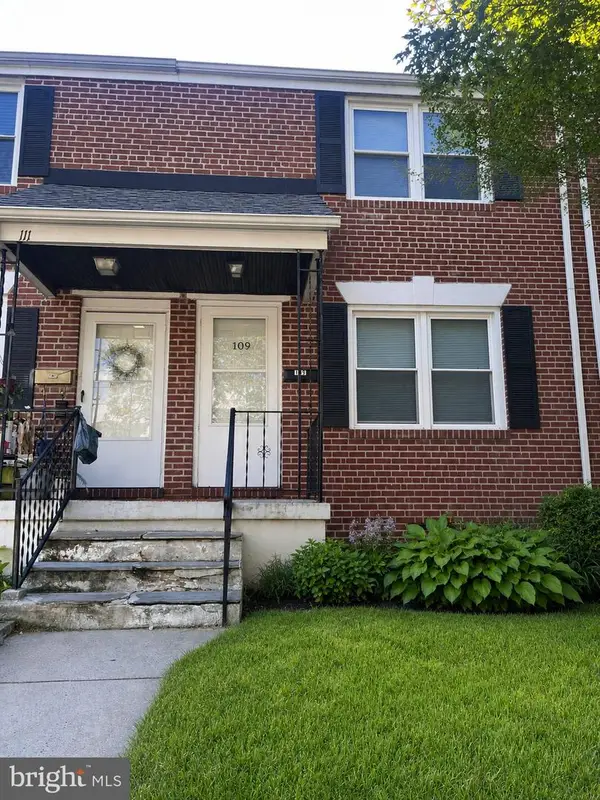 $225,000Coming Soon2 beds 1 baths950 sq. ft.
109 Birch Ave, WILMINGTON, DE 19805
MLS# DENC2109794Listed by: RE/MAX ASSOCIATES-WILMINGTON


Protect your home and budget from life's surprises with an Assurant Home Warranty, backed by a partner that supports you through every step of homeownership. Explore Plans.
© 2023 - 2026 ERA Franchise Systems LLC. All rights reserved. ERA Franchise Systems LLC fully supports the principles of the Fair Housing Act and the Equal Opportunity Act. ERA, ERA Real Estate powered, and their respective logos are registered service marks of ERA Franchise Systems LLC. Each office is independently owned and operated.