
1511 Stony Run Dr, Wilmington, DE 19803
Local realty services provided by:ERA Central Realty Group
1511 Stony Run Dr,Wilmington, DE 19803
$575,000
- 5 Beds
- 4 Baths
- 2,875 sq. ft.
- Single family
- Active
Upcoming open houses
- Sat, Aug 1501:00 pm - 03:00 pm
Listed by: greg perry
Office: bhhs fox & roach-west chester
MLS#:DENC2109010
Source:BRIGHTMLS
Price summary
- Price:$575,000
- Price per sq. ft.:$200
- Monthly HOA dues:$2.5
About this home
Deceiving from the outside, this rambling Rancher offers expansive living space and tons of updates, made in 2018 and 2025, including 5 bedrooms and 3.5 bathrooms! Updates include a complete main floor layout re-design to incorporate a 3-bedroom layout, massive primary suite, powder room, laundry room, and combined kitchen/dining area, and large living room. Enter the home through the front door, graced by a freshly-poured concrete front porch begging for some rockers and potted plants. The large living room features a wood-burning fireplace and plenty of space to relax and unwind. A smartly-appointed powder room and laundry room are conveniently located adjacent to the living and sleeping spaces. Two generously-sized secondary bedrooms share a nicely updated full bathroom. The generous primary suite is a welcome retreat featuring an office/dressing nook, huge walk-in closet, gorgeously updated full bath with soaking tub, tiled walk-in shower, double vanities, and heated floor. The kitchen just off the living room boasts updated cabinets and counters, as well as an eat-in dining area for modern conveniences. French doors from the kitchen lead to the flat backyard with included playset and trampoline. Off the kitchen, you'll find a quaint pantry space that leads to the one-car garage with storage, and access to the fully finished basement. This gorgeously-finished space boasts another living space, 2 large bedrooms with egress, another full bath, storage area, and mechanical closet. This space was recently finished in 2025 and gives you peace of mind with a fully-waterproofed space. Bonus: home is completely wired with ethernet ports in all bedrooms and living areas which makes this home perfect for working from home! A wonderful opportunity awaits you to join Northwood - one of Wilmington's lovely, quiet, little neighborhoods that's still convenient to everything! Make your appointment today to see how this home meets the needs you're seeking. Unassuming from the outside, overperforming on the inside....
Contact an agent
Home facts
- Year built:1956
- Subdivision & Development:NORTHWOOD
- Listing ID #:DENC2109010
- Added:1 day(s) ago
- Updated:August 12, 2026 at 02:03 PM
Rooms and interior
- Bedrooms:5
- Total bathrooms:4
- Full bathrooms:3
- Half bathrooms:1
- Dining Description:Combination Kitchen/Dining
- Bathrooms Description:Primary Bath(s)
- Kitchen Description:Carpet, Cooktop, Dishwasher, Disposal, Kitchen - Eat-In, Kitchen - Island, Oven - Double, Refrigerator, Stainless Steel Appliances, Stove
- Bedroom Description:Carpet, Entry Level Bedroom, Walk In Closet(s)
- Basement:Yes
- Basement Description:Daylight, Full, Fully Finished
- Living area:2,875 sq. ft.
Heating and cooling
- Cooling:Central A/C
- Heating:Forced Air, Natural Gas
Structure and exterior
- Year built:1956
- Building area:2,875 sq. ft.
- Lot area:0.24 Acres
- Architectural Style:Ranch/Rambler
- Construction Materials:Aluminum Siding, Brick, Vinyl Siding
- Foundation Description:Concrete Perimeter
- Levels:2 Stories
Utilities
- Water:Public
- Sewer:Public Sewer
Finances and disclosures
- Price:$575,000
- Price per sq. ft.:$200
- Tax amount:$4,092 (2025)
Features and amenities
- Laundry features:Dryer, Dryer In Unit, Has Laundry, Washer, Washer In Unit
- Amenities:Bay/Bow Windows, Carpet, Ceiling Fan(s)
Parking
- Parking description:Attached Garage, Built In, Covered Parking, Garage - Front Entry, Inside Access, Off Street
- Garage:Yes
- Garage spaces:1
New listings near 1511 Stony Run Dr
- Coming Soon
 $195,000Coming Soon2 beds 1 baths
5102 Center #5102, WILMINGTON, DE 19802
MLS# DENC2109078Listed by: FORAKER REALTY CO. - Open Sun, 2 to 4pmNew
 $415,000Active3 beds 1 baths1,450 sq. ft.
114 Alders Dr, WILMINGTON, DE 19803
MLS# DENC2108938Listed by: CONCORD REALTY GROUP - New
 $145,000Active2 beds 2 baths950 sq. ft.
1230 Chestnut St, WILMINGTON, DE 19805
MLS# DENC2109086Listed by: FIRST COAST REALTY LLC - Open Fri, 11am to 12:30pmNew
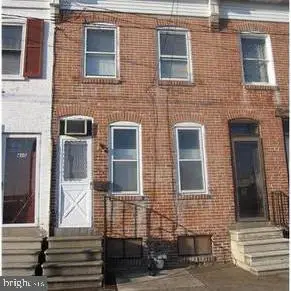 $75,000Active2 beds 1 baths800 sq. ft.
413 Maryland Ave, WILMINGTON, DE 19805
MLS# DENC2109092Listed by: CR REALTY - Coming Soon
 $475,000Coming Soon4 beds 3 baths
1244 Faun Rd, WILMINGTON, DE 19803
MLS# DENC2108988Listed by: COMPASS - Coming Soon
 $334,000Coming Soon3 beds 4 baths
14 Sandy Brae Ct #14, WILMINGTON, DE 19808
MLS# DENC2108646Listed by: RE/MAX ASSOCIATES - NEWARK - Coming Soon
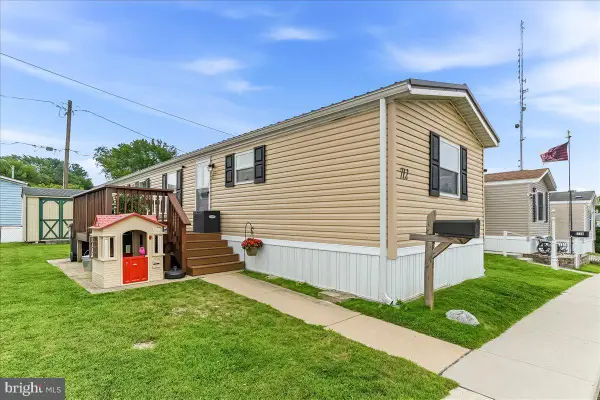 $88,500Coming Soon2 beds 1 baths
712 Berry Rd #a087, WILMINGTON, DE 19810
MLS# DENC2108974Listed by: KW GREATER WEST CHESTER - Coming Soon
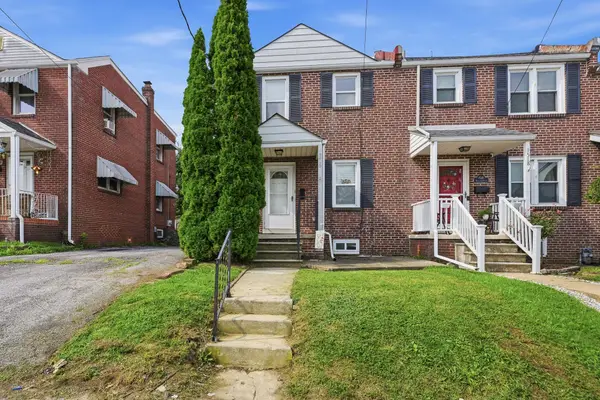 $275,000Coming Soon3 beds 2 baths
1516 W Latimer Pl, WILMINGTON, DE 19805
MLS# DENC2109094Listed by: COMPASS - New
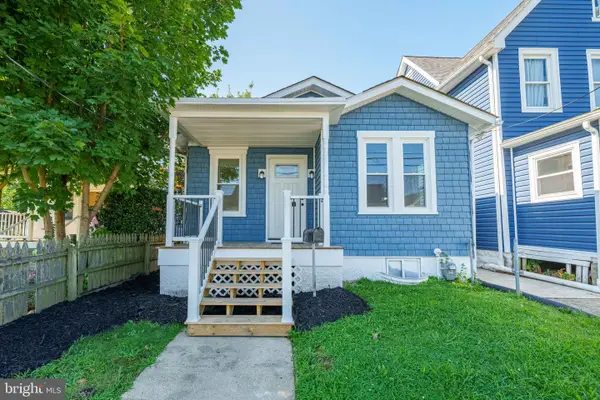 $250,000Active2 beds 2 baths575 sq. ft.
12 Norway Ave, WILMINGTON, DE 19804
MLS# DENC2106574Listed by: LONG & FOSTER REAL ESTATE, INC. - New
 $345,000Active3 beds 2 baths1,325 sq. ft.
2304 Henlopen Ave, WILMINGTON, DE 19804
MLS# DENC2108860Listed by: RE/MAX ASSOCIATES-WILMINGTON


Protect your home and budget from life's surprises with an Assurant Home Warranty, backed by a partner that supports you through every step of homeownership. Explore Plans.
© 2023 - 2026 ERA Franchise Systems LLC. All rights reserved. ERA Franchise Systems LLC fully supports the principles of the Fair Housing Act and the Equal Opportunity Act. ERA, ERA Real Estate powered, and their respective logos are registered service marks of ERA Franchise Systems LLC. Each office is independently owned and operated.