
1244 Faun Rd, Wilmington, DE 19803
Local realty services provided by:ERA Byrne Realty
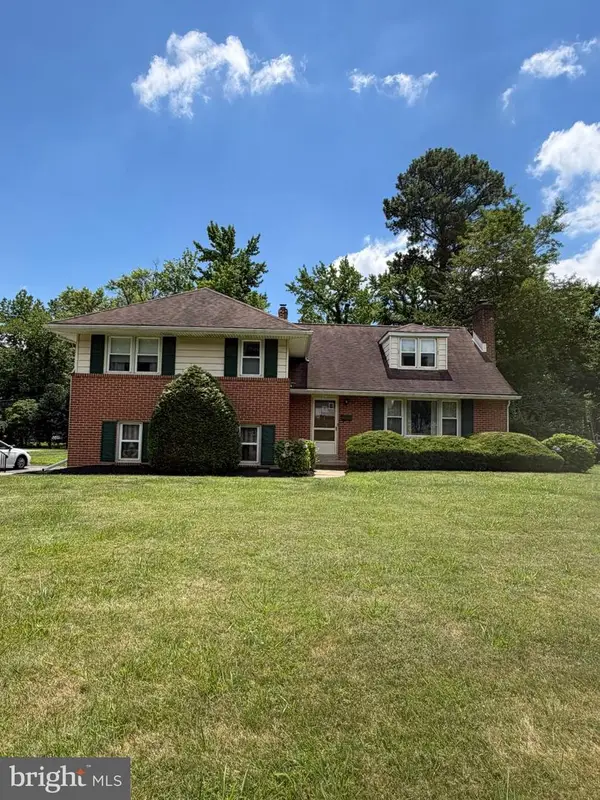
1244 Faun Rd,Wilmington, DE 19803
$475,000
- 4 Beds
- 3 Baths
- 2,250 sq. ft.
- Single family
- Active
Upcoming open houses
- Sun, Aug 2311:00 am - 01:00 pm
Listed by: joseph connor
Office: compass
MLS#:DENC2108988
Source:BRIGHTMLS
Price summary
- Price:$475,000
- Price per sq. ft.:$211.11
About this home
Compare for yourself! More house and more value hands down in Graylyn Crest! Beautiful traditional Graylyn Crest home! Situated in the heart of Brandywine Hundred your new home features 4 generous bedrooms and a master suite. The floorplan is perfect for a larger family flowing nicely and affording private spaces. There's a brand-new roof installed in 2026! The imposing stone fireplace sets off the living room with its hardwood floors. The large, enclosed Florida room is perfect for get togethers or lazy summer evenings or you can relax in your manicured back yard. The location is second to none! Minutes from groceries, banks, multiple great dining spots, Kid Sheleens, Nicks Pizza, V&M Bistro, Brew Works, breakfast spots, Rita's and more! Just across the street is Chatham Park with its playground, hiking trail, and natural beauty. Welcome home!
This home has been lovingly cared for and served its owner for nearly forty years of countless holidays and celebrations. It's now ready for you!...
Contact an agent
Home facts
- Year built:1957
- Subdivision & Development:GRAYLYN CREST
- Listing ID #:DENC2108988
- Added:1 day(s) ago
- Updated:August 13, 2026 at 04:35 AM
Rooms and interior
- Bedrooms:4
- Total bathrooms:3
- Full bathrooms:2
- Half bathrooms:1
- Dining Description:Dining Room
- Bathrooms Description:Bathroom 1, Bathroom 2, Half Bath
- Bedroom Description:Primary Bedroom
- Basement:Yes
- Basement Description:Fully Finished
- Living area:2,250 sq. ft.
Heating and cooling
- Cooling:Central A/C
- Heating:Forced Air, Natural Gas
Structure and exterior
- Year built:1957
- Building area:2,250 sq. ft.
- Lot area:0.24 Acres
- Architectural Style:Split Level
- Construction Materials:Aluminum Siding, Vinyl Siding
- Foundation Description:Block
- Levels:4 Story
Utilities
- Water:Public
- Sewer:Public Sewer
Finances and disclosures
- Price:$475,000
- Price per sq. ft.:$211.11
- Tax amount:$2,322 (2025)
Parking
- Parking description:Attached Garage, Garage Door Opener, Inside Access
- Garage:Yes
- Garage spaces:1
New listings near 1244 Faun Rd
- Open Sat, 11am to 1pmNew
 $410,000Active3 beds 2 baths2,047 sq. ft.
1405 Naamans Rd, WILMINGTON, DE 19810
MLS# DENC2106752Listed by: KELLER WILLIAMS REALTY WILMINGTON - Coming Soon
 $425,000Coming Soon4 beds 3 baths
1217 Evergreen Rd, WILMINGTON, DE 19803
MLS# DENC2109150Listed by: NEXTHOME SYNERGY - Coming Soon
 $329,000Coming Soon3 beds 3 baths
119 Mcmullen Cir, WILMINGTON, DE 19802
MLS# DENC2109130Listed by: COMPASS - New
 $129,900Active3 beds 1 baths1,275 sq. ft.
2404 Lamotte St, WILMINGTON, DE 19802
MLS# DENC2109034Listed by: BROKERS REALTY GROUP, LLC - New
 $100,000Active3 beds 1 baths1,125 sq. ft.
6 E 25th St, WILMINGTON, DE 19802
MLS# DENC2109114Listed by: EXP REALTY, LLC - Coming Soon
 $195,000Coming Soon2 beds 1 baths
5102 Center #5102, WILMINGTON, DE 19802
MLS# DENC2109078Listed by: FORAKER REALTY CO. - New
 $275,000Active3 beds 2 baths1,425 sq. ft.
1960 Superfine Ln #82, WILMINGTON, DE 19802
MLS# DENC2107500Listed by: EXP REALTY, LLC - Open Sun, 2 to 4pmNew
 $415,000Active3 beds 1 baths1,450 sq. ft.
114 Alders Dr, WILMINGTON, DE 19803
MLS# DENC2108938Listed by: CONCORD REALTY GROUP - New
 $145,000Active2 beds 2 baths950 sq. ft.
1230 Chestnut St, WILMINGTON, DE 19805
MLS# DENC2109086Listed by: FIRST COAST REALTY LLC - Open Fri, 11am to 12:30pmNew
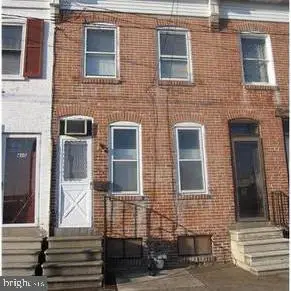 $75,000Active2 beds 1 baths1,176 sq. ft.
413 Maryland Ave, WILMINGTON, DE 19805
MLS# DENC2109092Listed by: CR REALTY


Protect your home and budget from life's surprises with an Assurant Home Warranty, backed by a partner that supports you through every step of homeownership. Explore Plans.
© 2023 - 2026 ERA Franchise Systems LLC. All rights reserved. ERA Franchise Systems LLC fully supports the principles of the Fair Housing Act and the Equal Opportunity Act. ERA, ERA Real Estate powered, and their respective logos are registered service marks of ERA Franchise Systems LLC. Each office is independently owned and operated.