
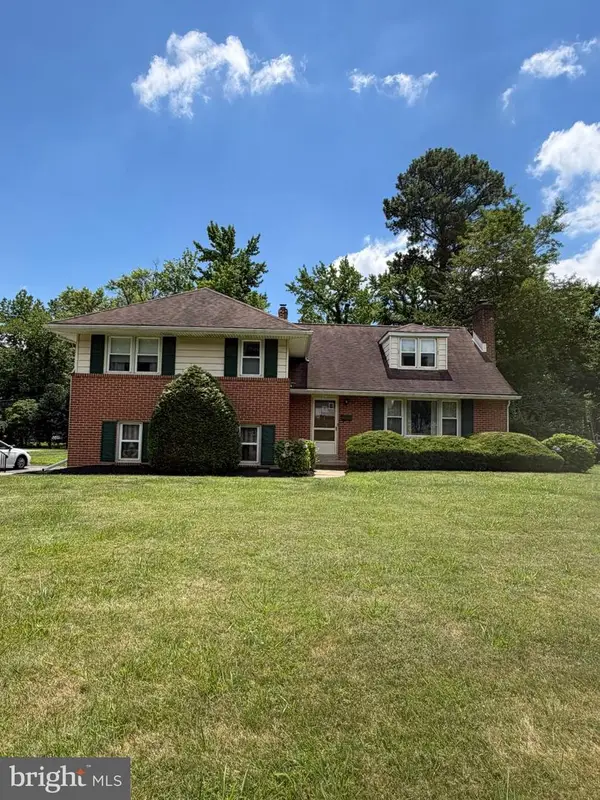
1809 Newport Rd, Wilmington, DE 19808
Local realty services provided by:Pagoda Realty ERA Powered
1809 Newport Rd,Wilmington, DE 19808
$381,000
- 7 Beds
- 5 Baths
- - sq. ft.
- Single family
- Sold
Listed by: jeff bollinger
Office: bhhs fox & roach - hockessin
MLS#:DENC2104746
Source:BRIGHTMLS
Sorry, we are unable to map this address
Price summary
- Price:$381,000
About this home
Large 7 Bedroom, 4 1/2 Bath, Split Level with oversized 2 car garage situated on a .86 acre lot. This property is located in the Marshallton area and was most recently used as a group home. This home reminds me of the Robino 4 Bedroom, 2/1/2 bath split with an added 3 Bedroom and 1 Full bath wing located off the Living room/Dining room area. There is a fireplace in the family room. The basement has a finished area plus an unfinished area and Bilco door to rear yard. Plenty of parking. In addition to the 2 car garage, the driveway can handle an additional 4 cars. There is also a residential fire sprinkler system. Property being sold in "as is" condition. Seller will make no repairs.
Contact an agent
Home facts
- Year built:1968
- Subdivision & Development:MARSHALLTON HGTS
- Listing ID #:DENC2104746
- Added:30 day(s) ago
- Updated:August 21, 2026 at 05:52 AM
Rooms and interior
- Bedrooms:7
- Total bathrooms:5
- Full bathrooms:4
- Half bathrooms:1
- Rooms Total:13
- Flooring:Carpet, Vinyl, Wood
- Dining Description:Dining Room
- Bathrooms Description:Primary Bath(s)
- Kitchen Description:Kitchen - Eat-In
- Bedroom Description:Primary Bedroom
- Basement:Yes
- Basement Description:Full, Fully Finished, Outside Entrance
Heating and cooling
- Cooling:Central A/C
- Heating:Baseboard - Hot Water, Electric
Structure and exterior
- Roof:Shingle
- Year built:1968
- Architectural Style:Split Level, Traditional
- Construction Materials:Brick, Vinyl Siding
- Exterior Features:Patio(s), Porch(es)
- Foundation Description:Block
- Levels:3 Story
Utilities
- Water:Public
- Sewer:Public Sewer
Finances and disclosures
- Price:$381,000
- Tax amount:$4,252 (2026)
Features and amenities
- Amenities:200+ Amp Service
Parking
- Parking description:Attached Garage, Inside Access
- Garage:Yes
- Garage spaces:2
New listings near 1809 Newport Rd
- Coming SoonOpen Sun, 1 to 3pm
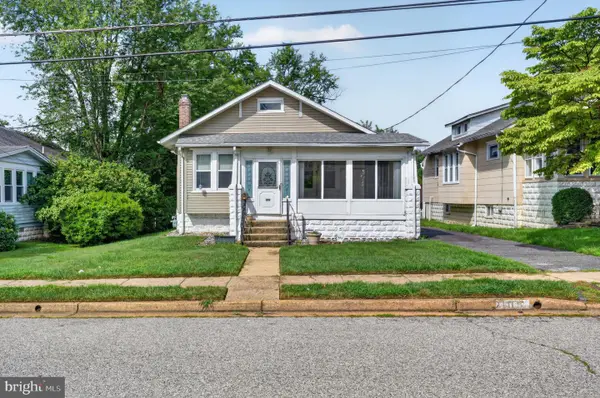 $275,000Coming Soon2 beds 1 baths1,075 sq. ft.
109 Locust Ave, WILMINGTON, DE 19805
MLS# DENC2109154Listed by: EXP REALTY, LLC - Coming Soon
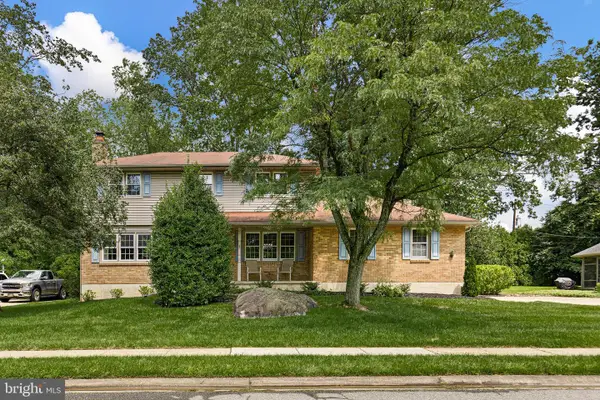 $579,000Coming Soon4 beds 3 baths2,650 sq. ft.
2711 Landon Dr, WILMINGTON, DE 19810
MLS# DENC2109360Listed by: COMPASS - Coming SoonOpen Sat, 12 to 2pm
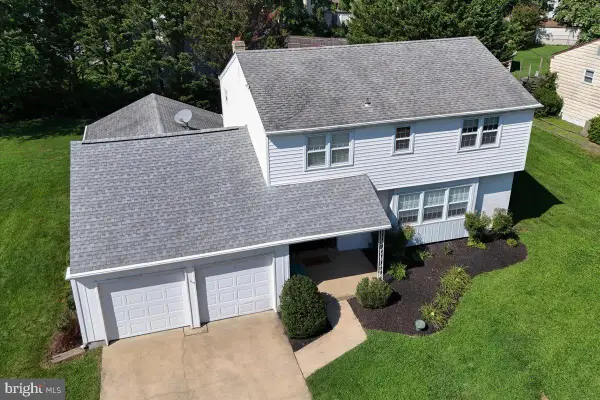 $510,000Coming Soon4 beds 3 baths2,631 sq. ft.
3329 Silverside Rd, WILMINGTON, DE 19810
MLS# DENC2109598Listed by: PATTERSON-SCHWARTZ-HOCKESSIN - Coming Soon
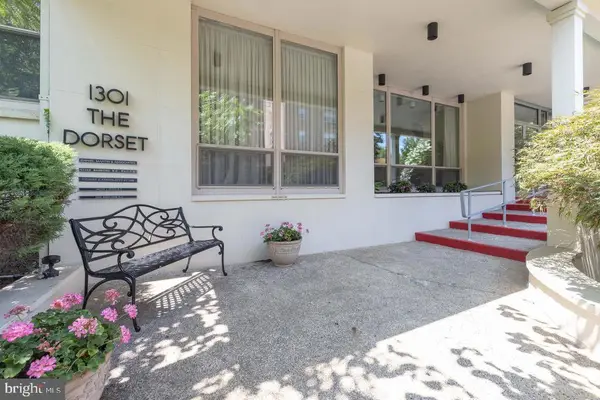 $65,000Coming Soon1 beds 1 baths
1301-unit N Harrison St #1206, WILMINGTON, DE 19806
MLS# DENC2108774Listed by: CROWN HOMES REAL ESTATE - Coming Soon
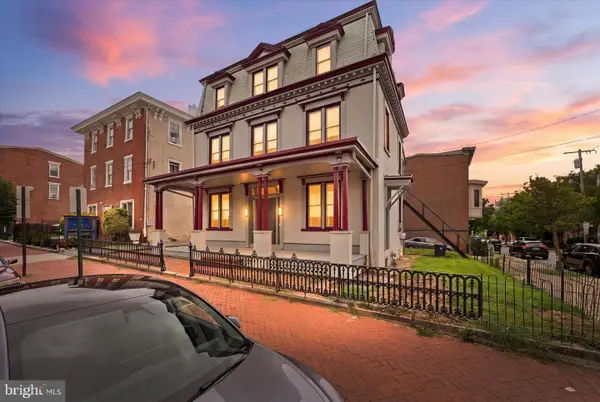 $399,000Coming Soon8 beds -- baths3,625 sq. ft.
600 N Washington St, WILMINGTON, DE 19801
MLS# DENC2109070Listed by: TESLA REALTY GROUP, LLC - Coming Soon
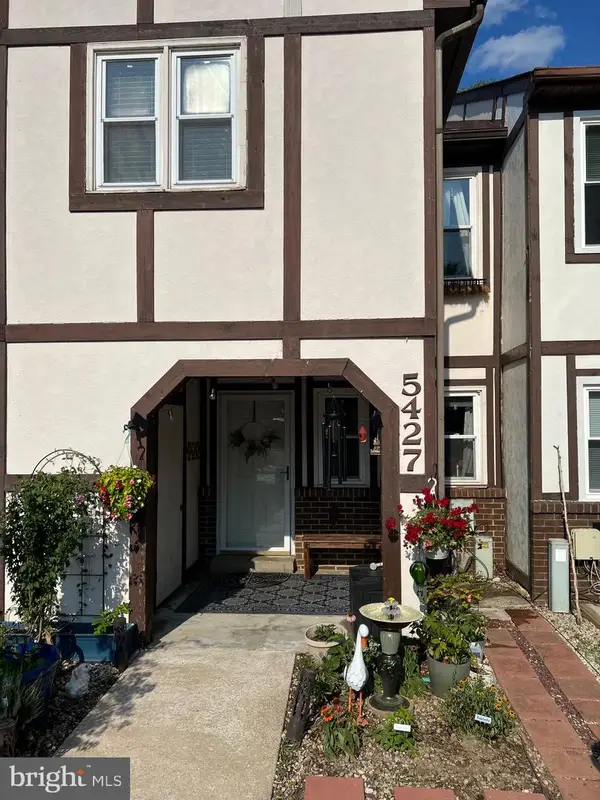 $310,000Coming Soon3 beds 2 baths1,725 sq. ft.
5427 Jenmatt Dr, WILMINGTON, DE 19808
MLS# DENC2109468Listed by: FORAKER REALTY CO. - Coming Soon
 $124,900Coming Soon3 beds 2 baths1,175 sq. ft.
411 N Rodney St, WILMINGTON, DE 19805
MLS# DENC2109196Listed by: EXP REALTY, LLC - Coming Soon
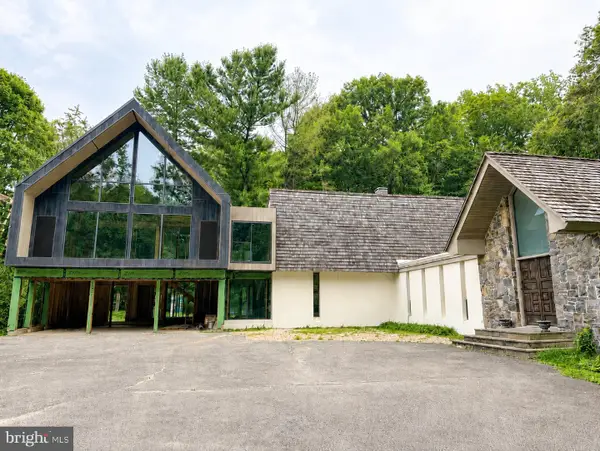 $1,580,000Coming Soon4 beds 3 baths5,577 sq. ft.
4002 Valley Green Rd, WILMINGTON, DE 19807
MLS# DENC2109340Listed by: MONUMENT SOTHEBY'S INTERNATIONAL REALTY - Coming SoonOpen Sun, 11am to 4pm
 $450,000Coming Soon3 beds 3 baths1,950 sq. ft.
29 Norway Ave, WILMINGTON, DE 19804
MLS# DENC2109230Listed by: CONCORD REALTY GROUP - Coming Soon
 $425,000Coming Soon4 beds 3 baths2,200 sq. ft.
1217 Evergreen Rd, WILMINGTON, DE 19803
MLS# DENC2109150Listed by: NEXTHOME SYNERGY


Protect your home and budget from life's surprises with an Assurant Home Warranty, backed by a partner that supports you through every step of homeownership. Explore Plans.
© 2023 - 2026 ERA Franchise Systems LLC. All rights reserved. ERA Franchise Systems LLC fully supports the principles of the Fair Housing Act and the Equal Opportunity Act. ERA, ERA Real Estate powered, and their respective logos are registered service marks of ERA Franchise Systems LLC. Each office is independently owned and operated.