
1969 Superfine Ln #89, Wilmington, DE 19802
Local realty services provided by:ERA Valley Realty
1969 Superfine Ln #89,Wilmington, DE 19802
$222,000
- 2 Beds
- 2 Baths
- 1,250 sq. ft.
- Condominium
- Pending
Listed by: marcia shuler
Office: bhhs fox & roach-christiana
MLS#:DENC2099286
Source:BRIGHTMLS
Price summary
- Price:$222,000
- Price per sq. ft.:$177.6
About this home
Your Condo is Ready and Waiting. HIGHLY MOTIVATED SELLER!!! Announcing a PRICE IMPROVEMENT, along with THREE amazing BUYER INCENTIVES: 1) Roof Assessment PAID: The seller will pay off the roof assessment (under $10,000) at settlement, resulting in a lower condo fee of approximately $527 per month. 2) Capital Contribution Fee PAID: The seller will pay the buyer's capital contribution fee of $1,296 at settlement. 3) Parking Spaces PAID: The seller will pay the fees for two parking spaces within the gated condo community for the remainder of 2026. DON'T MISS OUT on these substantial Buyer Savings for a beautiful condo with incredible balcony views and a great location. A very nice Superfine Lane condo (#89) is available for immediate occupancy. This move-in-ready, top-floor corner unit features two bedrooms and two full baths, offering an open floor plan filled with natural light and wonderful views of the Brandywine Creek. The condo has been well-maintained and features several (recent updates). The main level boasts the fully equipped kitchen (updated in 2026) with a brand-new stove/oven and refrigerator. It has upgraded countertops, cabinetry, and a pantry. Just past the kitchen is the living and dining space, which features high ceilings, large floor-to-ceiling windows, and views galore. Additionally, this level has a full bath (updated in 2025) with new fixtures and a new tub/shower. Upstairs you'll find two bedrooms and another full bath. The main bedroom connects to the bathroom and features a skylight, tile flooring and a large closet system that allows for good organization. The second bedroom can serve as a den or office and includes built-in wall cabinetry and storage. The views from the balcony are beautiful-day or night, and the sliding door was (updated in 2025) with new blinds. The full bath is easily accessible from the hallway. Major conveniences: In-unit laundry (updated in 2025) with a brand-new washer & dryer combo, secured parking spaces (the owner currently has two), and access to a gated community. The condo was professionally cleaned and ready for you. Nothing to do but enjoy your condo and think about how all the exterior maintenance is covered. The condo fees include exterior maintenance (except balcony), water, sewer, grounds and common space maintenance, snow removal, security gates (pedestrian and vehicle), security cameras, exterior lighting, common water/ car wash area, and trash. Conveniently located near downtown Wilmington, offering easy access to shopping, dining, museums, parks, and major highways. Schedule an appointment today. Come see it and make it Your Home....
Contact an agent
Home facts
- Year built:1988
- Subdivision & Development:SUPERFINE LANE
- Listing ID #:DENC2099286
- Added:184 day(s) ago
- Updated:October 04, 2026 at 08:13 AM
Rooms and interior
- Bedrooms:2
- Total bathrooms:2
- Full bathrooms:2
- Rooms Total:5
- Dining Description:Combination Dining/Living
- Bathrooms Description:Bathroom 1, Bathroom 2
- Kitchen Description:Carpet, Dishwasher, Kitchen - Galley, Microwave, Oven/Range - Electric, Pantry, Refrigerator, Upgraded Countertops
- Bedroom Description:Carpet
- Living area:1,250 sq. ft.
Heating and cooling
- Cooling:Central A/C
- Heating:Electric, Heat Pump(s)
Structure and exterior
- Year built:1988
- Building area:1,250 sq. ft.
- Architectural Style:Contemporary
- Construction Materials:Concrete, Stone
- Exterior Features:Exterior Lighting
- Levels:4 Story
Utilities
- Water:Public
- Sewer:Public Sewer
Finances and disclosures
- Price:$222,000
- Price per sq. ft.:$177.6
- Tax amount:$1,974 (2025)
Features and amenities
- Laundry features:Dryer, Dryer In Unit, Has Laundry, Washer, Washer In Unit
- Amenities:Carpet, Electric Available, Exterior Cameras, Security Gate, Skylight(s)
Parking
- Parking description:Fenced, Off Street, Parking Fee, Parking Lot, Secure Parking
New listings near 1969 Superfine Ln #89
- Coming Soon
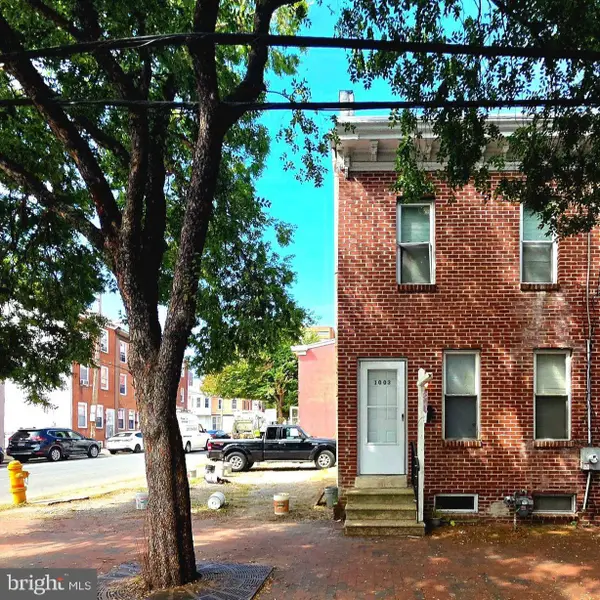 $175,000Coming Soon3 beds 1 baths1,175 sq. ft.
1003 Clifford Brown Walk, WILMINGTON, DE 19801
MLS# DENC2112350Listed by: TESLA REALTY GROUP, LLC - Coming Soon
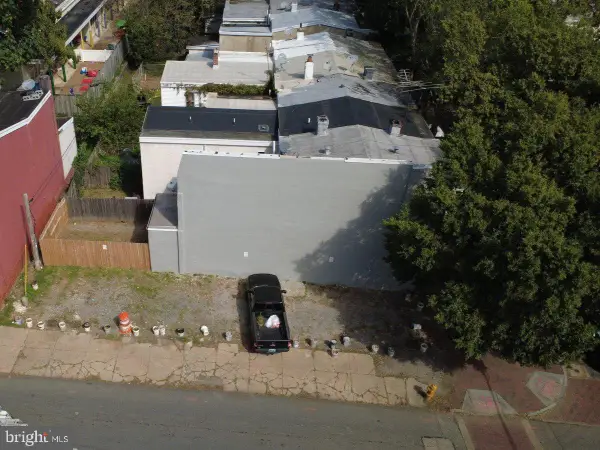 $50,000Coming Soon0.03 Acres
1001 Clifford Brown Walk, WILMINGTON, DE 19801
MLS# DENC2112420Listed by: TESLA REALTY GROUP, LLC - Coming Soon
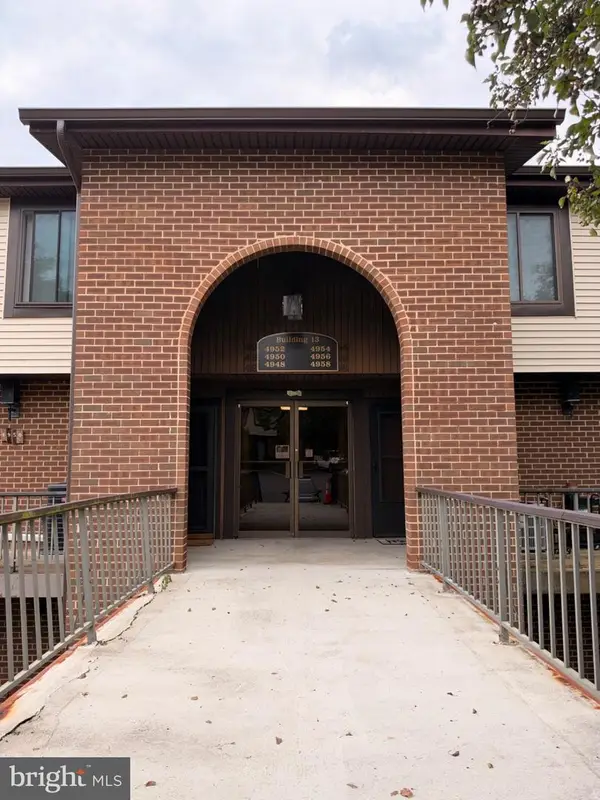 $224,900Coming Soon2 beds 2 baths1,200 sq. ft.
4954 W Brigantine Ct #4954, WILMINGTON, DE 19808
MLS# DENC2112418Listed by: EXP REALTY, LLC - Coming Soon
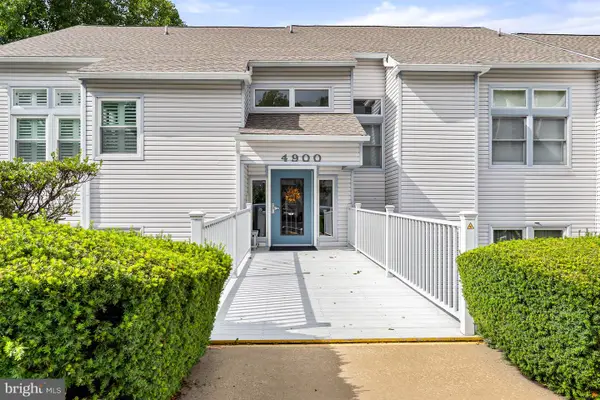 $269,000Coming Soon2 beds 1 baths1,002 sq. ft.
4907 Claremont Ct #232, WILMINGTON, DE 19808
MLS# DENC2112414Listed by: PATTERSON-SCHWARTZ-NEWARK - Coming Soon
 $499,900Coming Soon3 beds 3 baths2,250 sq. ft.
2401 Calf Run Dr, WILMINGTON, DE 19808
MLS# DENC2111872Listed by: RE/MAX ELITE - Coming Soon
 $339,900Coming Soon3 beds 3 baths1,450 sq. ft.
3806 Kiamensi Ave, WILMINGTON, DE 19808
MLS# DENC2112192Listed by: CROWN HOMES REAL ESTATE - Coming SoonOpen Sat, 12 to 2pm
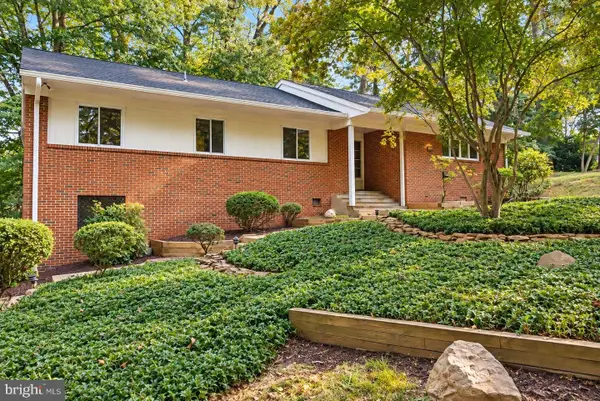 $664,900Coming Soon4 beds 3 baths1,925 sq. ft.
2308 Woods Rd, WILMINGTON, DE 19808
MLS# DENC2112302Listed by: EMPOWER REAL ESTATE, LLC - Coming Soon
 $315,000Coming Soon2 beds 2 baths
5 Kensington Ct, WILMINGTON, DE 19804
MLS# DENC2112368Listed by: LONG & FOSTER REAL ESTATE, INC. - Coming Soon
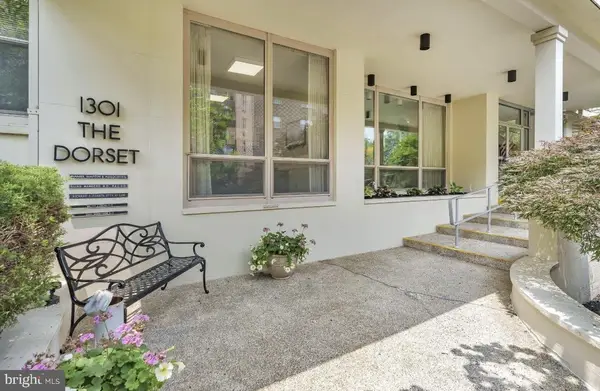 $199,900Coming Soon2 beds 2 baths1,254 sq. ft.
1301 N Harrison St #1105, WILMINGTON, DE 19806
MLS# DENC2112374Listed by: PATTERSON-SCHWARTZ-HOCKESSIN - Coming Soon
 $210,000Coming Soon3 beds 2 baths1,350 sq. ft.
434 S Heald St, WILMINGTON, DE 19801
MLS# DENC2112382Listed by: CROWN HOMES REAL ESTATE


Protect your home and budget from life's surprises with an Assurant Home Warranty, backed by a partner that supports you through every step of homeownership. Explore Plans.
© 2023 - 2026 ERA Franchise Systems LLC. All rights reserved. ERA Franchise Systems LLC fully supports the principles of the Fair Housing Act and the Equal Opportunity Act. ERA, ERA Real Estate powered, and their respective logos are registered service marks of ERA Franchise Systems LLC. Each office is independently owned and operated.