
205 Silview Ave, Wilmington, DE 19804
Local realty services provided by:O'BRIEN REALTY ERA POWERED
205 Silview Ave,Wilmington, DE 19804
$295,000
- 2 Beds
- 1 Baths
- 775 sq. ft.
- Single family
- Active
Listed by: victor j setting ii, stephen j mottola
Office: compass
MLS#:DENC2114132
Source:BRIGHTMLS
Price summary
- Price:$295,000
- Price per sq. ft.:$380.65
About this home
Welcome to 205 Silview. The perfect home awaiting its new owners. This 2 bedroom 1 bathroom ranch house features a newly screened in front porch, a detached garage with a new garage door, and full basement. The interior of the house has been fully painted, both main level and basement. There is new flooring throughout the main level of the house. The home is located at the end of a quiet street. Schedule your tour today!
Contact an agent
Home facts
- Year built:1965
- Subdivision & Development:SILVIEW
- Listing ID #:DENC2114132
- Added:1 day(s) ago
- Updated:November 10, 2026 at 11:53 PM
Rooms and interior
- Bedrooms:2
- Total bathrooms:1
- Full bathrooms:1
- Flooring:Fully Carpeted, Vinyl
- Kitchen Description:Kitchen - Eat-In
- Basement:Yes
- Basement Description:Full, Unfinished
- Living area:775 sq. ft.
Heating and cooling
- Cooling:Central A/C
- Heating:Forced Air, Natural Gas
Structure and exterior
- Roof:Shingle
- Year built:1965
- Building area:775 sq. ft.
- Lot area:0.12 Acres
- Lot Features:Front Yard, Rear Yard, Sloping
- Architectural Style:Ranch/Rambler
- Construction Materials:Asbestos
- Exterior Features:Porch(es)
- Foundation Description:Block
- Levels:1 Story
Utilities
- Water:Public
- Sewer:Public Sewer
Finances and disclosures
- Price:$295,000
- Price per sq. ft.:$380.65
- Tax amount:$2,293 (2025)
Features and amenities
- Amenities:100 Amp Service, Attic/House Fan, Ceiling Fan(s), Replacement Windows
Parking
- Parking description:Detached Garage, Oversized
- Garage:Yes
- Garage spaces:1
New listings near 205 Silview Ave
- Coming SoonOpen Sun, 12 to 2pm
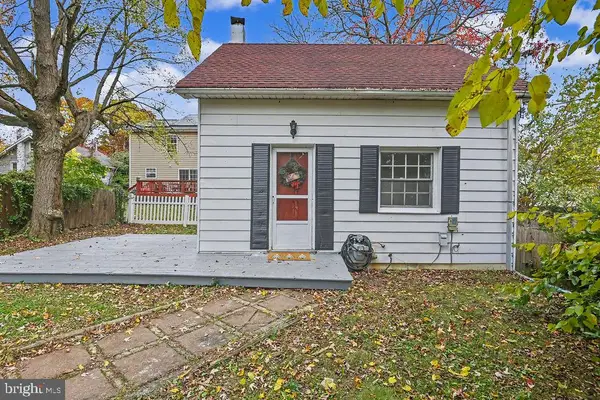 $199,900Coming Soon1 beds 1 baths600 sq. ft.
201 W Holly Oak Rd, WILMINGTON, DE 19809
MLS# DENC2113870Listed by: BHHS FOX & ROACH-GREENVILLE - Coming Soon
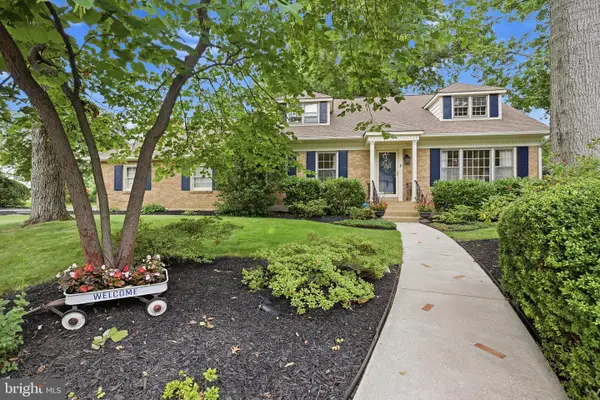 $625,000Coming Soon4 beds 3 baths3,552 sq. ft.
2823 Kennedy Rd, WILMINGTON, DE 19810
MLS# DENC2114514Listed by: COMPASS - Coming SoonOpen Sat, 11am to 1pm
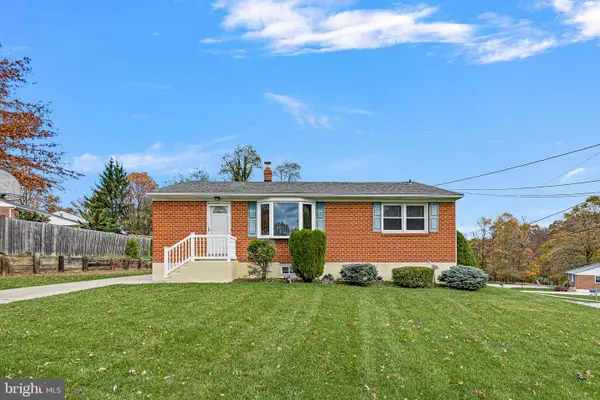 $439,000Coming Soon3 beds 2 baths1,900 sq. ft.
1 Guilford Ct, WILMINGTON, DE 19810
MLS# DENC2114526Listed by: CROWN HOMES REAL ESTATE - Coming Soon
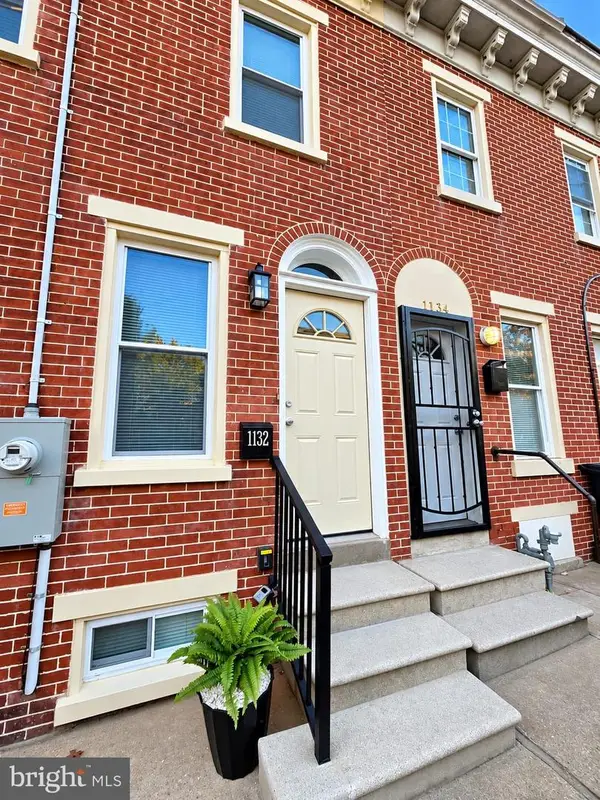 $201,000Coming Soon3 beds 2 baths1,025 sq. ft.
1132 W 2nd St, WILMINGTON, DE 19805
MLS# DENC2114502Listed by: KELLER WILLIAMS REALTY WILMINGTON - Coming SoonOpen Wed, 12 to 2pm
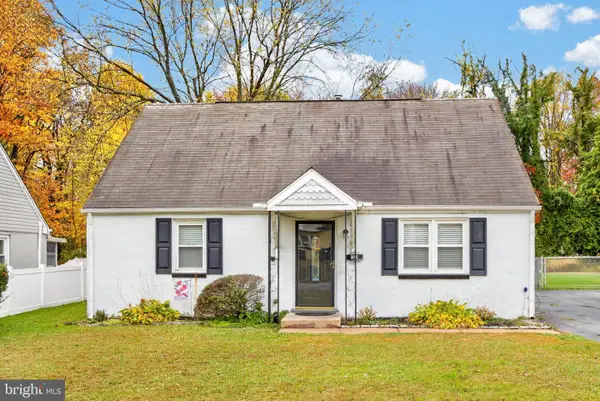 $229,000Coming Soon4 beds 1 baths1,425 sq. ft.
321 Clyde St, WILMINGTON, DE 19804
MLS# DENC2114466Listed by: KELLER WILLIAMS REAL ESTATE -EXTON - Coming SoonOpen Sun, 12 to 3pm
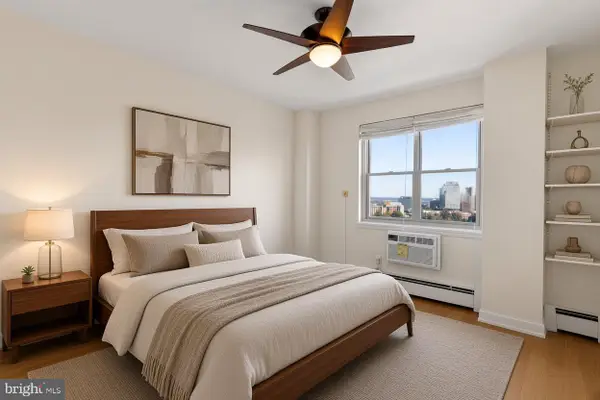 $169,900Coming Soon1 beds 1 baths750 sq. ft.
1301 N Harrison St #1603, WILMINGTON, DE 19806
MLS# DENC2114208Listed by: CROWN HOMES REAL ESTATE - Coming Soon
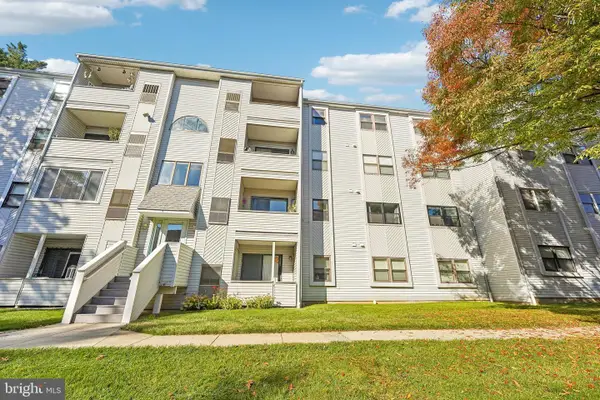 $175,000Coming Soon2 beds 2 baths925 sq. ft.
913 Governor House Cir #93, WILMINGTON, DE 19809
MLS# DENC2114354Listed by: EXP REALTY, LLC - Coming Soon
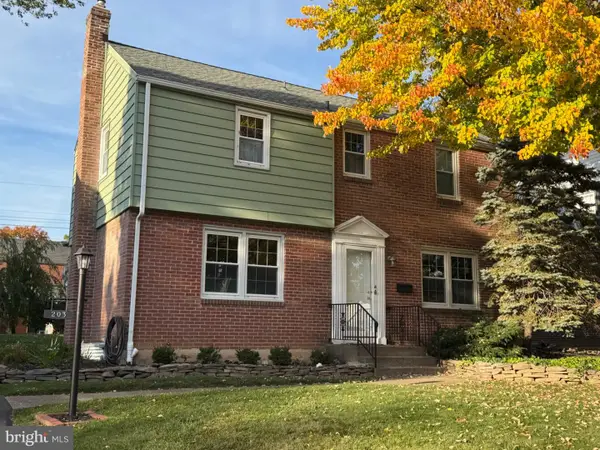 $429,900Coming Soon3 beds 1 baths1,375 sq. ft.
203 Plymouth Rd, WILMINGTON, DE 19803
MLS# DENC2114222Listed by: COLDWELL BANKER ROWLEY REALTORS - Coming SoonOpen Sat, 12 to 3pm
 $550,000Coming Soon3 beds 3 baths2,410 sq. ft.
5506 E Timberview Ct, WILMINGTON, DE 19808
MLS# DENC2113924Listed by: PATTERSON-SCHWARTZ-HOCKESSIN - Coming Soon
 $289,999Coming Soon3 beds 2 baths1,350 sq. ft.
116 W 35th St, WILMINGTON, DE 19802
MLS# DENC2113674Listed by: CROWN HOMES REAL ESTATE


Protect your home and budget from life's surprises with an Assurant Home Warranty, backed by a partner that supports you through every step of homeownership. Explore Plans.
© 2023 - 2026 ERA Franchise Systems LLC. All rights reserved. ERA Franchise Systems LLC fully supports the principles of the Fair Housing Act and the Equal Opportunity Act. ERA, ERA Real Estate powered, and their respective logos are registered service marks of ERA Franchise Systems LLC. Each office is independently owned and operated.