
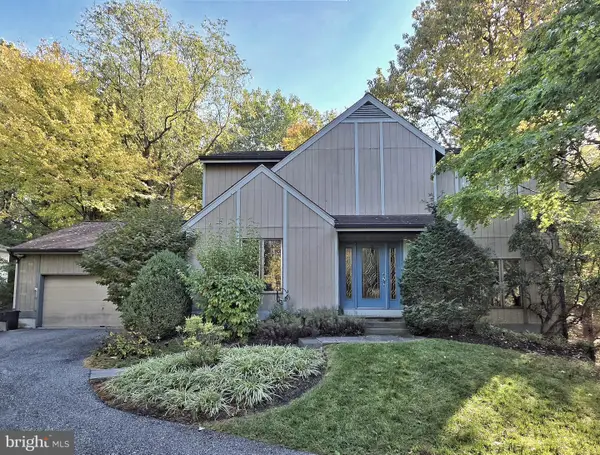
2823 Kennedy Rd, Wilmington, DE 19810
Local realty services provided by:ERA Central Realty Group
2823 Kennedy Rd,Wilmington, DE 19810
$625,000
- 4 Beds
- 3 Baths
- 3,552 sq. ft.
- Single family
- Coming Soon
Listed by: pamela r meissler, mark stape
Office: compass
MLS#:DENC2114514
Source:BRIGHTMLS
Price summary
- Price:$625,000
- Price per sq. ft.:$175.96
About this home
Classic Cape Cod charm meets thoughtfully renovated interiors at 2823 Kennedy Road. Set on a landscaped corner lot on a cul-de-sac in desirable Talleybrook, this four-bedroom home brings together an inviting open layout, beautifully updated gathering spaces, and substantial improvements throughout—all in a sought-after North Wilmington location.
The kitchen anchors the home with crisp white cabinetry, a contrasting blue island, granite countertops, and the warm backdrop of refinished hardwood floors. Designed with everyday living and entertaining in mind, the island offers seating, a built-in microwave, and integrated storage, while Bosch appliances, an LG induction range, and under-cabinet lighting complete the space. The open connection to the family room keeps conversation flowing, with a brick fireplace adding character and warmth. Just beyond, the distinctive glass-enclosed sunroom offers a bright spot for morning coffee or relaxed meals, surrounded by views of the garden and mature trees.
Upstairs, the primary suite pairs an expanded, organized closet with a beautifully reimagined private bath. Completely renovated, the bath features an 80-inch wood double vanity, brass faucets, recessed medicine cabinets, and a generous glass-enclosed walk-in shower. Warm wood tones, carefully selected lighting, and clean-lined finishes give the room a refined, restful feel. The upstairs hall bath was also completely renovated, with a double vanity, Kohler tub, classic white subway tile, and custom built-in storage. Two additional upstairs bedrooms and a main-floor fourth bedroom offer flexibility for guests, a home office, or changing needs.
The renovated mudroom and laundry room adds practical polish with tile flooring, built-in cabinetry, and LG front-loading appliances. A newly renovated portion of the basement extends the living space with fresh carpeting, recessed lighting, and room for both a play area and home gym, while a large unfinished storage room keeps seasonal belongings neatly out of sight.
Outside, mature landscaping, a deck, and a gravel fire pit area create inviting places to gather and unwind. The owners’ investment extends beyond the visible finishes, with an updated Bosch heat pump and high-efficiency gas furnace, a newer water heater, and an expanded driveway.
Ideally situated off Shipley Road between Naamans and Silverside Roads, Talleybrook offers convenient access to North Wilmington’s shopping, dining, and everyday destinations. With its distinctive character, extensive renovations, and versatile living spaces, 2823 Kennedy Road offers a home that feels considered, comfortable, and ready to enjoy....
Contact an agent
Home facts
- Year built:1968
- Subdivision & Development:TALLEYBROOK
- Listing ID #:DENC2114514
- Updated:November 11, 2026 at 04:48 AM
Rooms and interior
- Bedrooms:4
- Total bathrooms:3
- Full bathrooms:3
- Flooring:Carpet, Tile/Brick, Wood
- Dining Description:Dining Area, Formal/Separate Dining Room
- Bathrooms Description:Primary Bath(s)
- Kitchen Description:Breakfast Area, Built-In Range, Combination Kitchen/Living, Crown Moldings, Dishwasher, Extra Refrigerator/Freezer, Kitchen - Eat-In, Kitchen - Gourmet, Kitchen - Island, Microwave, Oven/Range - Electric, Recessed Lighting, Refrigerator, Stainless Steel Appliances, Upgraded Countertops, Water Heater
- Bedroom Description:Entry Level Bedroom
- Basement:Yes
- Basement Description:Full, Interior Access, Partially Finished
- Living area:3,552 sq. ft.
Heating and cooling
- Cooling:Central A/C
- Heating:Forced Air, Heat Pump - Gas BackUp, Natural Gas
Structure and exterior
- Roof:Pitched, Shingle
- Year built:1968
- Building area:3,552 sq. ft.
- Lot area:0.26 Acres
- Lot Features:Corner Lot/Unit
- Architectural Style:Cape Cod, Traditional
- Construction Materials:Brick
- Exterior Features:Deck(s), Gutter System, Outbuilding(s)
- Foundation Description:Block
- Levels:2 Stories
Schools
- High school:CONCORD
- Middle school:SPRINGER
- Elementary school:HANBY
Utilities
- Water:Public
- Sewer:Public Sewer
Finances and disclosures
- Price:$625,000
- Price per sq. ft.:$175.96
- Tax amount:$4,163 (2025)
Features and amenities
- Laundry features:Dryer, Washer
- Amenities:Atrium Windows, Bay/Bow Windows, Ceiling Fan(s), Chair Railings, Crown Moldings, Recessed Lighting
Parking
- Parking description:Attached Garage, Garage - Side Entry, Inside Access
- Garage:Yes
- Garage spaces:2
New listings near 2823 Kennedy Rd
- Coming Soon
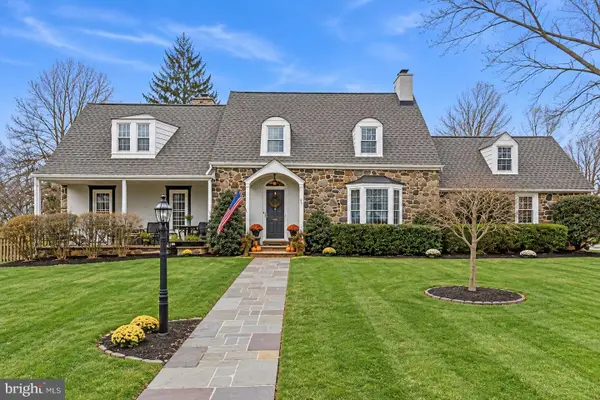 $625,000Coming Soon4 beds 3 baths2,350 sq. ft.
500 Baynard Blvd, WILMINGTON, DE 19803
MLS# DENC2114452Listed by: KELLER WILLIAMS REALTY WILMINGTON - Coming SoonOpen Sun, 12 to 2pm
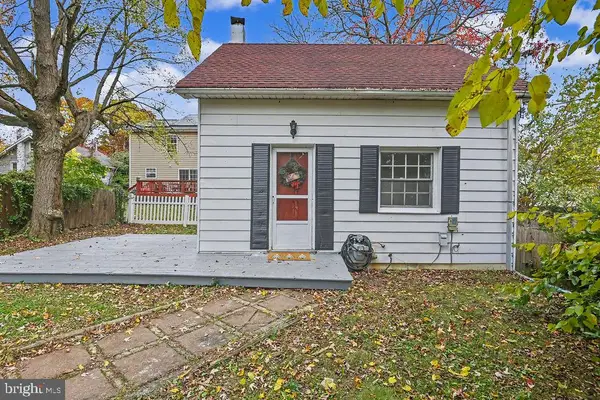 $199,900Coming Soon1 beds 1 baths600 sq. ft.
201 W Holly Oak Rd, WILMINGTON, DE 19809
MLS# DENC2113870Listed by: BHHS FOX & ROACH-GREENVILLE - Coming SoonOpen Sat, 11am to 1pm
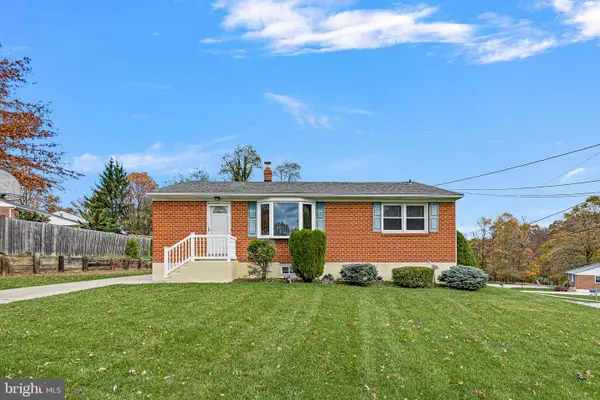 $439,000Coming Soon3 beds 2 baths1,900 sq. ft.
1 Guilford Ct, WILMINGTON, DE 19810
MLS# DENC2114526Listed by: CROWN HOMES REAL ESTATE - Coming Soon
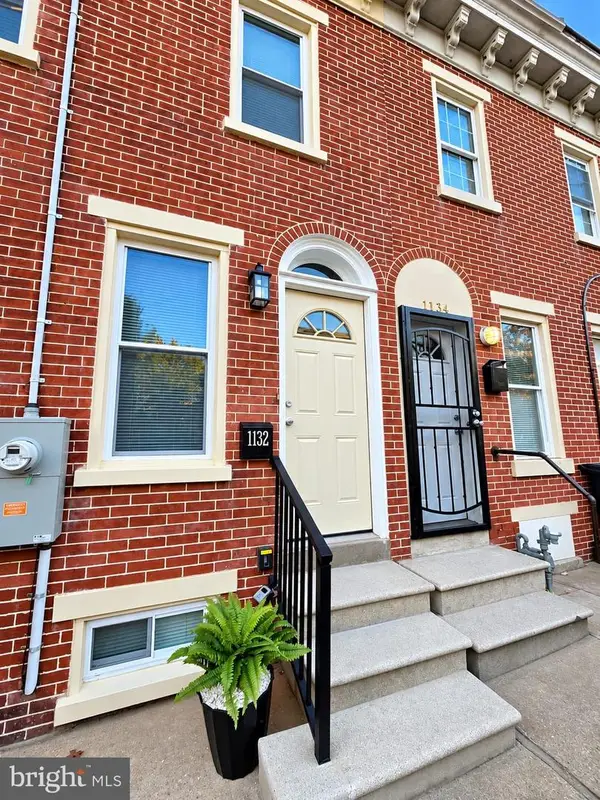 $201,000Coming Soon3 beds 2 baths1,025 sq. ft.
1132 W 2nd St, WILMINGTON, DE 19805
MLS# DENC2114502Listed by: KELLER WILLIAMS REALTY WILMINGTON - Coming SoonOpen Wed, 12 to 2pm
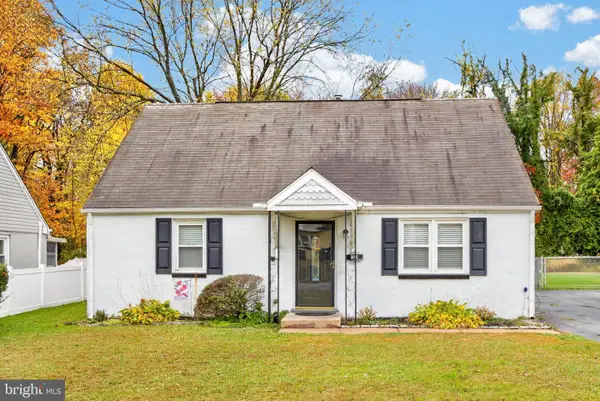 $229,000Coming Soon4 beds 1 baths1,425 sq. ft.
321 Clyde St, WILMINGTON, DE 19804
MLS# DENC2114466Listed by: KELLER WILLIAMS REAL ESTATE -EXTON - Coming SoonOpen Sun, 12 to 3pm
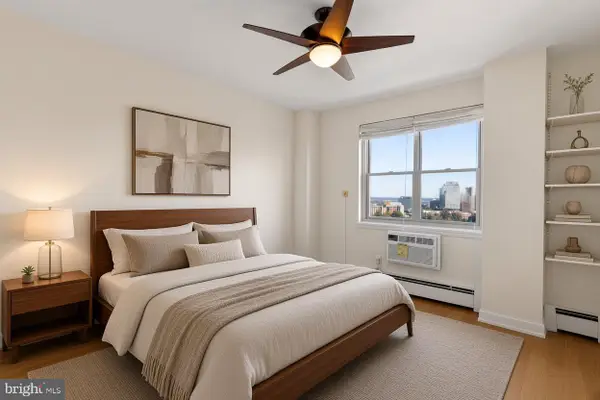 $169,900Coming Soon1 beds 1 baths750 sq. ft.
1301 N Harrison St #1603, WILMINGTON, DE 19806
MLS# DENC2114208Listed by: CROWN HOMES REAL ESTATE - Coming Soon
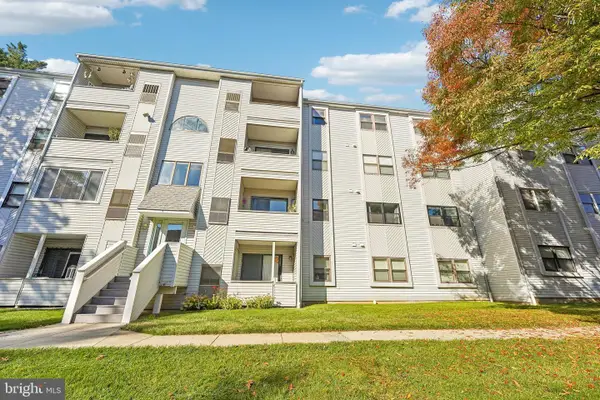 $175,000Coming Soon2 beds 2 baths925 sq. ft.
913 Governor House Cir #93, WILMINGTON, DE 19809
MLS# DENC2114354Listed by: EXP REALTY, LLC - Coming Soon
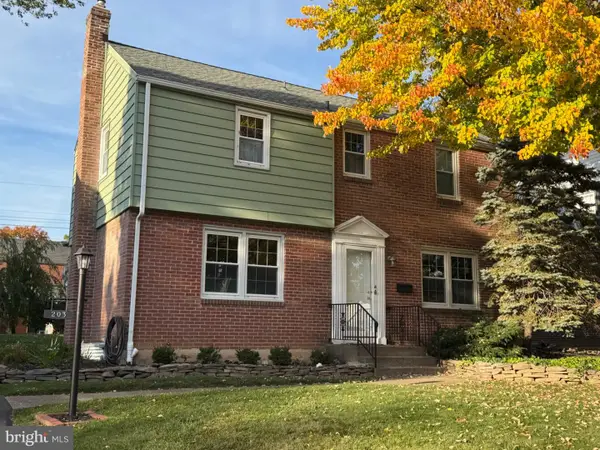 $429,900Coming Soon3 beds 1 baths1,375 sq. ft.
203 Plymouth Rd, WILMINGTON, DE 19803
MLS# DENC2114222Listed by: COLDWELL BANKER ROWLEY REALTORS - Coming SoonOpen Sat, 12 to 3pm
 $550,000Coming Soon3 beds 3 baths2,410 sq. ft.
5506 E Timberview Ct, WILMINGTON, DE 19808
MLS# DENC2113924Listed by: PATTERSON-SCHWARTZ-HOCKESSIN


Protect your home and budget from life's surprises with an Assurant Home Warranty, backed by a partner that supports you through every step of homeownership. Explore Plans.
© 2023 - 2026 ERA Franchise Systems LLC. All rights reserved. ERA Franchise Systems LLC fully supports the principles of the Fair Housing Act and the Equal Opportunity Act. ERA, ERA Real Estate powered, and their respective logos are registered service marks of ERA Franchise Systems LLC. Each office is independently owned and operated.