
321 Clyde St, Wilmington, DE 19804
Local realty services provided by:ERA Central Realty Group
321 Clyde St,Wilmington, DE 19804
$229,000
- 4 Beds
- 1 Baths
- 1,425 sq. ft.
- Single family
- Coming Soon
Upcoming open houses
- Wed, Nov 1812:00 pm - 02:00 pm
Listed by: nakea morris
Office: keller williams real estate -exton
MLS#:DENC2114466
Source:BRIGHTMLS
Price summary
- Price:$229,000
- Price per sq. ft.:$160.7
About this home
Opportunity awaits at 321 Clyde Street in Wilmington, Delaware! This 4-bedroom, 1-bathroom home offers plenty of possibilities for investors or buyers looking to add their personal touches and build equity.
The main level features a welcoming living room, kitchen with a conveniently tucked-away laundry area, two bedrooms, and a full bathroom. Upstairs, you’ll find two additional bedrooms. Enjoy a spacious backyard with room for outdoor entertaining, gardening, or relaxation. The front yard offers additional opportunities to enhance curb appeal with your own landscaping ideas.
Location is an added bonus! Conveniently situated near I-95, shopping, dining, and Amazon facilities, providing access to major employment centers and everyday conveniences. This property needs some TLC but offers an excellent opportunity to transform it into a place to call home or your next investment. Property is being sold strictly AS-IS. Seller will make no repairs. Buyers are encouraged to conduct their own inspections and due diligence. Bring your vision, creativity, and personal touches to unlock the potential of this property!...
Contact an agent
Home facts
- Year built:1950
- Subdivision & Development:CEDAR HEIGHTS
- Listing ID #:DENC2114466
- Updated:November 11, 2026 at 04:48 AM
Rooms and interior
- Bedrooms:4
- Total bathrooms:1
- Full bathrooms:1
- Rooms Total:7
- Living area:1,425 sq. ft.
Heating and cooling
- Heating:Forced Air, Natural Gas
Structure and exterior
- Year built:1950
- Building area:1,425 sq. ft.
- Lot area:0.17 Acres
- Architectural Style:Bungalow
- Construction Materials:Stucco
- Foundation Description:Slab
- Levels:2 Stories
Utilities
- Water:Public
- Sewer:Public Sewer
Finances and disclosures
- Price:$229,000
- Price per sq. ft.:$160.7
- Tax amount:$2,406 (2026)
Parking
- Parking description:On Street
New listings near 321 Clyde St
- Coming Soon
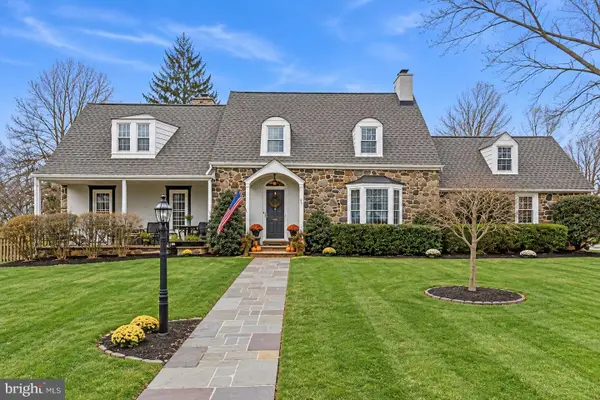 $625,000Coming Soon4 beds 3 baths2,350 sq. ft.
500 Baynard Blvd, WILMINGTON, DE 19803
MLS# DENC2114452Listed by: KELLER WILLIAMS REALTY WILMINGTON - Coming SoonOpen Sun, 12 to 2pm
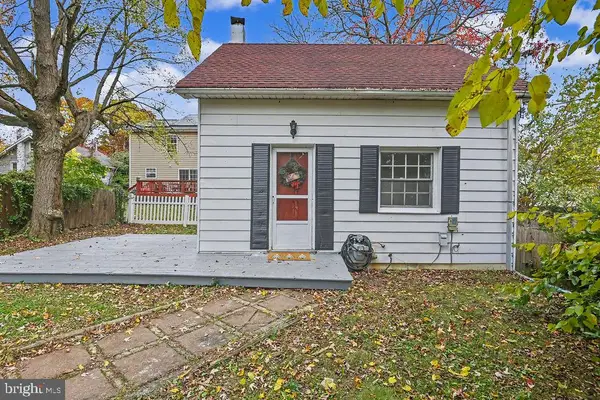 $199,900Coming Soon1 beds 1 baths600 sq. ft.
201 W Holly Oak Rd, WILMINGTON, DE 19809
MLS# DENC2113870Listed by: BHHS FOX & ROACH-GREENVILLE - Coming Soon
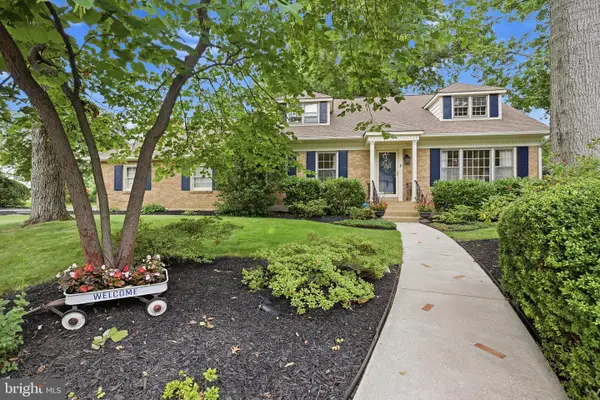 $625,000Coming Soon4 beds 3 baths3,552 sq. ft.
2823 Kennedy Rd, WILMINGTON, DE 19810
MLS# DENC2114514Listed by: COMPASS - Coming SoonOpen Sat, 11am to 1pm
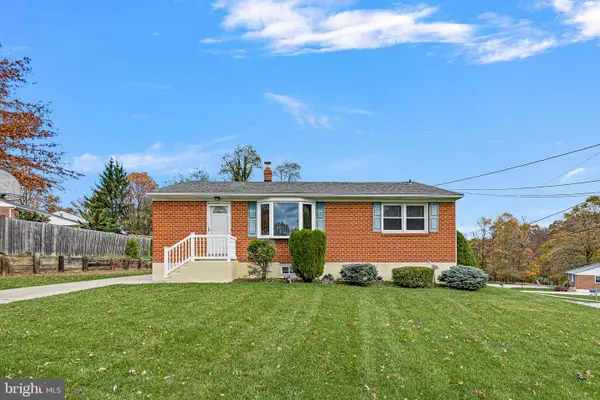 $439,000Coming Soon3 beds 2 baths1,900 sq. ft.
1 Guilford Ct, WILMINGTON, DE 19810
MLS# DENC2114526Listed by: CROWN HOMES REAL ESTATE - Coming Soon
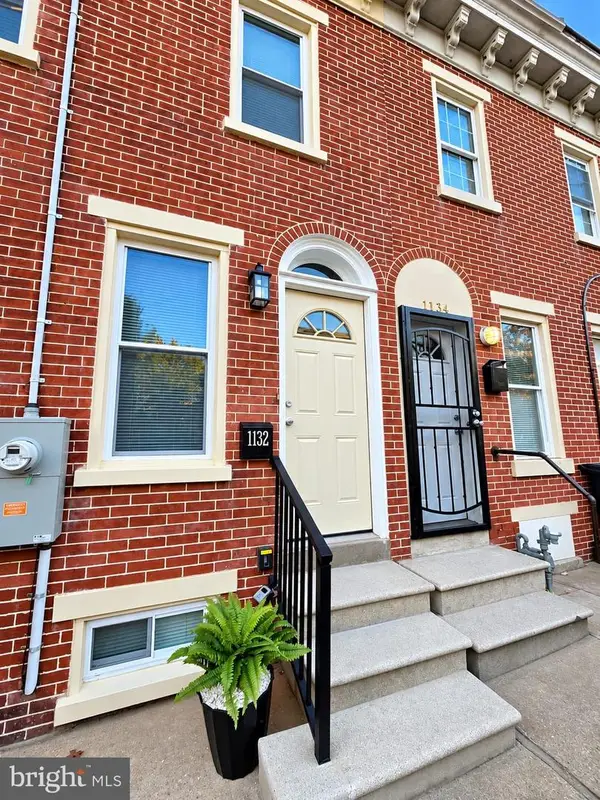 $201,000Coming Soon3 beds 2 baths1,025 sq. ft.
1132 W 2nd St, WILMINGTON, DE 19805
MLS# DENC2114502Listed by: KELLER WILLIAMS REALTY WILMINGTON - Coming SoonOpen Sun, 12 to 3pm
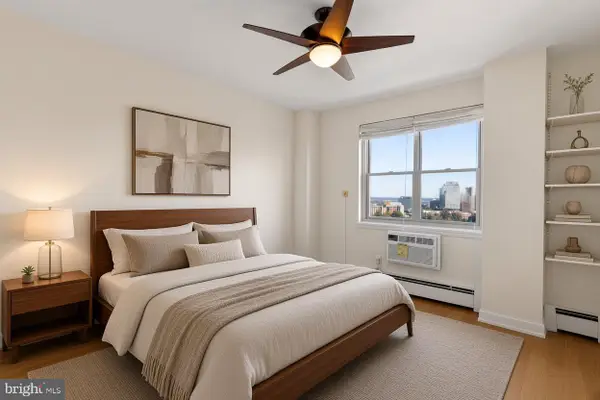 $169,900Coming Soon1 beds 1 baths750 sq. ft.
1301 N Harrison St #1603, WILMINGTON, DE 19806
MLS# DENC2114208Listed by: CROWN HOMES REAL ESTATE - Coming Soon
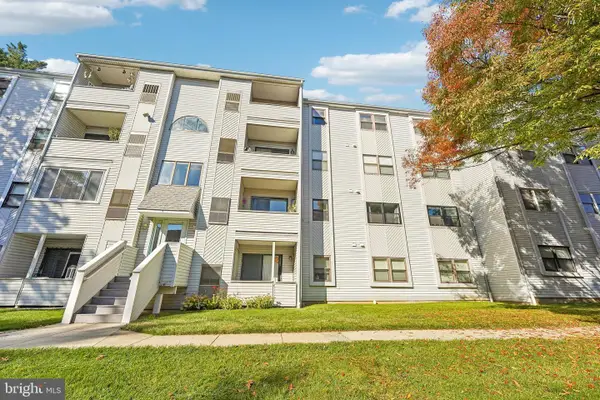 $175,000Coming Soon2 beds 2 baths925 sq. ft.
913 Governor House Cir #93, WILMINGTON, DE 19809
MLS# DENC2114354Listed by: EXP REALTY, LLC - Coming Soon
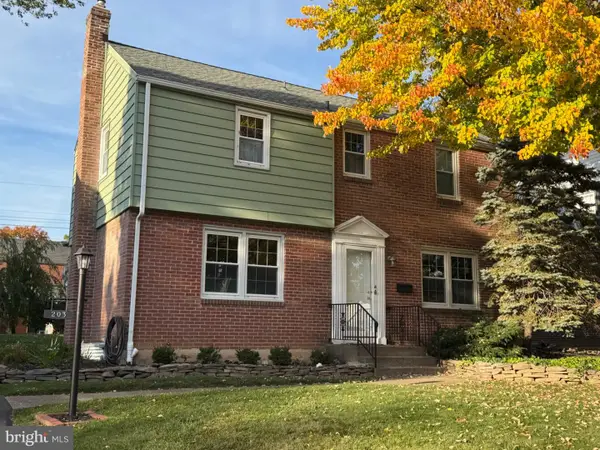 $429,900Coming Soon3 beds 1 baths1,375 sq. ft.
203 Plymouth Rd, WILMINGTON, DE 19803
MLS# DENC2114222Listed by: COLDWELL BANKER ROWLEY REALTORS - Coming SoonOpen Sat, 12 to 3pm
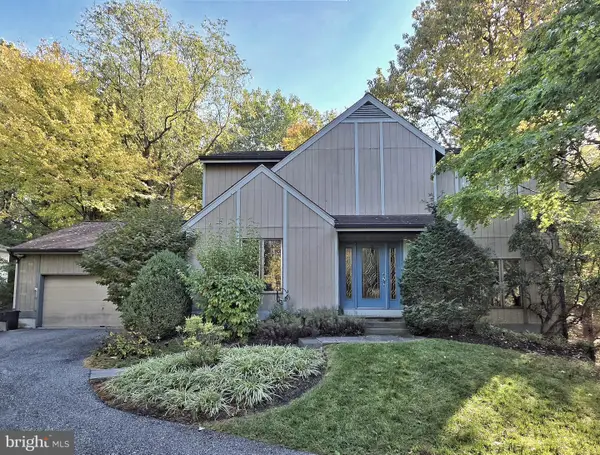 $550,000Coming Soon3 beds 3 baths2,410 sq. ft.
5506 E Timberview Ct, WILMINGTON, DE 19808
MLS# DENC2113924Listed by: PATTERSON-SCHWARTZ-HOCKESSIN


Protect your home and budget from life's surprises with an Assurant Home Warranty, backed by a partner that supports you through every step of homeownership. Explore Plans.
© 2023 - 2026 ERA Franchise Systems LLC. All rights reserved. ERA Franchise Systems LLC fully supports the principles of the Fair Housing Act and the Equal Opportunity Act. ERA, ERA Real Estate powered, and their respective logos are registered service marks of ERA Franchise Systems LLC. Each office is independently owned and operated.