
207 Atkins Ave, Wilmington, DE 19805
Local realty services provided by:ERA Martin Associates
207 Atkins Ave,Wilmington, DE 19805
$350,000
- 4 Beds
- 2 Baths
- 1,700 sq. ft.
- Single family
- Pending
Listed by: renee t mazzola
Office: vra realty
MLS#:DENC2107822
Source:BRIGHTMLS
Price summary
- Price:$350,000
- Price per sq. ft.:$205.88
- Monthly HOA dues:$3.33
About this home
Rarely available in Lancaster Village.
This home has been lovingly maintained by owners and you will feel the pride of ownership when you walk into this 4 bedroom, 2 full bath home with fireplace, one car garage and a Beautiful Gourmet Kitchen! First level has a living room with wood burning fireplace, Dining room, a Gourmet kitchen with breakfast room, stainless steel appliances, granite countertops, 5 burner gas stove, double sink, built in microwave, decorative range hood, beautiful stone backsplash and upgraded cabinetry. The Laundry room has 1 year young Washer and Dryer that are included. The Bedroom on main floor has its own full bath with walk-in shower. Hardwood floors throughout the home continue upstairs where you will find a large master bedroom filled with natural light, a full bath and 2 more bedrooms complete this floor.
The yard has a privacy fence, new concrete pad and 2 sheds for all your outdoor needs. The driveway has been freshly paved as well as concrete pad that leads into your new home! Heater was installed less than one year. This home will amaze with its added upgrades....
Contact an agent
Home facts
- Year built:1940
- Subdivision & Development:LANCASTER VILLAGE
- Listing ID #:DENC2107822
- Added:26 day(s) ago
- Updated:August 20, 2026 at 07:52 AM
Rooms and interior
- Bedrooms:4
- Total bathrooms:2
- Full bathrooms:2
- Rooms Total:8
- Flooring:Wood
- Dining Description:Dining Room
- Kitchen Description:Built-In Microwave, Built-In Range, Disposal, Exhaust Fan, Kitchen - Eat-In, Kitchen - Island, Oven/Range - Gas, Range Hood, Refrigerator, Stainless Steel Appliances
- Bedroom Description:Primary Bedroom
- Basement:Yes
- Basement Description:Partial
- Living area:1,700 sq. ft.
Heating and cooling
- Cooling:Central A/C
- Heating:Forced Air, Natural Gas
Structure and exterior
- Roof:Shingle
- Year built:1940
- Building area:1,700 sq. ft.
- Lot area:0.14 Acres
- Lot Features:Front Yard, Rear Yard
- Architectural Style:Colonial
- Construction Materials:Brick, Vinyl Siding
- Exterior Features:Street Lights
- Foundation Description:Block
- Levels:2 Stories
Utilities
- Water:Public
- Sewer:Public Sewer
Finances and disclosures
- Price:$350,000
- Price per sq. ft.:$205.88
- Tax amount:$3,044 (2025)
Features and amenities
- Laundry features:Dryer, Laundry, Washer
Parking
- Parking description:Asphalt Driveway, Attached Garage, Garage - Front Entry, Inside Access
- Garage:Yes
- Garage spaces:1
New listings near 207 Atkins Ave
- Coming Soon
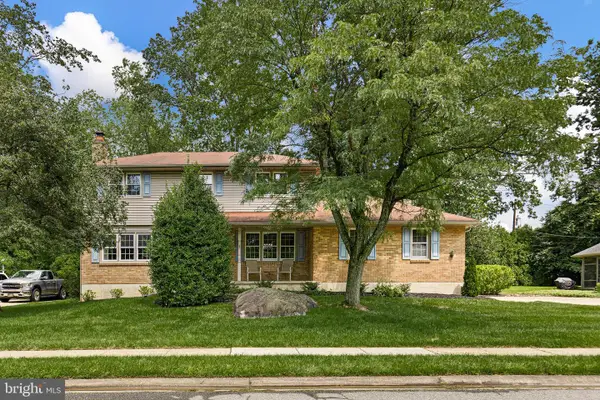 $579,000Coming Soon4 beds 3 baths
2711 Landon Dr, WILMINGTON, DE 19810
MLS# DENC2109360Listed by: COMPASS - Coming SoonOpen Sat, 10am to 12pm
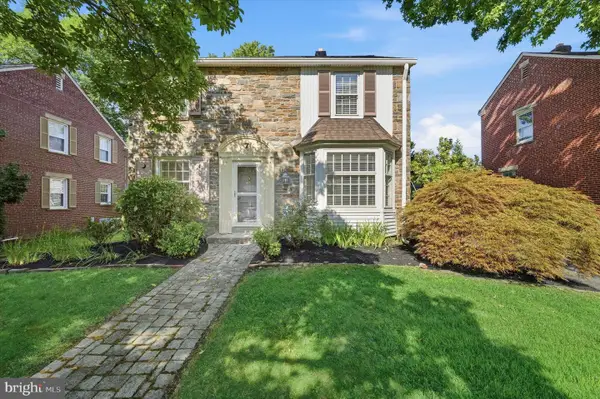 $425,000Coming Soon3 beds 2 baths
7 York Rd, WILMINGTON, DE 19803
MLS# DENC2109596Listed by: COMPASS - Coming Soon
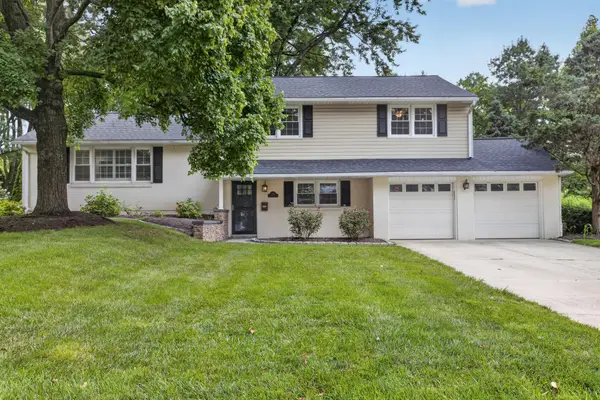 $580,000Coming Soon4 beds 3 baths
2413 Chatham Dr, WILMINGTON, DE 19803
MLS# DENC2109506Listed by: REAL BROKER LLC - Coming Soon
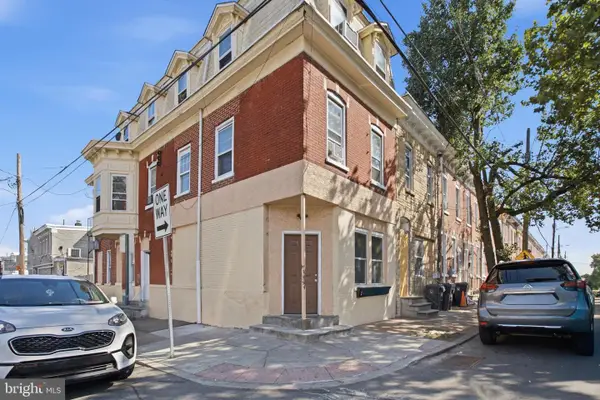 $274,900Coming Soon5 beds -- baths
940 N Spruce St, WILMINGTON, DE 19801
MLS# DENC2109392Listed by: CENTURY 21 GOLD KEY REALTY - Coming Soon
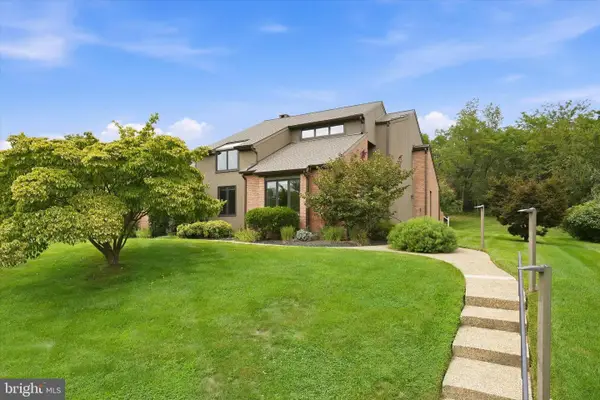 $949,000Coming Soon4 beds 3 baths
24 Downs Dr, WILMINGTON, DE 19807
MLS# DENC2109534Listed by: COMPASS - Coming SoonOpen Fri, 4 to 6pm
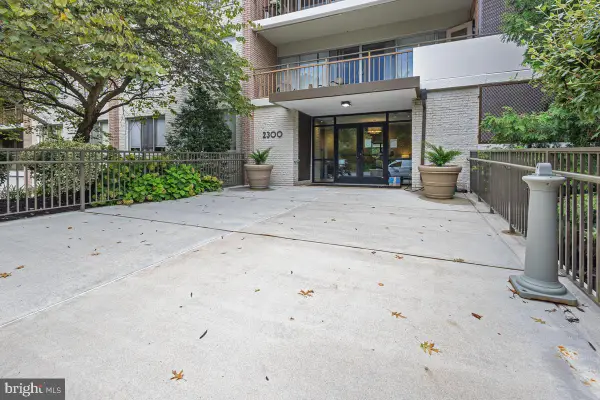 $268,200Coming Soon2 beds 2 baths
2300-unit 301 Riddle Ave #301 A, WILMINGTON, DE 19806
MLS# DENC2109558Listed by: KW GREATER WEST CHESTER - Coming Soon
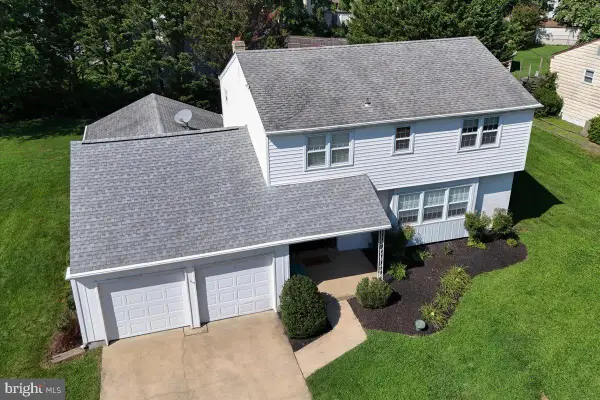 $510,000Coming Soon4 beds 3 baths
3329 Silverside Rd, WILMINGTON, DE 19810
MLS# DENC2109598Listed by: PATTERSON-SCHWARTZ-HOCKESSIN - Coming Soon
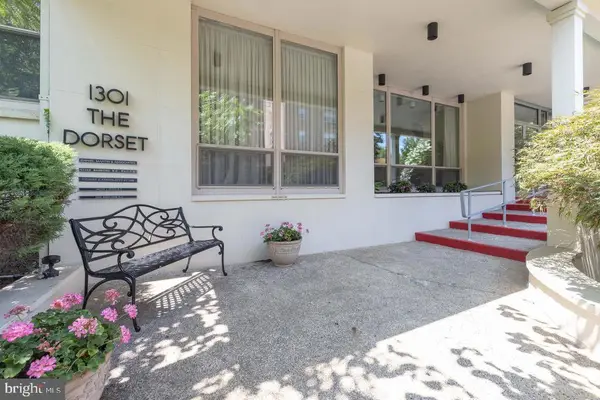 $65,000Coming Soon1 beds 1 baths
1301-unit N Harrison St #1206, WILMINGTON, DE 19806
MLS# DENC2108774Listed by: CROWN HOMES REAL ESTATE - Coming SoonOpen Sat, 11am to 1pm
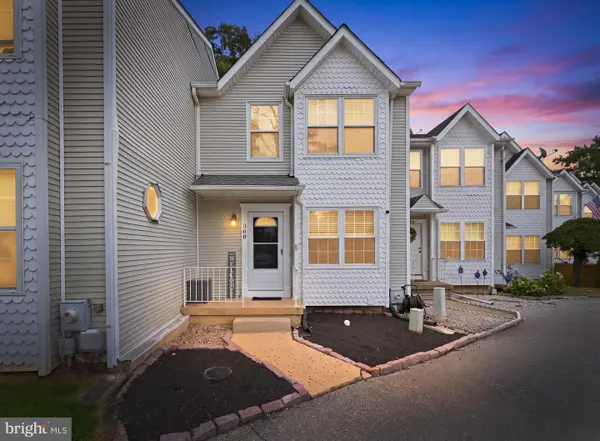 $290,000Coming Soon2 beds 3 baths
360 Park Lane, WILMINGTON, DE 19804
MLS# DENC2109540Listed by: CROWN HOMES REAL ESTATE - Coming Soon
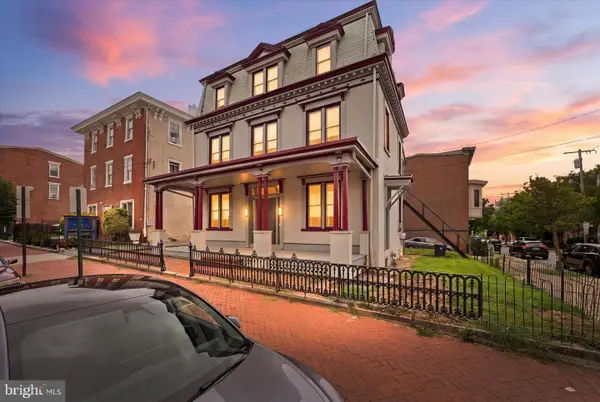 $399,000Coming Soon8 beds -- baths
600 N Washington St, WILMINGTON, DE 19801
MLS# DENC2109070Listed by: TESLA REALTY GROUP, LLC


Protect your home and budget from life's surprises with an Assurant Home Warranty, backed by a partner that supports you through every step of homeownership. Explore Plans.
© 2023 - 2026 ERA Franchise Systems LLC. All rights reserved. ERA Franchise Systems LLC fully supports the principles of the Fair Housing Act and the Equal Opportunity Act. ERA, ERA Real Estate powered, and their respective logos are registered service marks of ERA Franchise Systems LLC. Each office is independently owned and operated.