
21 Redwood Ave, Wilmington, DE 19804
Local realty services provided by:Pagoda Realty ERA Powered
21 Redwood Ave,Wilmington, DE 19804
$495,000
- 4 Beds
- 3 Baths
- 2,525 sq. ft.
- Single family
- Pending
Listed by: cheryl l. stigars
Office: exp realty, llc.
MLS#:DENC2108930
Source:BRIGHTMLS
Price summary
- Price:$495,000
- Price per sq. ft.:$196.04
About this home
Coming Soon… Welcome to 21 Redwood Ave; this beautiful two-year young custom style home has been meticulously kept and ready to welcome its next owner(s); so, if you have been searching for a home that offers the feel of new construction without the wait, here is your opportunity! This Greenville Model offers a spacious floor plan including a gourmet kitchen with stainless steel appliances, eat-in kitchen, walk-in pantry, subway tile backsplash, quartz countertops, a multi-functional island offering storage and space for a causal meal, homework or enjoying your morning beverage. There is luxury vinyl plank flooring throughout the first floor, first floor laundry, and many more modern updates throughout this home. The second floor offers a large primary bedroom with an en-suite and double sinks, walk-in closet, and three additional generously sized bedrooms and a full hall bath providing ample space for family and guests. The partial basement is equipped with an egress and currently designed for entertainment, with a built-in bar; however, create your own design; this space can be easily converted into a media room, game room or home gym. Enjoy the backyard designed as a personal sanctuary, featuring, a lush landscaping that reflects a serene view for quiet mornings, an unwinding atmosphere after a long day to sink you into tranquility or lots of fun in the sun for summer gatherings or can be seasonally dressed for any event or gathering. This home curates a design that blends serenity, style, and purposeful living for anyone who values comfort. Additional highlights include an extended driveway, with ample parking and an above ground pool. Schedule your private showing today and discover everything this exceptional home has to offer. This home is located within minutes of major highways, parks, healthcare facilities, restaurants, and shopping centers....
Contact an agent
Home facts
- Year built:2024
- Subdivision & Development:WESTFIELD
- Listing ID #:DENC2108930
- Added:10 day(s) ago
- Updated:August 20, 2026 at 07:52 AM
Rooms and interior
- Bedrooms:4
- Total bathrooms:3
- Full bathrooms:2
- Half bathrooms:1
- Flooring:Carpet, Luxury Vinyl Plank
- Dining Description:Combination Dining/Living, Combination Kitchen/Dining, Dining Area
- Kitchen Description:Breakfast Area, Built-In Microwave, Carpet, Dishwasher, Energy Efficient Appliances, Kitchen - Eat-In, Recessed Lighting, Refrigerator, Stainless Steel Appliances, Stove, Water Heater
- Bedroom Description:Carpet, Walk In Closet(s)
- Basement:Yes
- Basement Description:Full, Partially Finished, Poured Concrete, Shelving, Sump Pump, Windows
- Living area:2,525 sq. ft.
Heating and cooling
- Cooling:Central A/C
- Heating:Electric, Forced Air, Natural Gas
Structure and exterior
- Roof:Architectural Shingle
- Year built:2024
- Building area:2,525 sq. ft.
- Lot area:0.12 Acres
- Architectural Style:Colonial
- Foundation Description:Concrete Perimeter
- Levels:2 Stories
Utilities
- Water:Public
- Sewer:Public Sewer
Finances and disclosures
- Price:$495,000
- Price per sq. ft.:$196.04
Features and amenities
- Laundry features:Washer/Dryer Hookups Only
- Amenities:Attic, Cable TV, Carpet, Electric Available, Natural Gas Available, Recessed Lighting
- Pool features:Above Ground, Fenced
Parking
- Parking description:Asphalt Driveway, Attached Garage, Garage - Front Entry
- Garage:Yes
- Garage spaces:1
New listings near 21 Redwood Ave
- Coming Soon
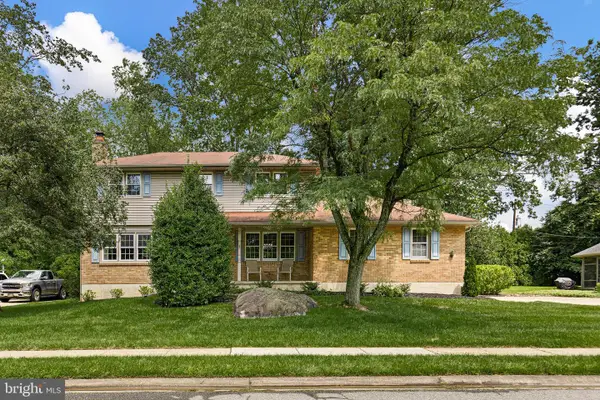 $579,000Coming Soon4 beds 3 baths
2711 Landon Dr, WILMINGTON, DE 19810
MLS# DENC2109360Listed by: COMPASS - Coming SoonOpen Sat, 10am to 12pm
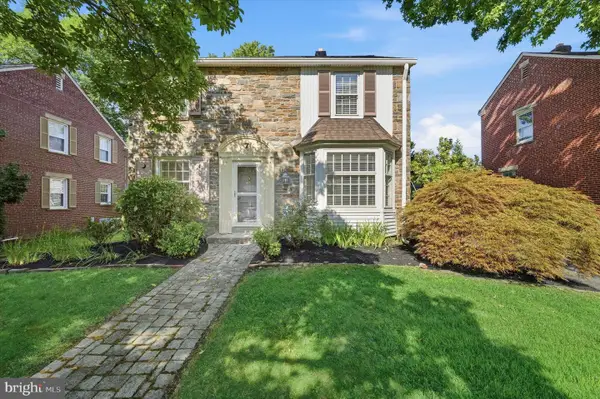 $425,000Coming Soon3 beds 2 baths
7 York Rd, WILMINGTON, DE 19803
MLS# DENC2109596Listed by: COMPASS - Coming Soon
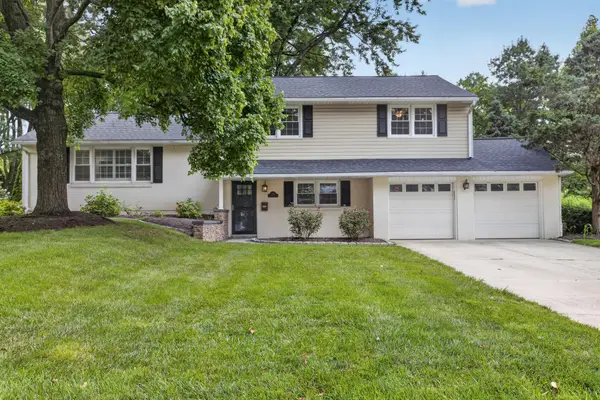 $580,000Coming Soon4 beds 3 baths
2413 Chatham Dr, WILMINGTON, DE 19803
MLS# DENC2109506Listed by: REAL BROKER LLC - Coming Soon
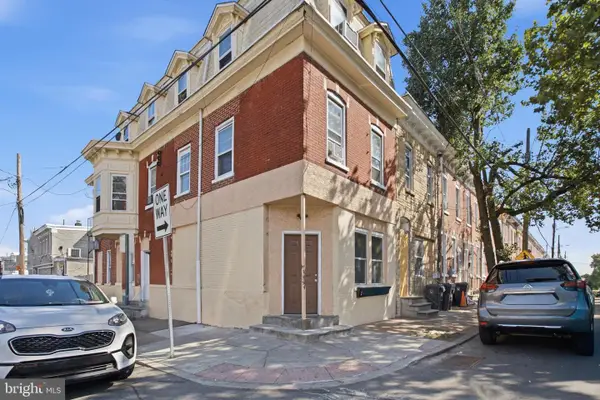 $274,900Coming Soon5 beds -- baths
940 N Spruce St, WILMINGTON, DE 19801
MLS# DENC2109392Listed by: CENTURY 21 GOLD KEY REALTY - Coming Soon
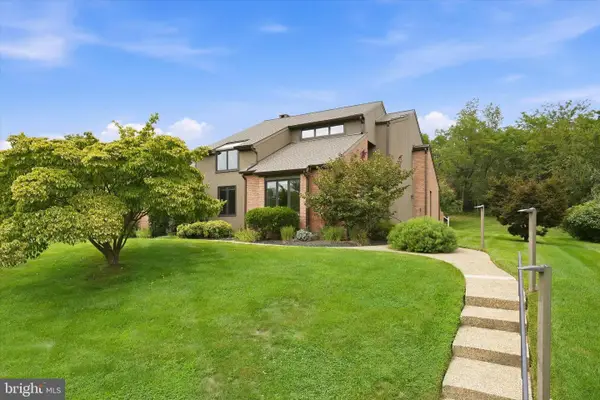 $949,000Coming Soon4 beds 3 baths
24 Downs Dr, WILMINGTON, DE 19807
MLS# DENC2109534Listed by: COMPASS - Coming SoonOpen Fri, 4 to 6pm
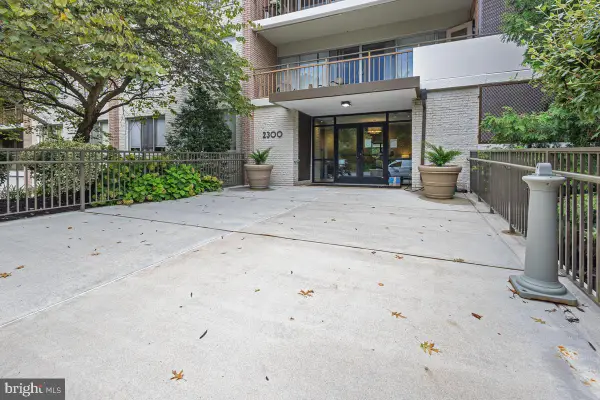 $268,200Coming Soon2 beds 2 baths
2300-unit 301 Riddle Ave #301 A, WILMINGTON, DE 19806
MLS# DENC2109558Listed by: KW GREATER WEST CHESTER - Coming Soon
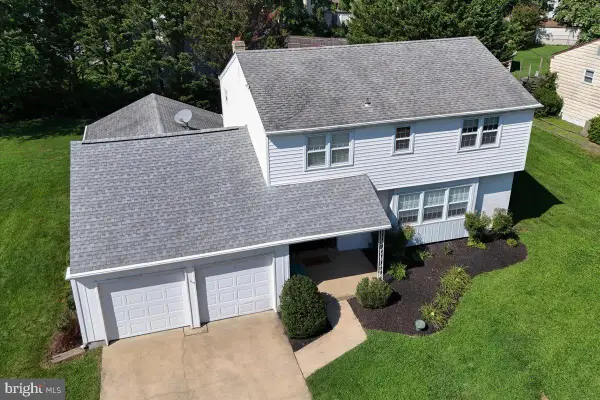 $510,000Coming Soon4 beds 3 baths
3329 Silverside Rd, WILMINGTON, DE 19810
MLS# DENC2109598Listed by: PATTERSON-SCHWARTZ-HOCKESSIN - Coming Soon
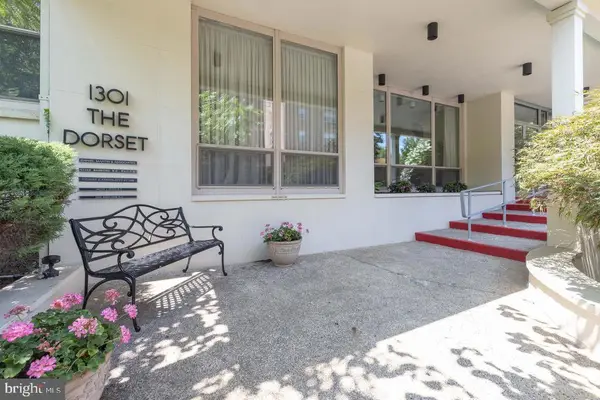 $65,000Coming Soon1 beds 1 baths
1301-unit N Harrison St #1206, WILMINGTON, DE 19806
MLS# DENC2108774Listed by: CROWN HOMES REAL ESTATE - Coming SoonOpen Sat, 11am to 1pm
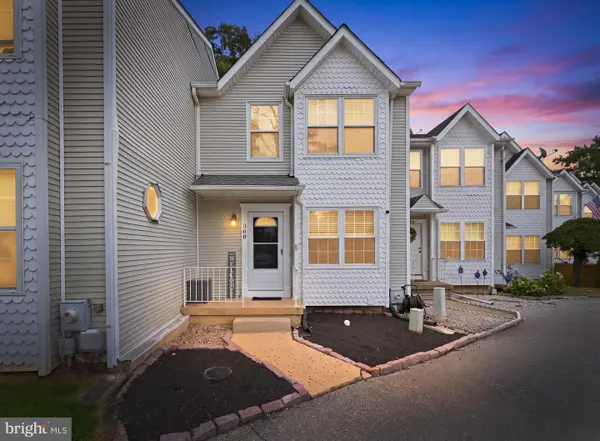 $290,000Coming Soon2 beds 3 baths
360 Park Lane, WILMINGTON, DE 19804
MLS# DENC2109540Listed by: CROWN HOMES REAL ESTATE - Coming Soon
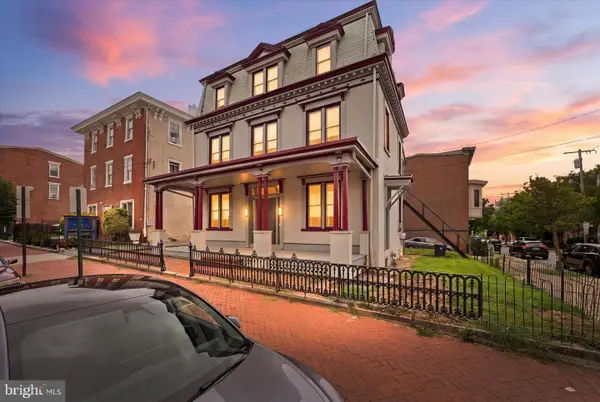 $399,000Coming Soon8 beds -- baths
600 N Washington St, WILMINGTON, DE 19801
MLS# DENC2109070Listed by: TESLA REALTY GROUP, LLC


Protect your home and budget from life's surprises with an Assurant Home Warranty, backed by a partner that supports you through every step of homeownership. Explore Plans.
© 2023 - 2026 ERA Franchise Systems LLC. All rights reserved. ERA Franchise Systems LLC fully supports the principles of the Fair Housing Act and the Equal Opportunity Act. ERA, ERA Real Estate powered, and their respective logos are registered service marks of ERA Franchise Systems LLC. Each office is independently owned and operated.