
213 Lauren Dr, Wilmington, DE 19804
Local realty services provided by:ERA Byrne Realty
213 Lauren Dr,Wilmington, DE 19804
$399,900
- 4 Beds
- 2 Baths
- 1,975 sq. ft.
- Single family
- Active
Upcoming open houses
- Sun, Nov 2201:00 pm - 03:00 pm
Listed by: michael c dunning
Office: bhhs fox & roach-christiana
MLS#:DENC2114542
Source:BRIGHTMLS
Price summary
- Price:$399,900
- Price per sq. ft.:$202.48
About this home
This charming split-level residence, built in 1957, offers a blend of classic design and modern functionality, situated on a generous 0.28-acre lot in a tranquil cul-de-sac. The exterior features durable aluminum siding and includes an outbuilding and shed, providing ample storage options. The property is enhanced by well-maintained sidewalks and an asphalt driveway leading to an attached carport. Inside, the home boasts 1,975 square feet of living space, featuring four spacious bedrooms and one and a half bathrooms. The interior showcases beautiful hardwood flooring throughout, complemented by a dedicated dining area and a versatile store/office space, ideal for remote work or hobbies. The lower floor laundry area adds convenience to daily living. The private rear yard offers a serene outdoor retreat, perfect for relaxation or entertaining. The patio provides an inviting space for outdoor gatherings, while the surrounding neighborhood fosters a sense of community. Residents benefit from proximity to local parks, enhancing recreational opportunities, and access to reputable schools, ensuring quality education. Public services in the area are well-regarded, contributing to a high standard of living. This property presents an excellent opportunity for those seeking a well-rounded lifestyle in a welcoming neighborhood....
Contact an agent
Home facts
- Year built:1957
- Subdivision & Development:MIDDLEBORO MANOR
- Listing ID #:DENC2114542
- Added:2 day(s) ago
- Updated:November 19, 2026 at 02:46 PM
Rooms and interior
- Bedrooms:4
- Total bathrooms:2
- Full bathrooms:1
- Half bathrooms:1
- Rooms Total:9
- Flooring:Hardwood
- Dining Description:Dining Area
- Living area:1,975 sq. ft.
Heating and cooling
- Cooling:Central A/C, Ductless/Mini-Split
- Heating:Hot Water, Oil
Structure and exterior
- Roof:Asphalt, Shingle
- Year built:1957
- Building area:1,975 sq. ft.
- Lot area:0.28 Acres
- Lot Features:Cul-de-sac, Private, Rear Yard
- Architectural Style:Split Level
- Construction Materials:Aluminum Siding
- Exterior Features:Outbuilding(s), Patio(s), Sidewalks
- Foundation Description:Slab
- Levels:2 1/2 Stories
Utilities
- Water:Public
- Sewer:Public Sewer
Finances and disclosures
- Price:$399,900
- Price per sq. ft.:$202.48
- Tax amount:$3,058 (2025)
Features and amenities
- Amenities:Electric Available, Store/Office
Parking
- Parking description:Asphalt Driveway, Attached Carport
New listings near 213 Lauren Dr
- Coming SoonOpen Sat, 1 to 3pm
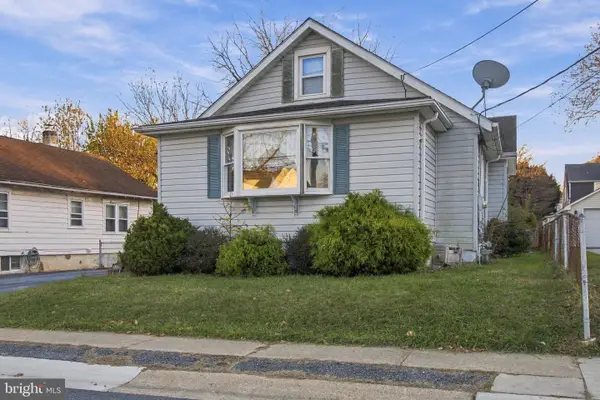 $210,000Coming Soon2 beds 1 baths850 sq. ft.
320 W Summit Ave, WILMINGTON, DE 19804
MLS# DENC2114956Listed by: BROKERS REALTY GROUP, LLC - Coming Soon
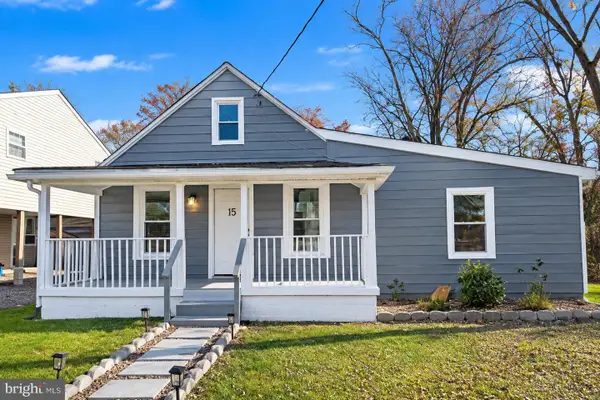 $305,000Coming Soon4 beds 2 baths1,372 sq. ft.
108 Forrest Ave, WILMINGTON, DE 19805
MLS# DENC2114982Listed by: CROWN HOMES REAL ESTATE - Coming SoonOpen Sun, 1 to 3pm
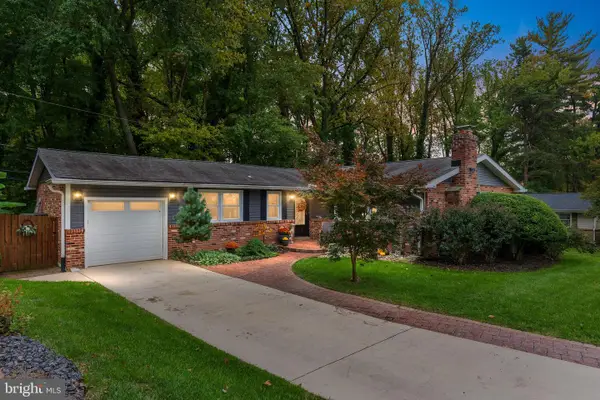 $439,900Coming Soon3 beds 2 baths1,725 sq. ft.
2522 Emerson Dr, WILMINGTON, DE 19808
MLS# DENC2114690Listed by: LONG & FOSTER REAL ESTATE, INC. - Coming SoonOpen Sat, 11am to 1pm
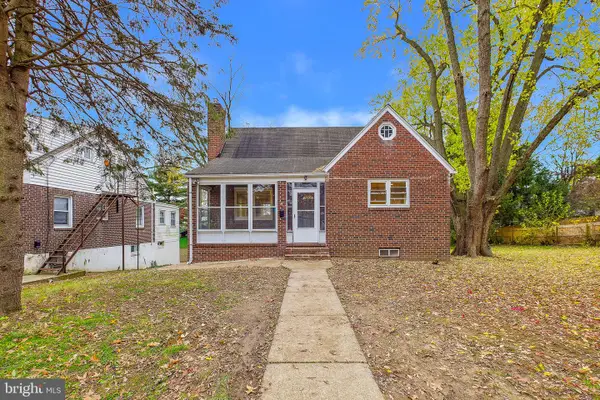 $390,000Coming Soon4 beds 2 baths1,600 sq. ft.
1502 E Justis St, WILMINGTON, DE 19804
MLS# DENC2114944Listed by: CROWN HOMES REAL ESTATE - Coming Soon
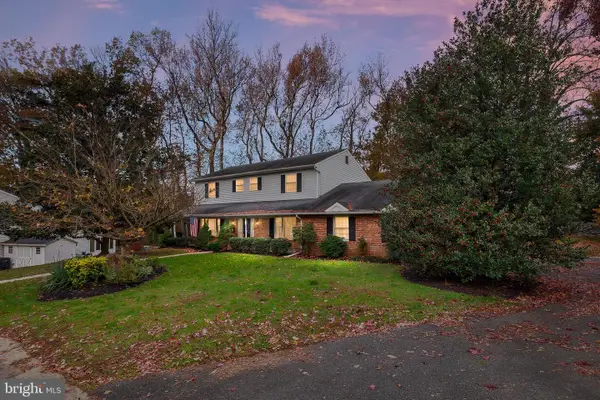 $450,000Coming Soon5 beds 3 baths2,562 sq. ft.
10 Winding Ln, WILMINGTON, DE 19809
MLS# DENC2114830Listed by: BHHS FOX & ROACH-GREENVILLE - Coming Soon
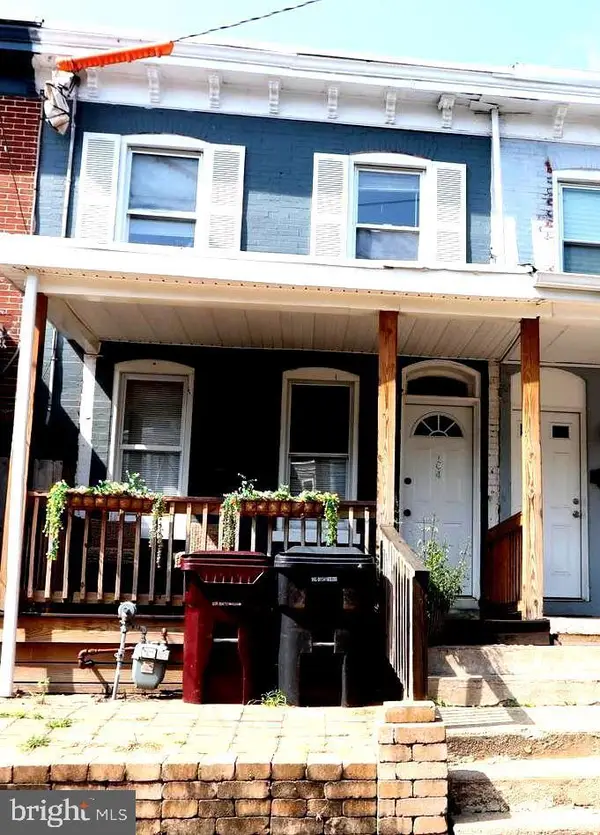 $189,000Coming Soon3 beds 2 baths1,400 sq. ft.
104 W 24th St, WILMINGTON, DE 19802
MLS# DENC2114824Listed by: EMPOWER REAL ESTATE, LLC - Coming SoonOpen Fri, 4 to 6pm
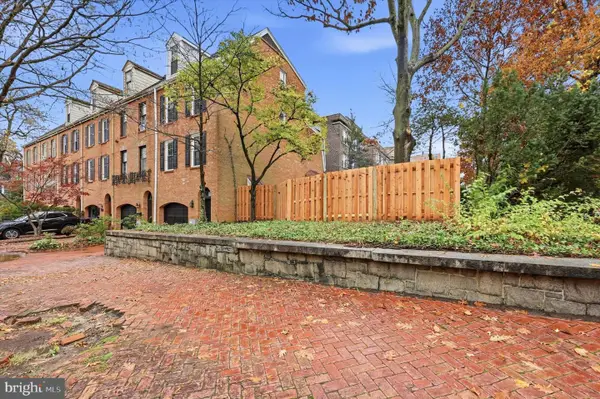 $619,900Coming Soon3 beds 3 baths2,303 sq. ft.
1500 N Rodney St, WILMINGTON, DE 19806
MLS# DENC2114746Listed by: CROWN HOMES REAL ESTATE - Coming SoonOpen Sat, 1 to 3pm
 $220,000Coming Soon3 beds 2 baths1,250 sq. ft.
929 N Pine St, WILMINGTON, DE 19801
MLS# DENC2114846Listed by: EXP REALTY, LLC - Coming SoonOpen Sat, 11am to 1pm
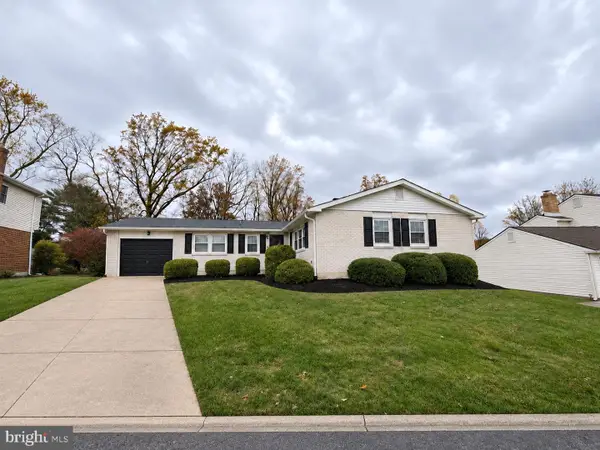 $479,900Coming Soon3 beds 2 baths1,750 sq. ft.
1140 Elderon Dr, WILMINGTON, DE 19808
MLS# DENC2114768Listed by: PATTERSON-SCHWARTZ-HOCKESSIN - Coming SoonOpen Sun, 1 to 3pm
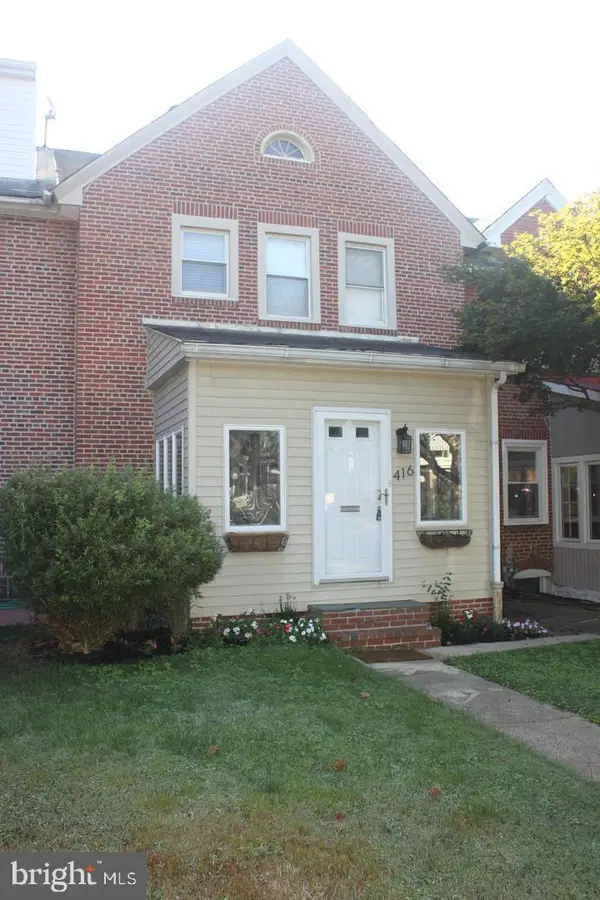 $335,000Coming Soon3 beds 1 baths1,200 sq. ft.
416 Sycamore St, WILMINGTON, DE 19805
MLS# DENC2114776Listed by: PATTERSON-SCHWARTZ-HOCKESSIN


Protect your home and budget from life's surprises with an Assurant Home Warranty, backed by a partner that supports you through every step of homeownership. Explore Plans.
© 2023 - 2026 ERA Franchise Systems LLC. All rights reserved. ERA Franchise Systems LLC fully supports the principles of the Fair Housing Act and the Equal Opportunity Act. ERA, ERA Real Estate powered, and their respective logos are registered service marks of ERA Franchise Systems LLC. Each office is independently owned and operated.