
22 Ridgewood Circle, Wilmington, DE 19809
Local realty services provided by:ERA Martin Associates
Listed by: suzann m arms
Office: long & foster real estate, inc.
MLS#:DENC2103546
Source:BRIGHTMLS
Price summary
- Price:$550,000
About this home
Nestled in the charming Ridgewood community, this beautifully maintained ranch-style home offers the perfect blend of comfort, functionality, and modern living. Built in 1960, the home features four spacious bedrooms and two-and-a-half bathrooms, providing plenty of room for everyday living and entertaining.
Step inside to discover a warm and inviting interior accented by hardwood and ceramic tile flooring throughout. The heart of the home is the expansive family room, seamlessly connected to the eat-in kitchen — an ideal layout for gatherings and everyday convenience. The kitchen is thoughtfully appointed with energy-efficient LG appliances, including a double oven and refrigerator, a Bosch dishwasher, massive pantry space, stunning Zodiac hard-surface countertops, and plenty of room to bring your culinary creativity to life.
The formal dining room is enhanced with crown molding and recessed lighting, creating an elegant setting for memorable meals. A spacious breakfast counter connects the dining area to the kitchen, offering additional casual seating and a natural gathering space for family and guests alike.
Additional living spaces include a welcoming living room, a cozy family room with a wood-burning fireplace, and a bright all-season sunroom that adds to the home’s exceptional flow and versatility.
The private primary suite serves as a relaxing retreat, complete with a luxurious well-appointed walk-in shower. Skylights throughout the home fill the space with abundant natural light, creating a bright and airy atmosphere.
Outside, the mature landscaping and extensive hardscape create a peaceful outdoor oasis. A workshop shed offers the perfect space for hobbies, projects, or additional storage. The attached garage provides convenient interior access, while the spacious driveway accommodates ample guest parking.
Included in the sale are exterior security cameras for added peace of mind. The spacious basement offers endless possibilities as a workshop, craft room, playroom, or additional living space. The easily accessible crawlspace and attic provide abundant storage options.
This exceptional property truly has it all — comfort, character, space, and style — all in a desirable North Wilmington location....
Contact an agent
Home facts
- Year built:1960
- Listing ID #:DENC2103546
- Added:1 day(s) ago
- Updated:May 29, 2026 at 08:49 PM
Rooms and interior
- Bedrooms:4
- Total bathrooms:3
- Full bathrooms:2
- Half bathrooms:1
- Flooring:Ceramic Tile, Hardwood
- Dining Description:Dining Room, Formal/Separate Dining Room
- Bathrooms Description:Primary Bath(s)
- Kitchen Description:Breakfast Area, Built-In Microwave, Built-Ins, Crown Moldings, Dishwasher, Energy Efficient Appliances, Kitchen - Eat-In, Oven - Double, Oven - Self Cleaning, Pantry, Recessed Lighting
- Bedroom Description:Walk In Closet(s)
- Basement:Yes
- Basement Description:Partial
Heating and cooling
- Cooling:Central A/C
- Heating:Forced Air, Natural Gas
Structure and exterior
- Roof:Asphalt, Rubber
- Year built:1960
- Lot Features:Front Yard, Landscaping, Rear Yard
- Architectural Style:Ranch/Rambler
- Construction Materials:Block, Brick, Masonry
- Exterior Features:Extensive Hardscape, Exterior Lighting, Outbuilding(s)
- Foundation Description:Block
- Levels:1 Story
Utilities
- Water:Public
- Sewer:Public Sewer
Finances and disclosures
- Price:$550,000
- Tax amount:$3,854 (2025)
Features and amenities
- Laundry features:Laundry
- Amenities:Attic, Built-Ins, Crown Moldings, Exterior Cameras, Recessed Lighting, Skylight(s), Smoke Detector
Parking
- Parking description:Asphalt Driveway, Attached Garage, Built In, Garage - Front Entry, Inside Access
- Garage:Yes
- Garage spaces:2
New listings near 22 Ridgewood Circle
 $399,000Pending2 beds 1 baths1,325 sq. ft.
101 Milltown Rd, WILMINGTON, DE 19808
MLS# DENC2104098Listed by: PATTERSON-SCHWARTZ - GREENVILLE- Coming Soon
 $425,000Coming Soon3 beds 2 baths
3209 Bristol Dr, WILMINGTON, DE 19808
MLS# DENC2101824Listed by: RE/MAX ASSOCIATES - New
 $399,900Active4 beds 2 baths1,575 sq. ft.
231 Philadelphia Pike, WILMINGTON, DE 19809
MLS# DENC2102344Listed by: HOME FINDERS REAL ESTATE COMPANY - New
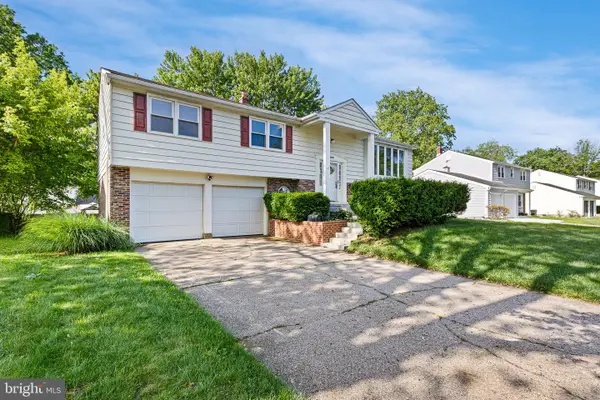 $489,900Active5 beds 3 baths2,775 sq. ft.
3310 Englewood Rd, WILMINGTON, DE 19810
MLS# DENC2103996Listed by: LONG & FOSTER REAL ESTATE, INC. - New
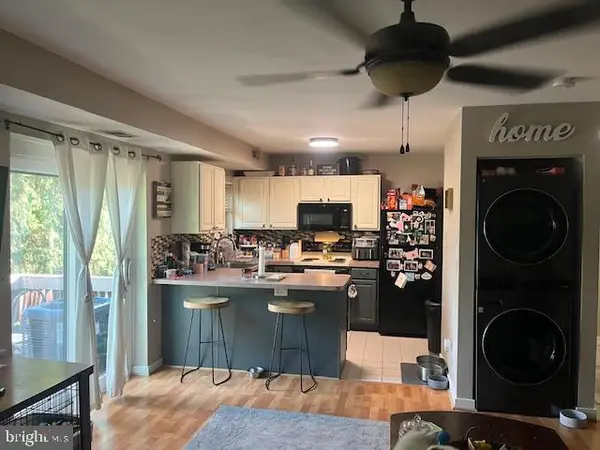 $150,000Active1 beds 1 baths
3908 Eastview Ln #3908, WILMINGTON, DE 19802
MLS# DENC2104072Listed by: CENTURY 21 GOLD KEY REALTY - New
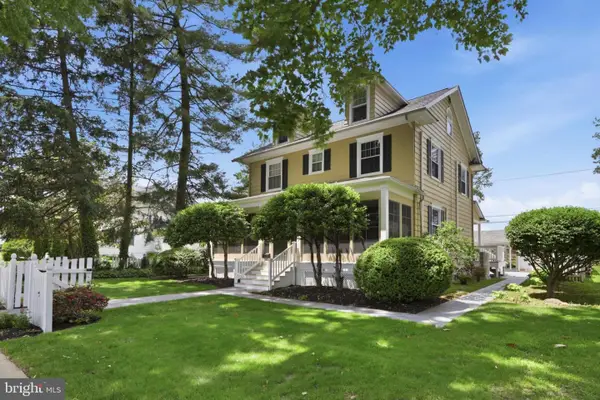 $495,000Active4 beds 2 baths2,519 sq. ft.
703 Seville, WILMINGTON, DE 19809
MLS# DENC2100808Listed by: COMPASS - Coming Soon
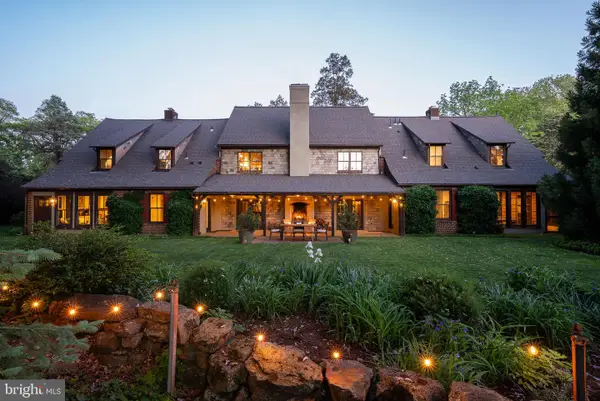 $1,590,000Coming Soon4 beds 4 baths
7 Twaddell Mill Rd, WILMINGTON, DE 19807
MLS# DENC2103068Listed by: COMPASS PENNSYLVANIA, LLC - Open Sat, 11am to 1pmNew
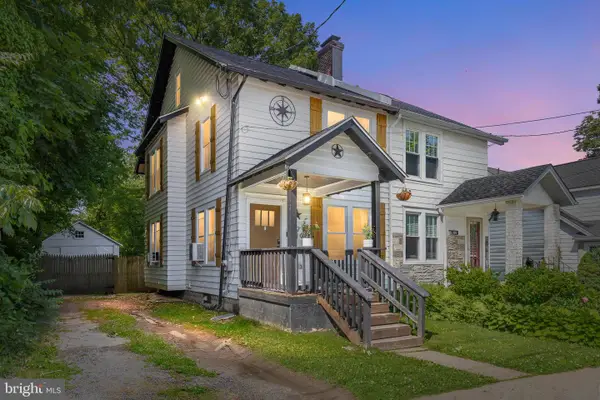 $319,900Active3 beds 1 baths1,150 sq. ft.
708 Haines Ave, WILMINGTON, DE 19809
MLS# DENC2103840Listed by: LONG & FOSTER REAL ESTATE, INC. - Coming Soon
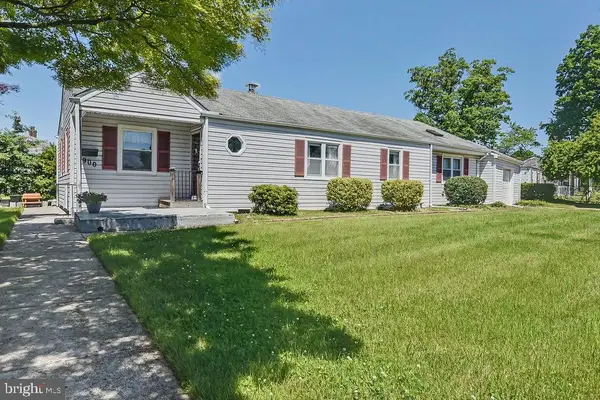 $299,900Coming Soon3 beds 2 baths
900 Garnet Rd, WILMINGTON, DE 19804
MLS# DENC2103836Listed by: BHHS FOX & ROACH-GREENVILLE


Protect your home and budget from life's surprises with an Assurant Home Warranty, backed by a partner that supports you through every step of homeownership. Explore Plans.
© 2023 - 2026 ERA Franchise Systems LLC. All rights reserved. ERA Franchise Systems LLC fully supports the principles of the Fair Housing Act and the Equal Opportunity Act. ERA, ERA Real Estate powered, and their respective logos are registered service marks of ERA Franchise Systems LLC. Each office is independently owned and operated.