
900 Garnet Rd, Wilmington, DE 19804
Local realty services provided by:ERA Liberty Realty
900 Garnet Rd,Wilmington, DE 19804
$299,900
- 3 Beds
- 2 Baths
- - sq. ft.
- Single family
- Coming Soon
Listed by: richard zernell
Office: bhhs fox & roach-greenville
MLS#:DENC2103836
Source:BRIGHTMLS
Price summary
- Price:$299,900
About this home
Welcome to desirable Gordy Estates! Situated on one of the neighborhood’s largest corner lots at .24 acres, this spacious 3-bedroom, 2-bath ranch offers endless potential and a fantastic layout. Bright and inviting living spaces feature hardwood floors and abundant natural light throughout. The dining room includes a slider overlooking the deck and expansive rear yard — perfect for entertaining or relaxing outdoors. The kitchen offers gas cooking and a built-in wall oven. The family room boasts a vaulted ceiling with skylight, creating an open and airy feel, plus dedicated office space and a full bath for added flexibility. Three nicely sized bedrooms and an oversized 1-car garage with inside access complete the home. Recent updates include HVAC (2015), sewer line replacement (2015), and fresh paint in 2026. Conveneient to major highways, shopping and restaurants. Bring your vision and make this home yours today!
Contact an agent
Home facts
- Year built:1950
- Listing ID #:DENC2103836
- Added:1 day(s) ago
- Updated:May 29, 2026 at 07:47 PM
Rooms and interior
- Bedrooms:3
- Total bathrooms:2
- Full bathrooms:2
- Rooms Total:7
- Flooring:Hardwood, Vinyl
- Dining Description:Dining Area, Dining Room
- Bathrooms Description:Bathroom 1, Bathroom 2
- Kitchen Description:Built-In Range, Built-Ins, Carpet, Dishwasher, Microwave, Oven - Single, Oven/Range - Gas, Range Hood, Refrigerator, Water Heater
- Bedroom Description:Carpet, Walk In Closet(s)
Heating and cooling
- Cooling:Central A/C
- Heating:Forced Air, Natural Gas
Structure and exterior
- Roof:Shingle
- Year built:1950
- Lot Features:Corner, Front Yard, Level, Rear Yard, SideYard(s)
- Architectural Style:Ranch/Rambler
- Construction Materials:Vinyl Siding
- Exterior Features:Deck(s), Outbuilding(s), Porch(es)
- Foundation Description:Crawl Space
- Levels:1 Story
Utilities
- Water:Public
- Sewer:Public Sewer
Finances and disclosures
- Price:$299,900
- Tax amount:$1,870 (2025)
Features and amenities
- Laundry features:Dryer, Washer
- Amenities:100 Amp Service, Attic, Built-Ins, Carpet, Ceiling Fan(s), Skylight(s), Window Treatments
Parking
- Parking description:Attached Garage, Concrete Driveway, Garage - Front Entry, Garage Door Opener, Inside Access, Off Street, On Street, Oversized
- Garage:Yes
- Garage spaces:1
New listings near 900 Garnet Rd
- New
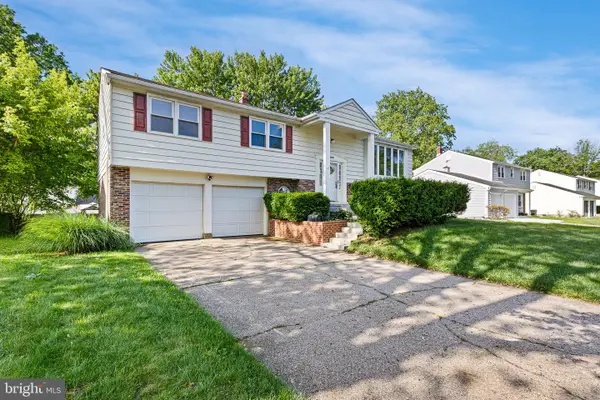 $489,900Active5 beds 3 baths2,775 sq. ft.
3310 Englewood Rd, WILMINGTON, DE 19810
MLS# DENC2103996Listed by: LONG & FOSTER REAL ESTATE, INC. - New
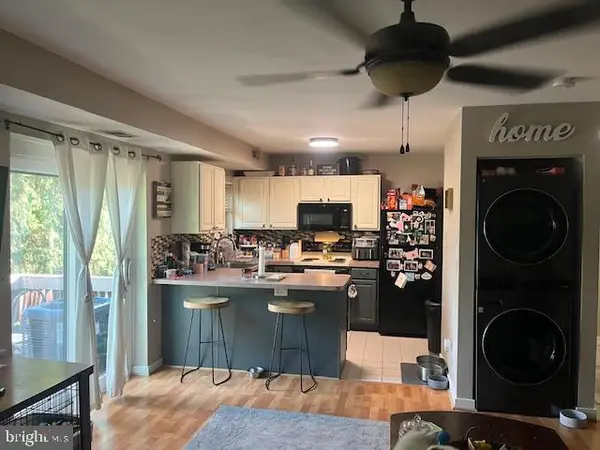 $150,000Active1 beds 1 baths
3908 Eastview Ln #3908, WILMINGTON, DE 19802
MLS# DENC2104072Listed by: CENTURY 21 GOLD KEY REALTY - New
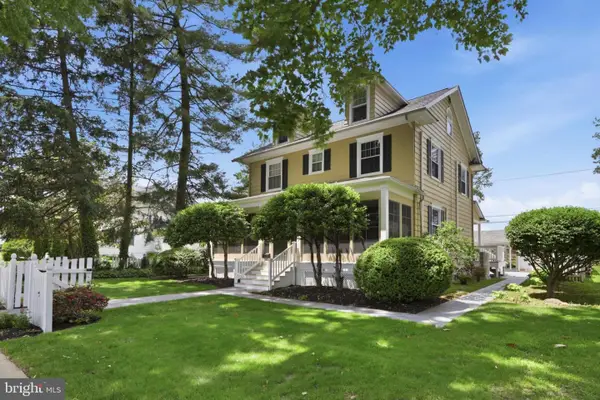 $495,000Active4 beds 2 baths2,519 sq. ft.
703 Seville, WILMINGTON, DE 19809
MLS# DENC2100808Listed by: COMPASS - Coming Soon
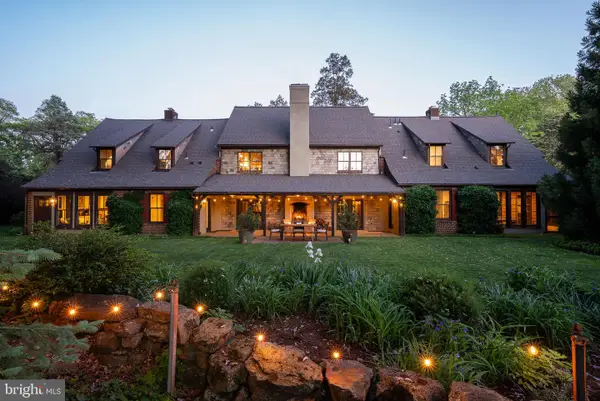 $1,590,000Coming Soon4 beds 4 baths
7 Twaddell Mill Rd, WILMINGTON, DE 19807
MLS# DENC2103068Listed by: COMPASS PENNSYLVANIA, LLC - Coming Soon
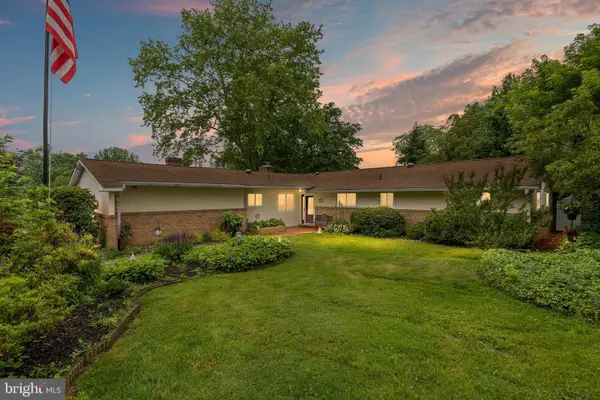 $550,000Coming Soon4 beds 3 baths
22 Ridgewood Circle, WILMINGTON, DE 19809
MLS# DENC2103546Listed by: LONG & FOSTER REAL ESTATE, INC. - Open Sat, 11am to 1pmNew
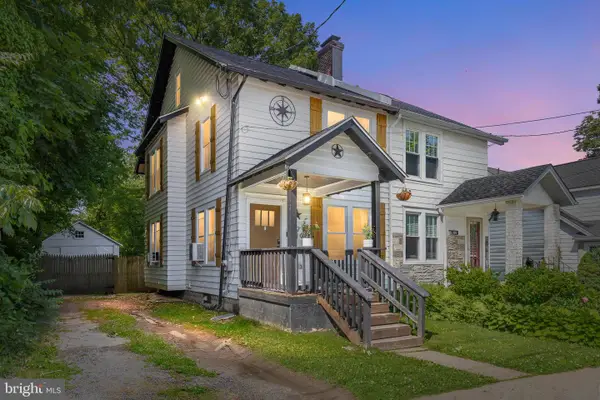 $319,900Active3 beds 1 baths1,150 sq. ft.
708 Haines Ave, WILMINGTON, DE 19809
MLS# DENC2103840Listed by: LONG & FOSTER REAL ESTATE, INC. - New
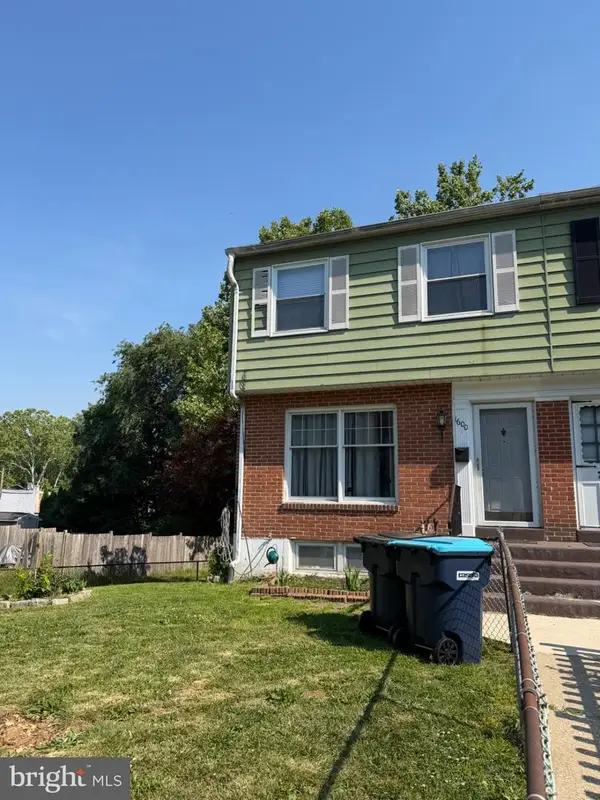 $260,000Active4 beds 2 baths1,175 sq. ft.
1600 Coleman St, WILMINGTON, DE 19805
MLS# DENC2104066Listed by: KELLER WILLIAMS REALTY WILMINGTON - Coming Soon
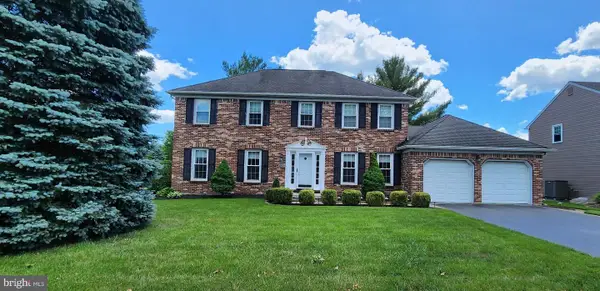 $664,900Coming Soon4 beds 3 baths
412 Greenwood Dr, WILMINGTON, DE 19808
MLS# DENC2104056Listed by: TESLA REALTY GROUP, LLC - New
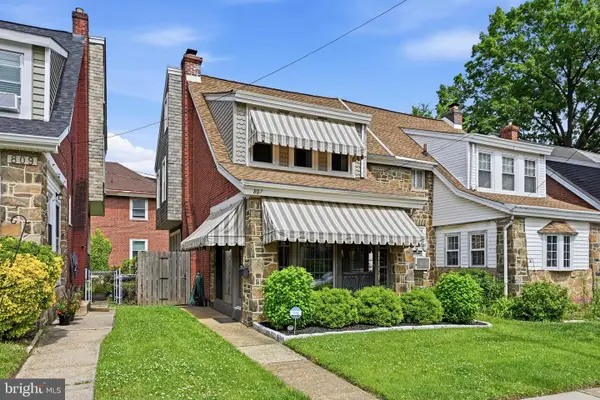 $365,000Active3 beds 2 baths1,425 sq. ft.
807 24th St., WILMINGTON, DE 19802
MLS# DENC2103932Listed by: EXP REALTY, LLC


Protect your home and budget from life's surprises with an Assurant Home Warranty, backed by a partner that supports you through every step of homeownership. Explore Plans.
© 2023 - 2026 ERA Franchise Systems LLC. All rights reserved. ERA Franchise Systems LLC fully supports the principles of the Fair Housing Act and the Equal Opportunity Act. ERA, ERA Real Estate powered, and their respective logos are registered service marks of ERA Franchise Systems LLC. Each office is independently owned and operated.